This is a carousel with tiles that activate property listing cards. Use the previous and next buttons to navigate.
1/1
$605,000
This is a carousel with tiles that activate property listing cards. Use the previous and next buttons to navigate.
1/1
Property Description
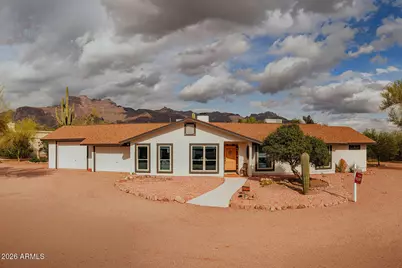
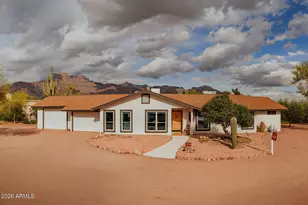
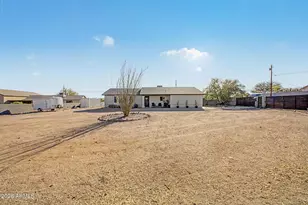
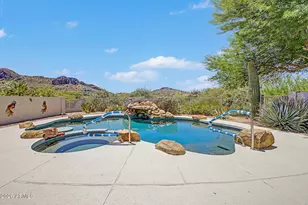
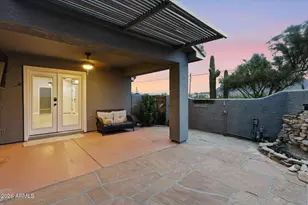
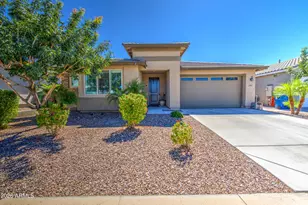
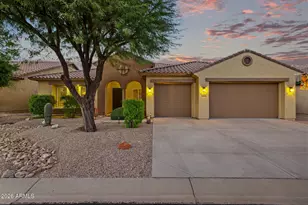
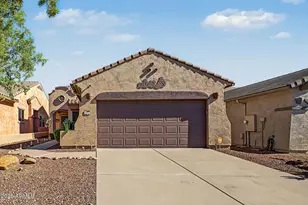
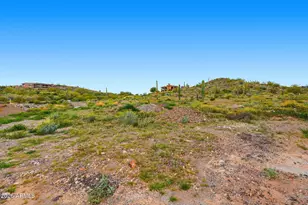
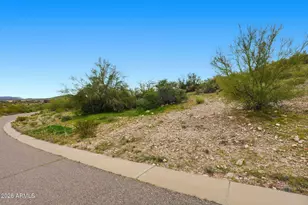
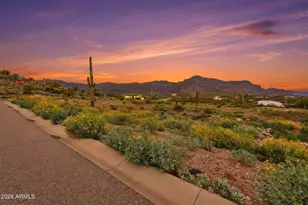
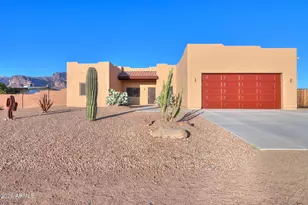
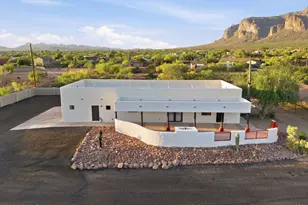
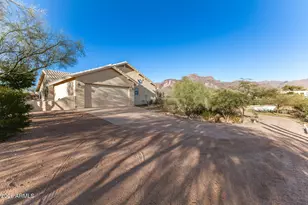
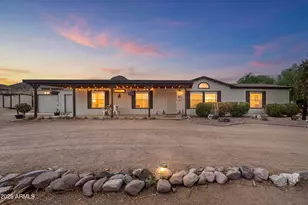
JOIN US FOR A PROPERTY SHOWCASE THIS SATURDAY 3/14 FROM 10AM TO 2PM. Your clients won't need to look any further. This home is filled with Southwest charm and is privately situated near the base of the Superstition Mountains, offering the iconic Flat Iron backdrop everyone is searching for. From the moment you arrive, you'll be captivated by the breathtaking mountain views and the peaceful setting of this quiet, no-HOA neighborhood. There is also plenty of room to add a casita or additional garage, making this property even more versatile. Inside, the home showcases tile flooring throughout and a spacious layout designed for comfort and entertaining. The expansive living room provides ample space for gatherings and features a striking two-way beehive fireplace that beautifully connects the living areas. Quality dual-pane windows, tile accents, and updated shades add both style and efficiency throughout the home. The kitchen is beautifully appointed with white cabinetry, upgraded fixtures, and an enormous pantry that offers exceptional storage. The primary suite serves as a peaceful retreat, featuring stunning Superstition Mountain views, a private exit to the backyard, and an oversized walk-in closet. The remodeled ensuite bathroom includes a stylishly tiled walk-in shower and dual sinks. Guest bedrooms offer their own decorative charm with updated paint colors and custom-made barn doors that add character and warmth. Step outside to your resort-style backyard, where a sparkling PebbleTec saltwater pool, charming outdoor shower, and beautiful desert landscaping create a private oasis surrounded by incredible mountain views. Car enthusiasts and outdoor adventurers will appreciate the huge oversized garages, large enough to accommodate your boat or large vehicles, including a taller garage door for trucks or recreational equipment. With a home like this, every day feels like a vacation. Come experience the views, privacy, and charm for yourself--this is truly a must-see home.
Full Property Details
Full Property Details for 1291 S Red Rock Ct
General
- Sold For: $605,000
- Taxes: $1,587 (2025)
- Status: Closed
- Type: Single Family
- Source: ARMLS_Arizona_MLS_Phoenix_Area
- MLS ID: 6996827
- Added to Site: 121 day(s) ago
Interior
- Interior Features: Walk-in Pantry, Non-laminate Counter, High Speed Internet, Double Vanity, Eat-in Kitchen, 9+ Flat Ceilings
- Fireplace: Yes
- Number of Fireplaces: 1
- Fireplace(s): Two Way Fireplace
- Appliances: Refrigerator, Built-in Microwave, Dishwasher, Disposal
- Flooring: Tile
Rooms
Bathrooms
- Total Bathrooms: 2
- Full Bathrooms: 2
Bedrooms
- Total Bedrooms: 3
Other Rooms
- Laundry: Inside
Additional Information
- Pool: Yes
- Pool Description: Variable Speed Pump, Outdoor
Exterior
- Exterior Features: Private Yard
Parking
- Garage: Yes
- Garage Spaces: 2
- Parking Features: Circular Driveway
Location
- County: Pinal
- Township: 01N
- Subdivision: S25 T1N R8E
- Cross Streets: Mountain View and 12th Ave
Community
- Assoc. Fees Include: No Fees
Heating & Cooling
- Central air: Yes
- Air Conditioning: Yes
- Cooling Type: Central Air, Ceiling Fan(s), Programmable Thermostat
- Heating Type: Electric
Utilities
- Water: Pvt Water Company
Structural Information
- Architectural Style: Territorial/Santa Fe,
- Exterior Const.: Stucco, Wood Frame, Painted
- Roof: Composition
- Windows: Low-Emissivity Windows, Dual Pane
- Sq. Ft. Source: Owner
- Year Built: 1986
Lot Features
- Property View: Mountain(s)
- Mountain views: Yes
- Lot Size (Acres): 0.53
- Lot Size (Sq. Ft.): 23,176
- Lot Size Source: Assessor
- Lot Features: Desert Back, Desert Front
- Fencing (Description): Block
Horse Property
- Horse Property: Yes
Financial Considerations
- Tax Amount: $1,587
- Tax Year: 2025
- Terms: Cash, FHA, VA Loan
Disclosures and Reports
- Ownership: Fee Simple
- Legal Description: S1/2 E1/2 E1/2 N1/2 NE SW NW OF SEC 25-1N-8E EXC E-25' THEREOF AS CONVEYED IN DKT 174/PG 538 SEC 25-
- Property ID: 103-13-020-G
- Range: 08E
- Section: 25
Listed by Keller Williams Realty Phoenix
Sold by eXp Realty

Get Pre-Approved Today
Schools
Schools serving 1291 S Red Rock Ct
School District:Apache Junction Unified District
| Name | Grades | Distance |
|---|---|---|
Desert Vista Elementary School 3701 East Broadway Avenue, Apache Junction, AZ 85119 | PK-6 | 0.9 mi |
Cactus Canyon Junior High School 801 West Southern Avenue, Apache Junction, AZ 85120 | 7-8 | 3.9 mi |
Apache Junction High School 2525 South Ironwood Drive, Apache Junction, AZ 85120 | 9-12 | 4.2 mi |
Disclaimer:
School attendance boundaries provided by ATTOM Data Solutions and are for reference only. Contact the school directly to verify enrollment eligibility.
Price & Sales History for 1291 S Red Rock Ct
Date
Details
Price
Change
Source
6/26/2026
Sold
$605,000
-3.2%
MLS
5/18/2026
Price Reduced
$625,000
-3.85%
MLS
4/19/2026
Price Reduced
$650,000
-3.7%
MLS
3/11/2026
Listed
$675,000
—
MLS
Disclaimer: Historical sales information is derived from public records provided by the county offices. Information is not guaranteed and should be independently verified.
1291 S Red Rock Court, Apache Junction, AZ 85119 (MLS# 6996827) is a Single Family property that was sold at $605,000 on June 26, 2026. Want to learn more about 1291 S Red Rock Court? Do you have questions about finding other Single Family real estate for sale in Apache Junction? You can browse all Apache Junction real estate or contact a Coldwell Banker agent to request more information.