This is a carousel with tiles that activate property listing cards. Use the previous and next buttons to navigate.
1/49
$470,000 Just Listed
This is a carousel with tiles that activate property listing cards. Use the previous and next buttons to navigate.
1/49
Property Description
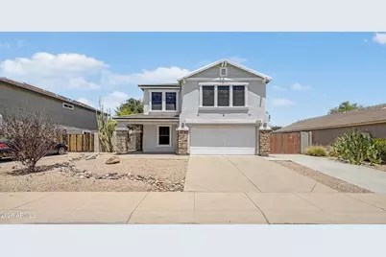
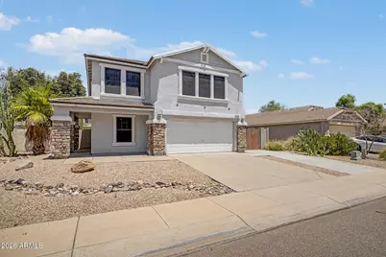
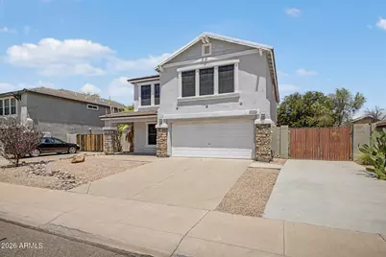
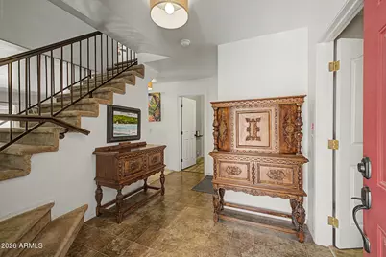
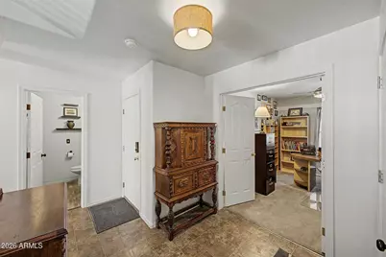
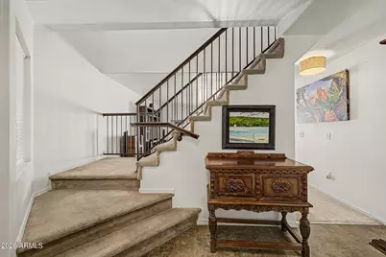
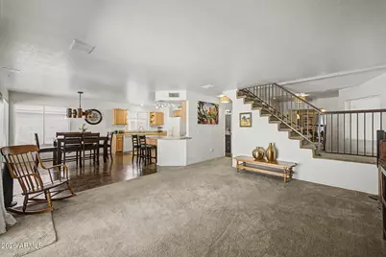
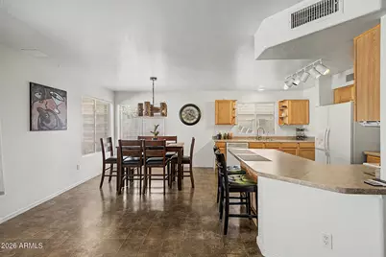
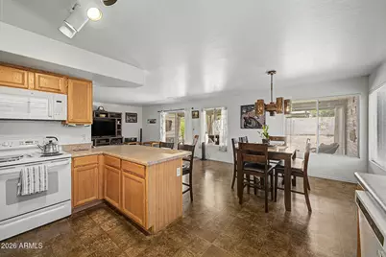
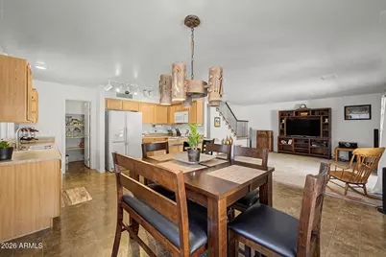
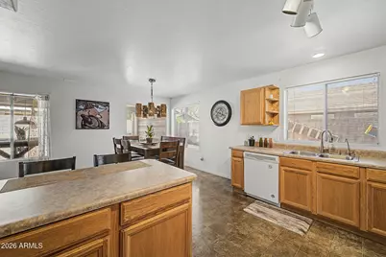
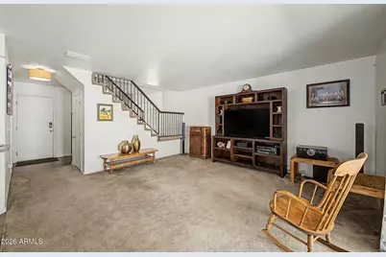
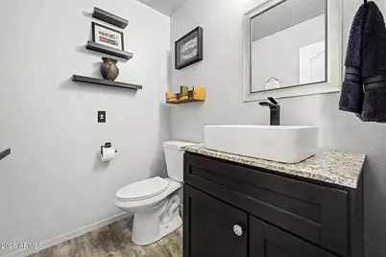
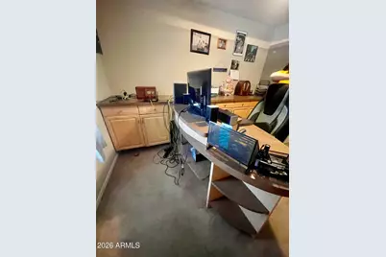
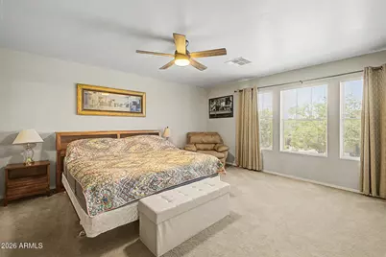
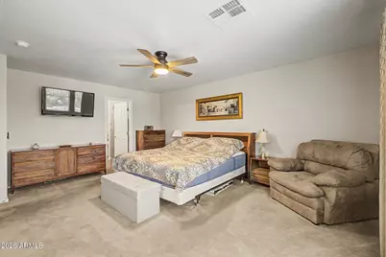
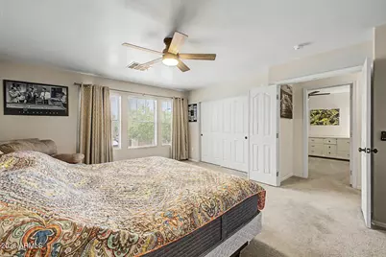
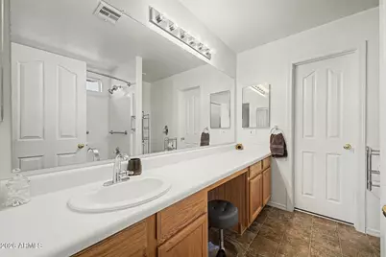
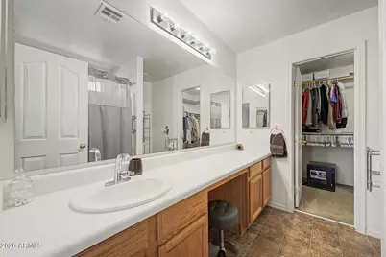
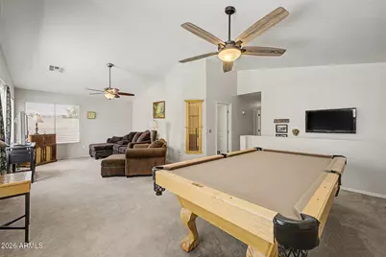
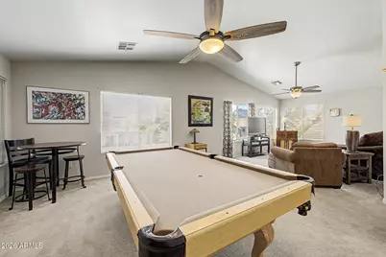
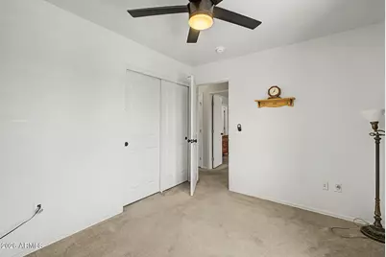
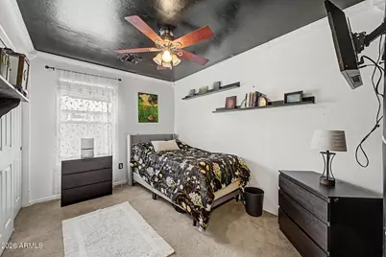
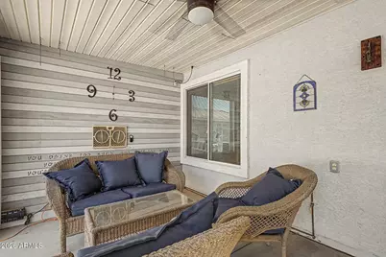
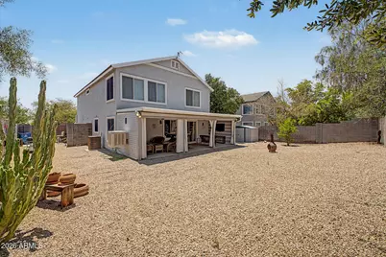
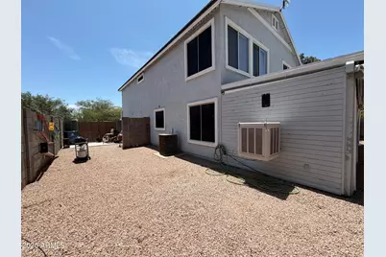
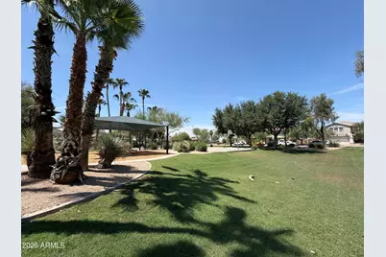
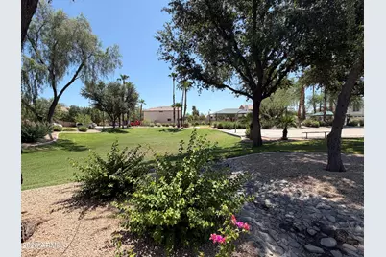
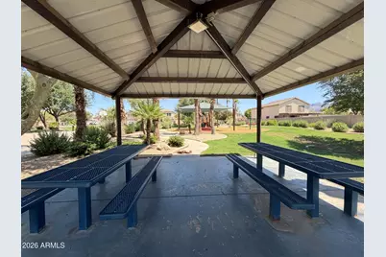
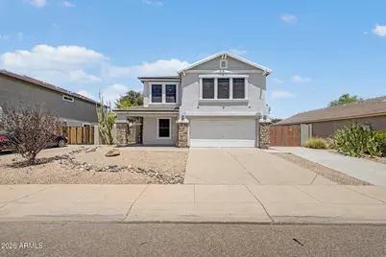
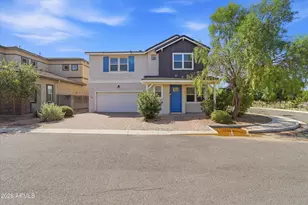
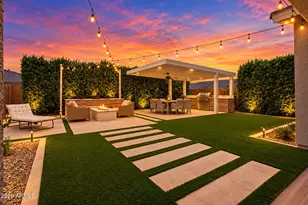
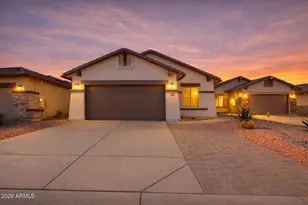
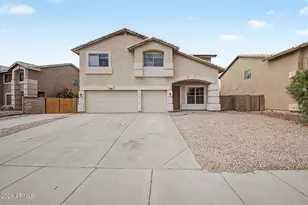
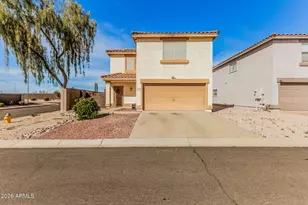
Discover one of Apache Junction's little-kept secrets at Ironwood Estates at Tomahawk. This highly desirable two-story floor plans offers 3 bedrooms plus an office, loft, and spacious family room, all within more than 2,200 square feet of thoughtfully designed living space. The main level features an open-concept kitchen with a peninsula island, walk-in pantry, dining area, and a convenient half bath. The downstairs office with built-in desk provides a quiet space for working from home or studying. Upstairs, the spacious layout includes 3 bedrooms, 2 full bathrooms, a generous loft, laundry room, and an expansive family room surrounded by windows that fill the space with beautiful natural light. The primary suite is a true retreat with an ensuite bath and 2 separate closets-- . . . including a deep sliding-door closet and a walk-in closet. Every room is equipped with a ceiling fan for added comfort. The backyard is truly special, featuring a full-length covered patio with wood-paneled side walls & ceiling, a swamp cooler, and remote-controlled roller shades; creating an inviting outdoor living space designed for year-round enjoyment. Easy-care landscaping and an oversized side yard provide plenty of room for storage, toys, and more. Set within the lush and beautifully maintained Ironwood Estates at Tomahawk community, residents enjoy multiple greenbelts, parks, and a basketball court, all with a low HOA fee. Additional peace of mind comes with new roof underlayment installed in 2024. With its exceptional floor plan, abundant natural light, thoughtful upgrades, generous outdoor space, low HOA, and peaceful community setting, this is a home that offers far more than meets the eye; a true little-kept secret in Apache Junction.
Full Property Details
Full Property Details for 1776 E 38th Ave
General
- Price: $470,000
- HOA FEE: $53/month
- Taxes: $1,835 (2025)
- Status: Active
- Type: Single Family
- Source: ARMLS_Arizona_MLS_Phoenix_Area
- MLS ID: 7056759
- Updated: Today (7/21/2026)
- Added to Site: Today
Interior
- Number of Rooms: 9
- Interior Features: Walk-in Pantry, High Speed Internet, Breakfast Bar, Vaulted Ceiling(s), Kitchen Island, Pantry, Full Bth Master Bdrm, Laminate Counters
- Appliances: Dryer, Washer, Refrigerator, Built-in Microwave, Dishwasher, Disposal, Electric Range, Electric Cooktop
- Flooring: Carpet, Laminate, Tile
Rooms
Bathrooms
- Total Bathrooms: 3
- Full Bathrooms: 2
- Half Bathrooms: 1
Bedrooms
- Total Bedrooms: 3
Other Rooms
- Laundry: Upstairs Laundry, Inside
Exterior
- Exterior Features: Storage
Parking
- Garage: Yes
- Garage Spaces: 2
- Parking Features: RV Gate, Garage Door Opener, Direct Access
Location
- County: Pinal
- Township: 01N
- Subdivision: TOMAHAWK
- Cross Streets: TOMAHAWK & BASELINE
Community
- Association: Yes
- Assoc. Name: TOMAHAWK
- Assoc. Fees Include: Maintenance Grounds
Heating & Cooling
- Central air: Yes
- Air Conditioning: Yes
- Cooling Type: Central Air, Ceiling Fan(s), Evaporative Cooling
- Heating Type: Forced Air, Electric
Utilities
- Water: City Water
Structural Information
- Architectural Style: Spanish,
- Builder: UNKN
- Exterior Const.: Stucco, Wood Frame, Painted, Stone
- Roof: Tile
- Windows: Dual Pane
- Sq. Ft. Source: Assessor
- Year Built: 2001
Lot Features
- Lot Size (Acres): 0.15
- Lot Size (Sq. Ft.): 6,744
- Lot Size Source: Assessor
- Lot Features: North/South Exposure, Gravel/Stone Front, Gravel/Stone Back
Financial Considerations
- Association Fee: $53
- Assoc Fee Freq.: Monthly
- Tax Amount: $1,835
- Tax Year: 2025
- Terms: Cash, Conventional, FHA, VA Loan
Disclosures and Reports
- Ownership: Fee Simple
- Legal Description: LOT 107 TOMAHAWK
- Property ID: 103-39-107
- Range: 08E
- Section: 34
- Lot Number: 107
Listed by Realty One Group

Get Pre-Approved Today
Schools
Schools serving 1776 E 38th Ave
School District:Apache Junction Unified District
| Name | Grades | Distance |
|---|---|---|
Peralta Trail Elementary School 10965 E Peralta Rd, Apache Junction, AZ 85118 | PK-6 | 6.4 mi |
Cactus Canyon Junior High School 801 West Southern Avenue, Apache Junction, AZ 85120 | 7-8 | 1.9 mi |
Apache Junction High School 2525 South Ironwood Drive, Apache Junction, AZ 85120 | 9-12 | 2.1 mi |
Disclaimer:
School attendance boundaries provided by ATTOM Data Solutions and are for reference only. Contact the school directly to verify enrollment eligibility.
Price & Sales History for 1776 E 38th Ave
Date
Details
Price
Change
Source
7/21/2026
Listed
$470,000
—
MLS
Disclaimer: Historical sales information is derived from public records provided by the county offices. Information is not guaranteed and should be independently verified.
Tax History
Tax History for 1776 E 38th Ave
Year
Property Taxes
Change
Tax Assessment
Change
2025
$1,853
1%
$34,466
-4%
2025
$1,835
5%
$36,048
-2%
2023
$1,748
5%
$36,620
24%
2022
$1,670
-3%
$29,436
33%
2021
$1,723
3%
$22,115
12%
2020
$1,680
4%
$19,771
5%
2019
$1,608
2%
$18,911
4%
2018
$1,572
3%
$18,100
15%
2017
$1,533
3%
$15,798
6%
2016
$1,486
4%
$14,872
-1%
2015
$1,432
2%
$14,957
16%
2013
$1,410
—
$12,936
—
Disclaimer: Historical tax information is derived from public records provided by the county offices. Information is not guaranteed and should be independently verified.
Estimate the Cost
Estimate the Cost for 1776 E 38th Ave
1776 E 38th Avenue, Apache Junction, AZ 85119 (MLS# 7056759) is a Single Family property with 3 bedrooms and 2 full bathrooms. 1776 E 38th Avenue is currently listed for $470,000 and was received on July 21, 2026. Want to learn more about 1776 E 38th Avenue? Do you have questions about finding other Single Family real estate for sale in Apache Junction? You can browse all Apache Junction real estate or contact a Coldwell Banker agent to request more information.