This is a carousel with tiles that activate property listing cards. Use the previous and next buttons to navigate.
1/1
$555,000
This is a carousel with tiles that activate property listing cards. Use the previous and next buttons to navigate.
1/1
Property Description
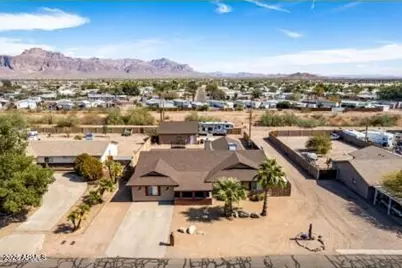
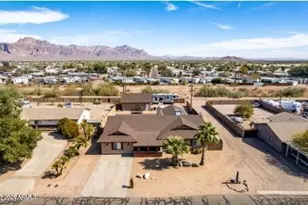
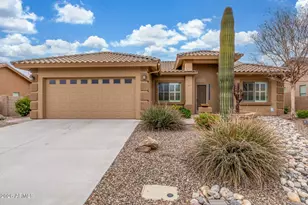
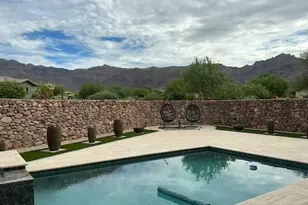
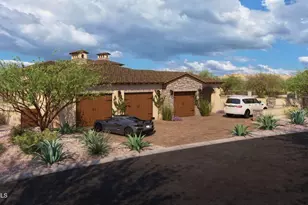
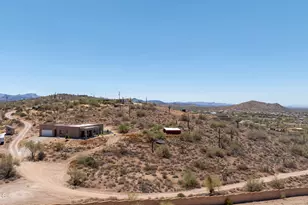
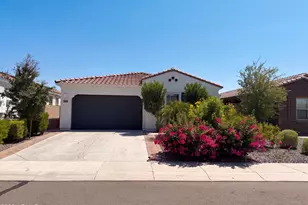
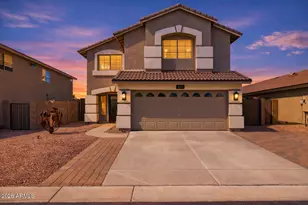
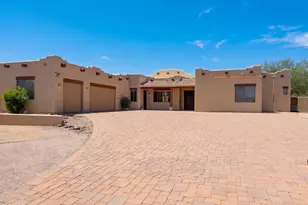
This beautiful home offers the perfect blend of comfort, functionality, and space. The spacious great room welcomes you in with plenty of room to relax or entertain, complete with a cozy fireplace that adds warmth and charm. A large bonus room provides flexible space for a game room, home office, hobby area, or guest retreat. The kitchen is designed for everyday convenience and serious use, featuring slow-close cabinets, slide-out shelves, a restaurant-style sink, and an RO system under the kitchen sink connected to the refrigerator. These thoughtful upgrades make the kitchen both attractive and highly functional. The large master suite offers a private and comfortable retreat, with double doors, generous space, and a walk-in shower. The layout creates a relaxing atmosphere while offering practical features buyers will appreciate. Outside, the property stands out with a huge 900-square-foot shop, ideal for vehicles, storage, projects, tools, or hobbies. The garage/shop also includes 200-amp service, making it a great fit for anyone needing serious workspace capability. The large lot offers room to enjoy the outdoors, with a large covered patio that is perfect for outdoor living, relaxing, or entertaining guests. Enjoy peaceful views of the Superstition Mountains from a quiet neighborhood setting. RV parking with an electric connection adds even more convenience and flexibility. Highlights " Slow-close kitchen cabinets and slide-out shelves " Restaurant-style kitchen sink " RO system under the kitchen sink connected to the refrigerator " Spacious great room with fireplace " Large bonus room for flexible living space " Large master suite with double doors " Walk-in shower in the master suite " Huge 900 sq. ft. shop " 200-amp service in garage/shop " RV parking with electric connection " Large lot with covered patio for outdoor living or entertaining
Full Property Details
Full Property Details for 2031 S Cactus Rd
General
- Sold For: $555,000
- Taxes: $1,485 (2025)
- Status: Closed
- Type: Single Family
- Source: ARMLS_Arizona_MLS_Phoenix_Area
- MLS ID: 7042525
- Added to Site: 47 day(s) ago
Interior
- Interior Features: High Speed Internet, Double Vanity, Eat-in Kitchen, No Interior Steps, Vaulted Ceiling(s), 3/4 Bath Master Bdrm, Laminate Counters
- Fireplace: Yes
- Number of Fireplaces: 1
- Fireplace(s): Insert, Living Room
- Appliances: Dishwasher, Disposal, Electric Range
- Flooring: Carpet, Tile
Rooms
Bathrooms
- Total Bathrooms: 2
- Full Bathrooms: 2
Bedrooms
- Total Bedrooms: 3
Other Rooms
- Laundry: Inside, Wshr/Dry HookUp Only
Exterior
- Exterior Features: RV Hookup
Parking
- Garage: Yes
- Garage Spaces: 2
- Parking Features: Detached Garage, RV Gate, Garage Door Opener, Rear Vehicle Entry
Location
- County: Pinal
- Township: 01N
- Subdivision: PALM SPRINGS UNIT 3
- Cross Streets: S Tomahawk Rd and E Southern Ave
Community
- Assoc. Fees Include: No Fees
Heating & Cooling
- Central air: Yes
- Air Conditioning: Yes
- Cooling Type: Central Air, Ceiling Fan(s)
- Heating Type: Electric
Utilities
- Water: City Water
Structural Information
- Architectural Style: Ranch,
- Exterior Const.: Wood Siding, Wood Frame, Painted
- Roof: Composition
- Windows: Dual Pane
- Sq. Ft. Source: Assessor
- Year Built: 1987
Additional Structures
- Other Structures: Workshop, Gazebo
Lot Features
- Lot Size (Acres): 0.33
- Lot Size (Sq. Ft.): 14,170
- Lot Size Source: Assessor
- Lot Features: East/West Exposure, Alley, Desert Front, Dirt Front, Dirt Back, Gravel/Stone Front
- Fencing (Description): Back Yard, Block, Wood
Financial Considerations
- Tax Amount: $1,485
- Tax Year: 2025
- Terms: Cash, Conventional, FHA, VA Loan
Disclosures and Reports
- Ownership: Fee Simple
- Legal Description: LOT 397 PALM SPRINGS UNIT 3
- Property ID: 102-03-237
- Range: 08E
- Section: 28
- Lot Number: 397
Listed by Keller Williams Integrity First Realty
Sold by Revinre

Get Pre-Approved Today
Schools
Schools serving 2031 S Cactus Rd
School District:Apache Junction Unified District
| Name | Grades | Distance |
|---|---|---|
Peralta Trail Elementary School 10965 E Peralta Rd, Apache Junction, AZ 85118 | PK-6 | 7.2 mi |
Cactus Canyon Junior High School 801 West Southern Avenue, Apache Junction, AZ 85120 | 7-8 | 1.3 mi |
Apache Junction High School 2525 South Ironwood Drive, Apache Junction, AZ 85120 | 9-12 | 1.6 mi |
Disclaimer:
School attendance boundaries provided by ATTOM Data Solutions and are for reference only. Contact the school directly to verify enrollment eligibility.
Price & Sales History for 2031 S Cactus Rd
Date
Details
Price
Change
Source
7/29/2026
Sold
$555,000
—
MLS
6/24/2026
Price Reduced
$555,000
-1.77%
MLS
6/16/2026
Listed
$565,000
—
MLS
Disclaimer: Historical sales information is derived from public records provided by the county offices. Information is not guaranteed and should be independently verified.
2031 S Cactus Road, Apache Junction, AZ 85119 (MLS# 7042525) is a Single Family property that was sold at $555,000 on July 29, 2026. Want to learn more about 2031 S Cactus Road? Do you have questions about finding other Single Family real estate for sale in Apache Junction? You can browse all Apache Junction real estate or contact a Coldwell Banker agent to request more information.