This is a carousel with tiles that activate property listing cards. Use the previous and next buttons to navigate.
1/1
$615,000
This is a carousel with tiles that activate property listing cards. Use the previous and next buttons to navigate.
1/1
Property Description
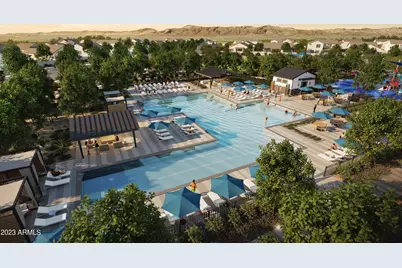
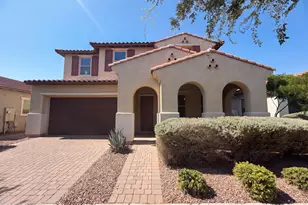
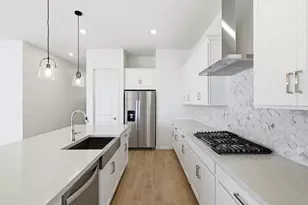
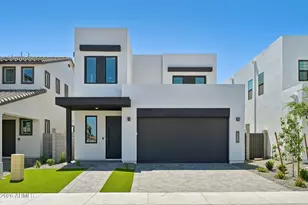
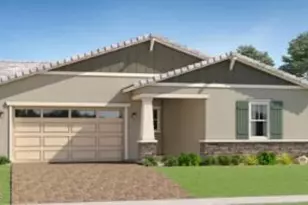
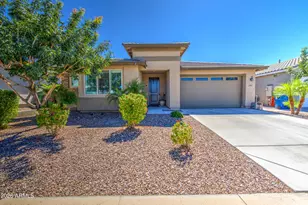
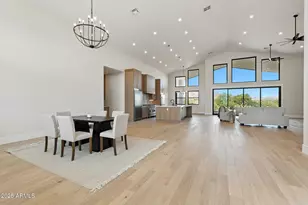
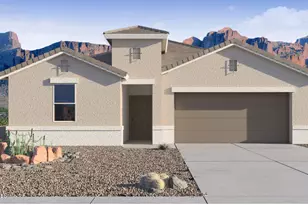
3 car garage!! The Courtland floorplan offers a spacious and well-designed single-level living experience, encompassing 2,273 square feet. you are welcomed into an open-concept living area that seamlessly connects the kitchen, dining, and family rooms. The kitchen is a chef's delight, equipped with modern gas appliances, ample counter space, and a large island that serves as the heart of the home, ideal for meal preparation and casual dining. The adjacent dining area provides ample space for family meals and entertaining guests, while the family room is perfect for relaxation and gatherings. This community features resort like amenities including a large pool, splashpad, park & clubhouse with fitness center!
Full Property Details
Full Property Details for 2602 W Solstice Ave
General
- Sold For: $615,000
- HOA FEE: $95/month
- Taxes: $99 (2026)
- Status: Closed
- Type: Single Family
- Source: ARMLS_Arizona_MLS_Phoenix_Area
- MLS ID: 6981339
- Added to Site: 154 day(s) ago
Interior
- Interior Features: Non-laminate Counter, High Speed Internet, Double Vanity, 9+ Flat Ceilings, Kitchen Island, Pantry, Full Bth Master Bdrm
- Appliances: Built-in Microwave, Dishwasher, Disposal, Gas Cooktop
- Flooring: Carpet, Tile
Rooms
Bathrooms
- Total Bathrooms: 3
- Full Bathrooms: 3
Bedrooms
- Total Bedrooms: 4
Other Rooms
- Laundry: Inside
Parking
- Garage: Yes
- Garage Spaces: 3
Location
- County: Pinal
- Subdivision: Radiance at Superstition Vistas
- Cross Streets: Ray & meridian
Community
- Association: Yes
- Assoc. Name: Radiance HOA
- Assoc. Fees Include: Maintenance Grounds
Heating & Cooling
- Central air: Yes
- Air Conditioning: Yes
- Cooling Type: Central Air
- Heating Type: Electric
Utilities
- Water: City Water
Structural Information
- Builder: DR Horton
- Exterior Const.: Stucco, Wood Frame
- Roof: Tile
- Windows: Low-Emissivity Windows, Dual Pane, Vinyl Frame
- Sq. Ft. Source: Builder
- Year Built: 2026
Manufactured Home
- Model: Courtland
Lot Features
- Property View: Mountain(s)
- Mountain views: Yes
- Lot Size (Acres): 0.15
- Lot Size (Sq. Ft.): 6,700
- Lot Size Source: Builder
- Lot Features: North/South Exposure, Desert Front, Irrigation Front
- Fencing (Description): Block
Financial Considerations
- Association Fee: $95
- Assoc Fee Freq.: Monthly
- Tax Amount: $99
- Tax Year: 2026
- Terms: Cash, Conventional, FHA, VA Loan
Disclosures and Reports
- Ownership: Fee Simple
- Property ID: 110-06-636
- Lot Number: 1938
Listed by DRH Properties Inc
Sold by Keller Williams Integrity First Realty

Get Pre-Approved Today
Schools
Schools serving 2602 W Solstice Ave
School District:Apache Junction Unified District
| Name | Grades | Distance |
|---|---|---|
Peralta Trail Elementary School 10965 E Peralta Rd, Apache Junction, AZ 85118 | PK-6 | 8.6 mi |
Cactus Canyon Junior High School 801 West Southern Avenue, Apache Junction, AZ 85120 | 7-8 | 4.4 mi |
Apache Junction High School 2525 South Ironwood Drive, Apache Junction, AZ 85120 | 9-12 | 4.3 mi |
Disclaimer:
School attendance boundaries provided by ATTOM Data Solutions and are for reference only. Contact the school directly to verify enrollment eligibility.
Price & Sales History for 2602 W Solstice Ave
Date
Details
Price
Change
Source
5/22/2026
Sold
$615,000
-3.19%
MLS
2/07/2026
Listed
$635,280
—
MLS
Disclaimer: Historical sales information is derived from public records provided by the county offices. Information is not guaranteed and should be independently verified.
2602 W Solstice Avenue, Apache Junction, AZ 85120 (MLS# 6981339) is a Single Family property that was sold at $615,000 on May 22, 2026. Want to learn more about 2602 W Solstice Avenue? Do you have questions about finding other Single Family real estate for sale in Apache Junction? You can browse all Apache Junction real estate or contact a Coldwell Banker agent to request more information.