This is a carousel with tiles that activate property listing cards. Use the previous and next buttons to navigate.
1/1
$710,000
This is a carousel with tiles that activate property listing cards. Use the previous and next buttons to navigate.
1/1
Property Description
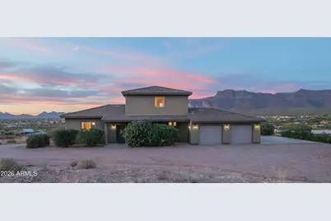
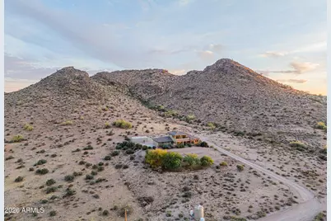
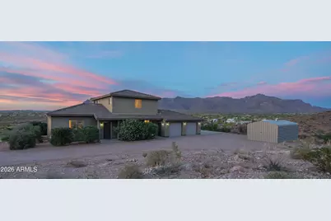
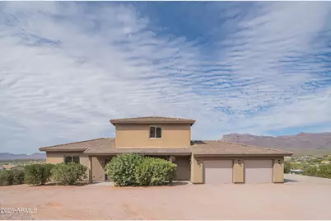
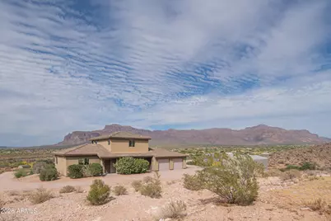
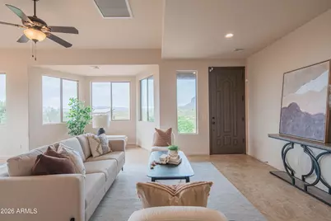
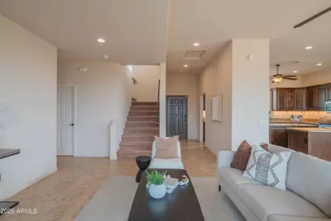
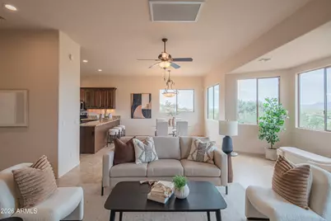
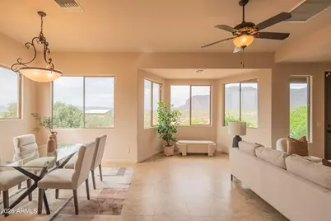
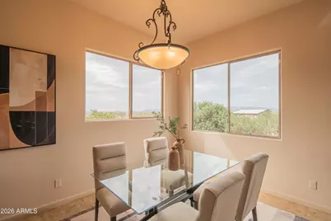
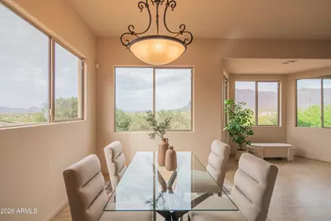
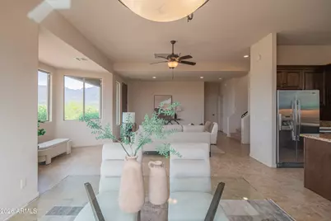
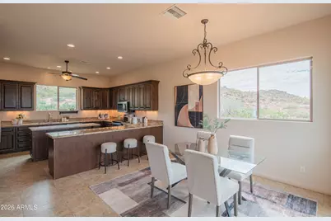
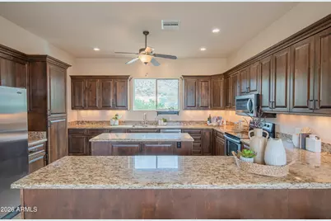
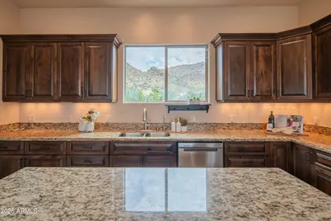
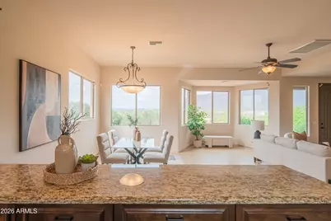
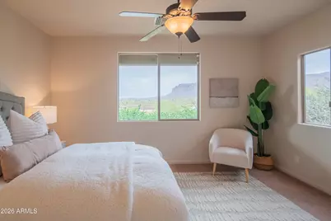
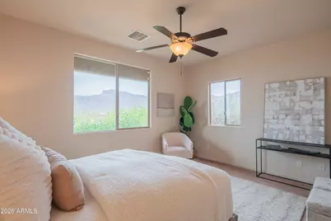
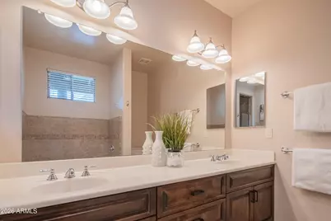
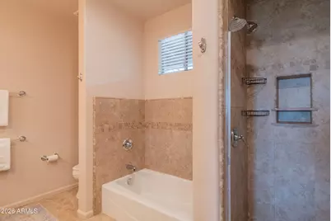
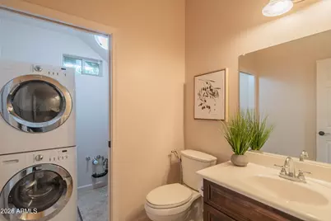
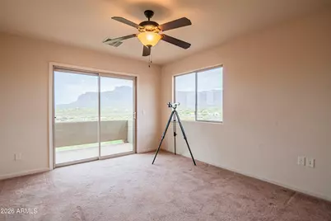
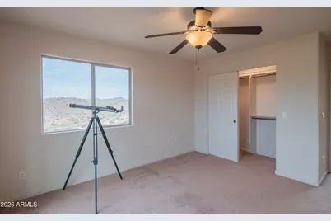
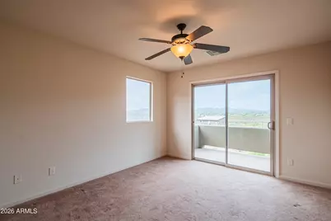
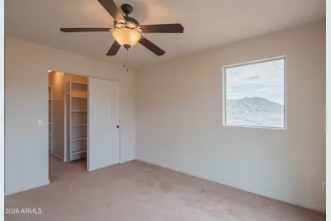
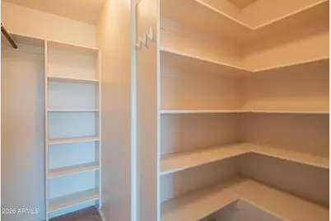
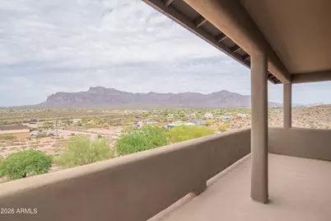
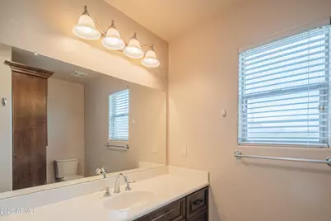
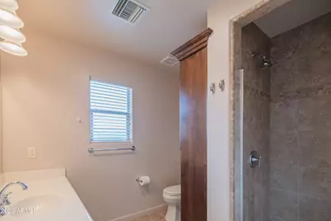
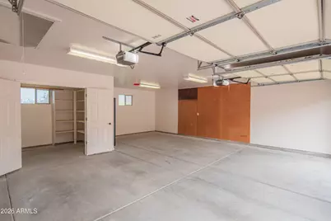
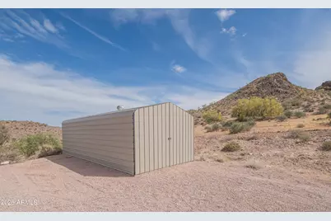
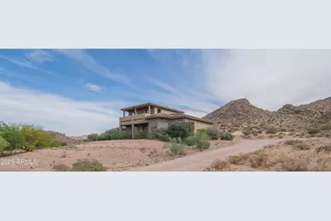
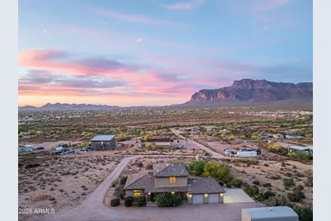
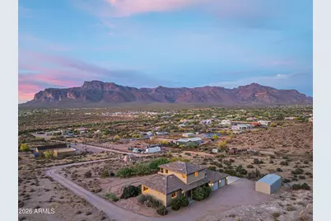
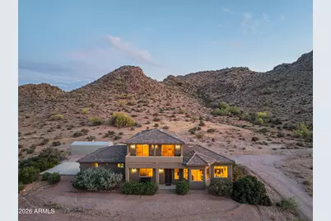
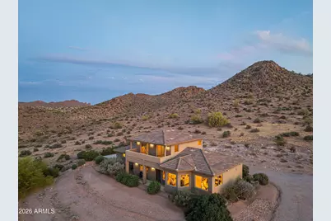
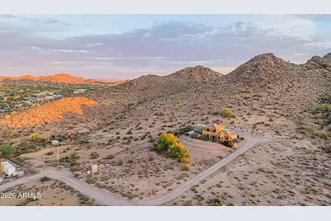
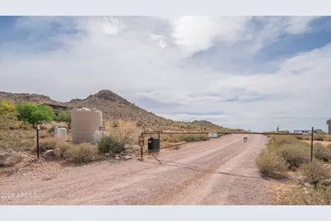
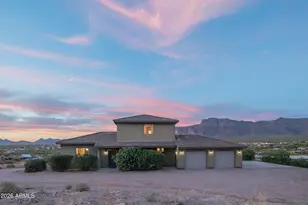
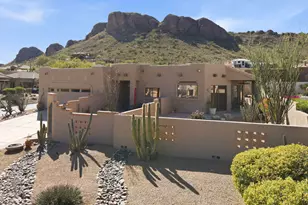
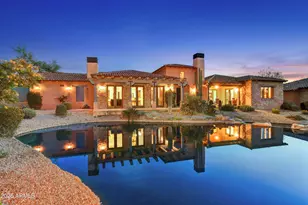
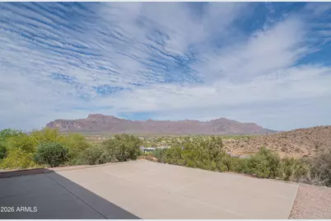
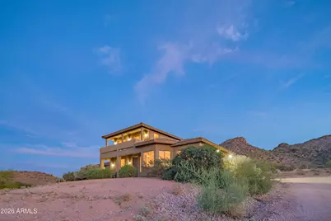
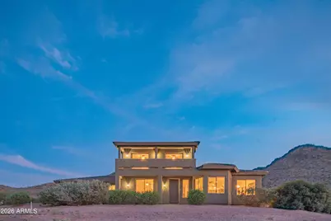
**PANORAMIC VIEWS ALL AROUND WITH NO HOA RESTRICTIONS** Well-kept gem right on the edge of Silly Mountain Park with natural desert surrounding the entire property. This home features north/south exposure, 1.25 acres of land, private access road with a power-operated gate, and no neighbors behind. Upgraded kitchen is outfitted with custom cabinetry with ample storage space, granite countertops, under-cabinet lighting, and tons of counter space. Living/Dining area features a bay window, endless views, and a 1/2 bath for guests. Downstairs primary suite features a walk-in closet, dual sinks in bathroom, tiled shower, and a separate tub. Upstairs features 2 guest bedrooms, each with deep closets and direct balcony access. All bedrooms in the home have picturesque views of the Superstition Mountains. Both HVAC systems were replaced in 2025. Attached garage space features an extended-length bay, which was built with a boat or longer vehicle in mind. Detached secondary/boat garage is also extended for a longer vehicle/additional storage space. RV Pad features 110V for hookup. Property has a shared well (with only 1 neighboring lot), which was upgraded with new well pump and 2500 gallon storage tank, allowing it to be tied in to allow expansion to multiple structures. Located on the border of Apache Junction and Gold Canyon, with close proximity to US60, shopping and a wide selection of golfing and hiking options nearby.
Full Property Details
Full Property Details for 5995 E 35th Ave
General
- Sold For: $710,000
- Taxes: $2,702 (2025)
- Status: Closed
- Type: Single Family
- Source: ARMLS_Arizona_MLS_Phoenix_Area
- MLS ID: 7008460
- Added to Site: 160 day(s) ago
Interior
- Interior Features: Non-laminate Counter, High Speed Internet, Granite Counters, Double Vanity, Master Downstairs, Eat-in Kitchen, Breakfast Bar, 9+ Flat Ceilings, Kitchen Island, Full Bth Master Bdrm, Separate Shwr & Tub
- Appliances: Stacked Washer/Dryer, Dryer, Washer, Reverse Osmosis, Refrigerator, Built-in Microwave, Dishwasher, Disposal, Electric Range, Water Purifier
- Flooring: Carpet, Tile
Rooms
Bathrooms
- Total Bathrooms: 3
- Full Bathrooms: 2
- Half Bathrooms: 1
Bedrooms
- Total Bedrooms: 3
Other Rooms
- Laundry: Inside
Exterior
- Exterior Features: Balcony, Private Street(s), Storage
Parking
- Garage: Yes
- Garage Spaces: 3
- Parking Features: Attached Garage, Detached Garage, RV Access/Parking, Gated, Garage Door Opener, Extended Length Garage
Location
- County: Pinal
- Township: 01N
- Subdivision: COM @ SE COR SEC 36 1N 8E TH N 1320.81 TH W 1321.7
- Cross Streets: US60 and S Mountain View Rd
Community
- Assoc. Fees Include: No Fees
Heating & Cooling
- Central air: Yes
- Air Conditioning: Yes
- Cooling Type: Heat Pump, Central Air, Ceiling Fan(s), Programmable Thermostat
- Heating Type: Heat Pump, Electric, Ceiling
Utilities
- Water: Onsite Well, Shared Well
- Well: Yes
- Utility Description: Phone Available
Structural Information
- Architectural Style: Territorial/Santa Fe,
- Builder: Custom
- Exterior Const.: Stucco, Wood Frame, Painted
- Roof: Tile
- Windows: Screens, Dual Pane
- Sq. Ft. Source: Assessor
- Year Built: 2010
Lot Features
- Property View: City, Desert, Panoramic, City Lights, Mountain(s)
- Mountain views: Yes
- Lot Size (Acres): 1.25
- Lot Size (Sq. Ft.): 54,511
- Lot Size Source: Owner
- Frontage: Gravel
- Lot Features: Borders Common Area, North/South Exposure, Hillside Lot, Borders Preserve/Public Land, Natural Desert Back, Natural Desert Front
- Fencing (Description): None
Horse Property
- Horse Property: Yes
Financial Considerations
- Tax Amount: $2,702
- Tax Year: 2025
- Terms: Cash, Conventional, VA Loan
Disclosures and Reports
- Ownership: Fee Simple
- Legal Description: LOT B-4 COM @ SE COR SEC 36 1N 8E TH N 1320.81 TH W 1321.7
- Property ID: 103-28-024-B
- Range: 08E
- Section: 36
- Lot Number: B-4
Listed by Haiduk Realty Experience

Sold by My Home Group Real Estate
Get Pre-Approved Today
Schools
Schools serving 5995 E 35th Ave
School District:Apache Junction Unified District
| Name | Grades | Distance |
|---|---|---|
Desert Vista Elementary School 3701 East Broadway Avenue, Apache Junction, AZ 85119 | PK-6 | 2.2 mi |
Cactus Canyon Junior High School 801 West Southern Avenue, Apache Junction, AZ 85120 | 7-8 | 4.4 mi |
Apache Junction High School 2525 South Ironwood Drive, Apache Junction, AZ 85120 | 9-12 | 4.6 mi |
Disclaimer:
School attendance boundaries provided by ATTOM Data Solutions and are for reference only. Contact the school directly to verify enrollment eligibility.
Price & Sales History for 5995 E 35th Ave
Date
Details
Price
Change
Source
7/15/2026
Sold
$710,000
-2.07%
MLS
5/27/2026
Price Reduced
$725,000
-19.44%
MLS
4/03/2026
Listed
$900,000
—
MLS
Disclaimer: Historical sales information is derived from public records provided by the county offices. Information is not guaranteed and should be independently verified.
5995 E 35th Avenue, Apache Junction, AZ 85119 (MLS# 7008460) is a Single Family property that was sold at $710,000 on July 15, 2026. Want to learn more about 5995 E 35th Avenue? Do you have questions about finding other Single Family real estate for sale in Apache Junction? You can browse all Apache Junction real estate or contact a Coldwell Banker agent to request more information.