This is a carousel with tiles that activate property listing cards. Use the previous and next buttons to navigate.
1/1
$412,000
This is a carousel with tiles that activate property listing cards. Use the previous and next buttons to navigate.
1/1
Property Description
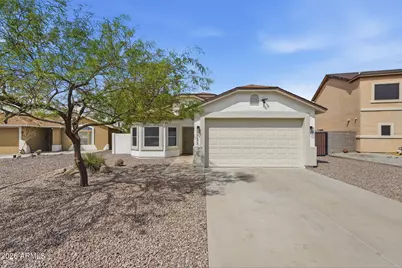
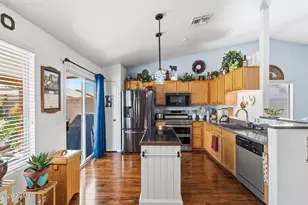
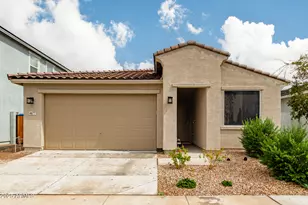
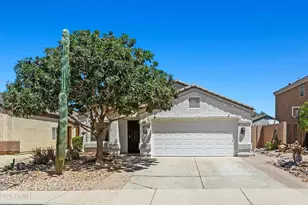
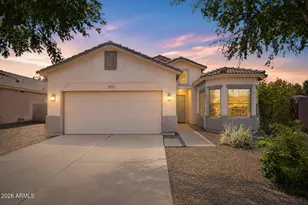
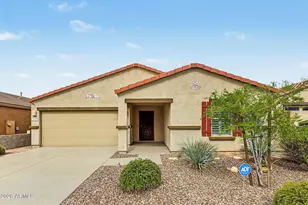
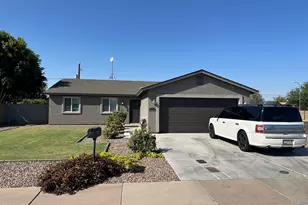
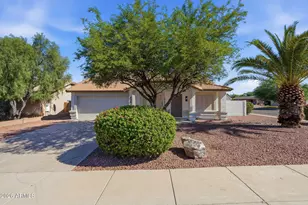
Welcome home to this beautifully remodeled 3-bedroom, 2-bathroom home with a 2-car garage, ideally situated on a quiet cul-de-sac lot in the heart of Apache Junction. From the moment you arrive, you'll appreciate the exceptional curb appeal featuring refreshed low-maintenance landscaping, fresh exterior paint, and a brand-new roof. Step inside to discover a bright, modern interior where gorgeous new wood-look flooring flows throughout the main living areas, complemented by plush patterned carpeting in the bedrooms. The completely redesigned kitchen is the centerpiece of the home, showcasing stylish black shaker cabinetry accented with brushed gold hardware, crisp white quartz countertops, a custom tile backsplash, and a full suite of upgraded stainless steel appliances. Just off the main living space, the spacious primary suite offers a luxurious retreat with an oversized bedroom highlighted by a custom ceiling detail. The spa-inspired primary bath features a large soaking tub, dual gray shaker vanities topped with white quartz, a private water closet, a beautifully tiled walk-in shower, and an oversized walk-in closet complete with an additional linen closet. Two generously sized secondary bedrooms and a fully remodeled hall bathroom provide comfortable accommodations for family or guests. Throughout the home, new ceiling fans, modern lighting, updated plumbing fixtures, and contemporary door hardware create a cohesive, move-in-ready feel. The finished garage includes durable new epoxy flooring and a brand-new water heater, adding both style and functionality. The backyard is designed for Arizona living and entertaining, offering a covered patio, an expansive paver gathering area, freshly installed artificial turf, low-maintenance landscape rock, a large storage shed, and a wide RV gate with plenty of room for trailers, recreational vehicles, and outdoor toys. Conveniently located just minutes from US-60, this home provides an easy commute to Mesa, Gilbert, Chandler, and the greater Phoenix area while keeping you close to some of the East Valley's best outdoor recreation. Enjoy hiking and camping in the nearby Superstition Mountains, spend weekends exploring Lost Dutchman State Park, Canyon Lake, Saguaro Lake, and the Salt River. Combining high-end finishes, thoughtful upgrades, outstanding outdoor space, and an unbeatable location, this move-in-ready gem is one you won't want to miss!
Full Property Details
Full Property Details for 732 S Paustian Cir
General
- Sold For: $412,000
- HOA FEE: $35/month
- HOA FEE FREQ.: Quarterly
- Taxes: $1,803 (2025)
- Status: Closed
- Type: Single Family
- Source: ARMLS_Arizona_MLS_Phoenix_Area
- MLS ID: 7055044
- Added to Site: 45 day(s) ago
Interior
- Interior Features: Quartz Countertops, High Speed Internet, Eat-in Kitchen, Pantry, Full Bth Master Bdrm
- Appliances: Refrigerator, Built-in Microwave, Dishwasher, Disposal, Electric Oven
- Flooring: Carpet, Vinyl, Tile
Rooms
Bathrooms
- Total Bathrooms: 2
- Full Bathrooms: 2
Bedrooms
- Total Bedrooms: 3
Other Rooms
- Laundry: Inside, Wshr/Dry HookUp Only
Exterior
- Exterior Features: Storage
Parking
- Garage: Yes
- Garage Spaces: 2
- Parking Features: RV Gate, Garage Door Opener
Location
- County: Pinal
- Township: 01N
- Subdivision: SIERRA ENTRADA GARDEN HOMES UNIT IV
- Cross Streets: Broadway & Ironwood
Community
- Association: Yes
- Assoc. Name: Sierra Entrada-HOA
- Assoc. Fees Include: Maintenance Grounds
Heating & Cooling
- Central air: Yes
- Air Conditioning: Yes
- Cooling Type: Central Air
- Heating Type: Electric
Utilities
- Water: Pvt Water Company
Structural Information
- Exterior Const.: Stucco, Wood Frame, Painted
- Roof: Composition
- Windows: Low-Emissivity Windows, Dual Pane
- Sq. Ft. Source: Assessor
- Year Built: 2005
Lot Features
- Lot Size (Acres): 0.17
- Lot Size (Sq. Ft.): 7,453
- Lot Size Source: Assessor
- Lot Features: Gravel/Stone Front, Synthetic Grass Back, Auto Timer H2O Front
- Fencing (Description): Block
Financial Considerations
- Association Fee: $105
- Assoc Fee Freq.: Quarterly
- Tax Amount: $1,803
- Tax Year: 2025
- Terms: Cash, Conventional, FHA, VA Loan
Disclosures and Reports
- Ownership: Fee Simple
- Legal Description: LOT 8 SIERRA ENTRADA GARDEN HOMES UNIT IV
- Property ID: 101-28-165
- Range: 08E
- Section: 20
- Lot Number: 8
Listed by Balboa Realty, LLC
Sold by Valor Home Group

Get Pre-Approved Today
Schools
Schools serving 732 S Paustian Cir
School District:Apache Junction Unified District
| Name | Grades | Distance |
|---|---|---|
Desert Vista Elementary School 3701 East Broadway Avenue, Apache Junction, AZ 85119 | PK-6 | 2.8 mi |
Cactus Canyon Junior High School 801 West Southern Avenue, Apache Junction, AZ 85120 | 7-8 | 1.1 mi |
Apache Junction High School 2525 South Ironwood Drive, Apache Junction, AZ 85120 | 9-12 | 1.2 mi |
Disclaimer:
School attendance boundaries provided by ATTOM Data Solutions and are for reference only. Contact the school directly to verify enrollment eligibility.
Price & Sales History for 732 S Paustian Cir
Date
Details
Price
Change
Source
8/20/2026
Sold
$412,000
—
MLS
7/29/2026
Price Increased
$412,000
3.03%
MLS
7/16/2026
Listed
$399,900
—
MLS
Disclaimer: Historical sales information is derived from public records provided by the county offices. Information is not guaranteed and should be independently verified.
732 S Paustian Circle, Apache Junction, AZ 85120 (MLS# 7055044) is a Single Family property that was sold at $412,000 on August 20, 2026. Want to learn more about 732 S Paustian Circle? Do you have questions about finding other Single Family real estate for sale in Apache Junction? You can browse all Apache Junction real estate or contact a Coldwell Banker agent to request more information.