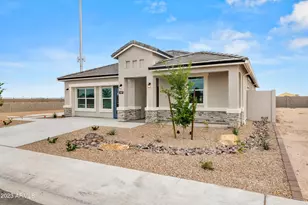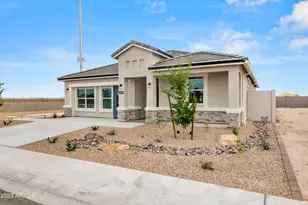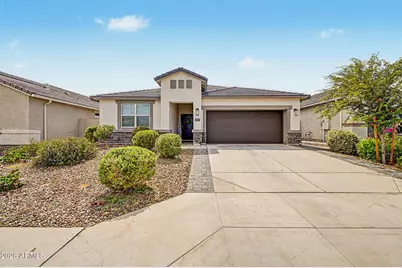
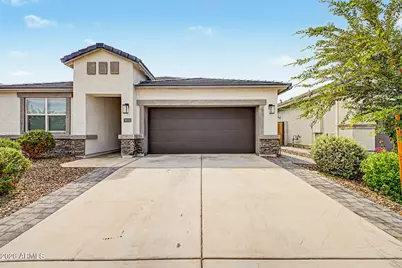


This is a carousel with tiles that activate property listing cards. Use the previous and next buttons to navigate.
1/50
$519,000
This is a carousel with tiles that activate property listing cards. Use the previous and next buttons to navigate.
1/50
Property Description
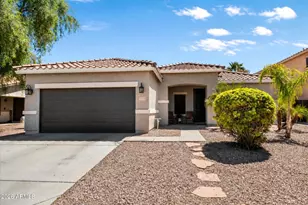
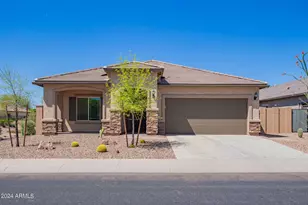
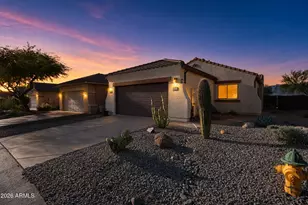
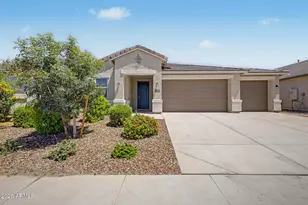
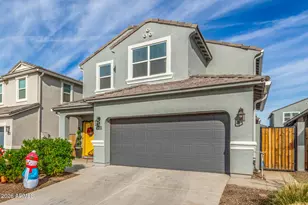
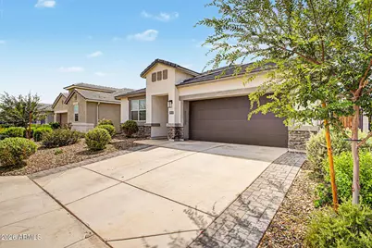
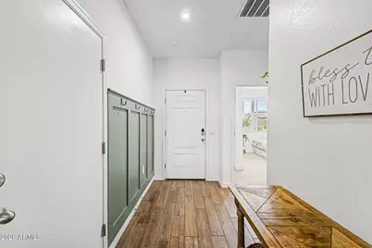
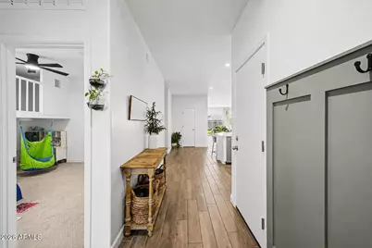
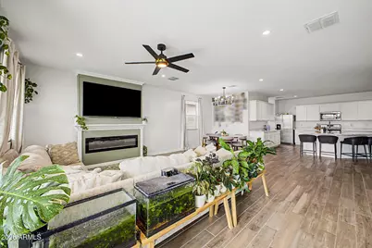
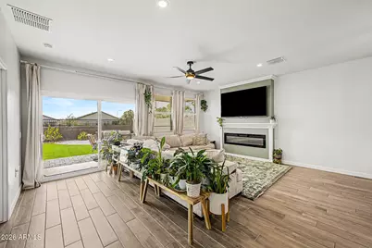
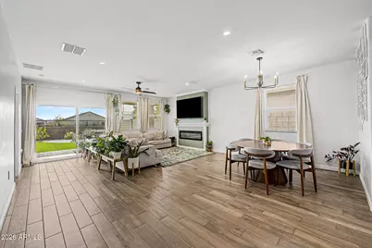
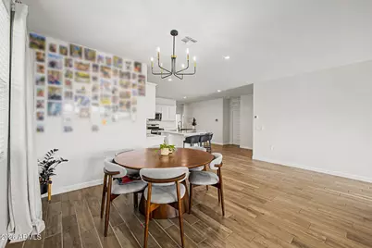
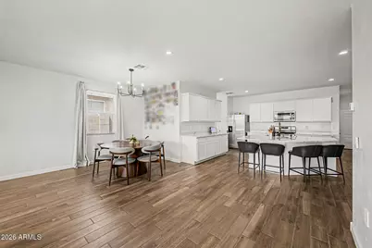
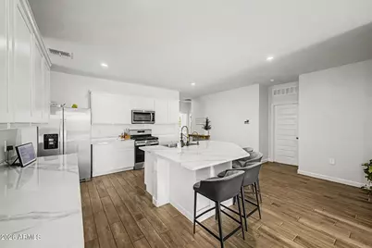
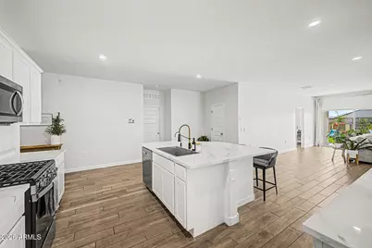
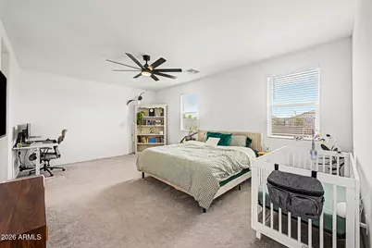
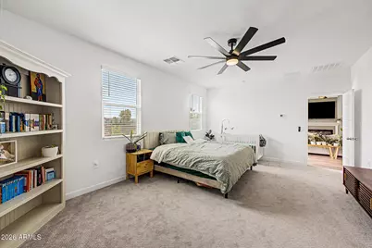
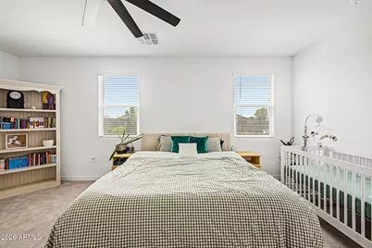
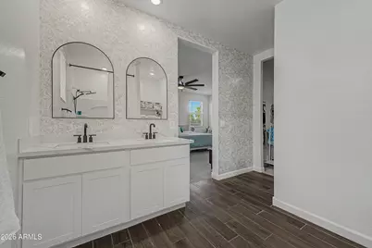
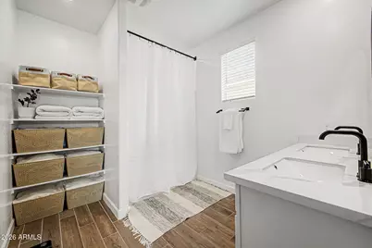
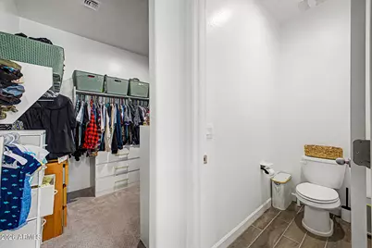
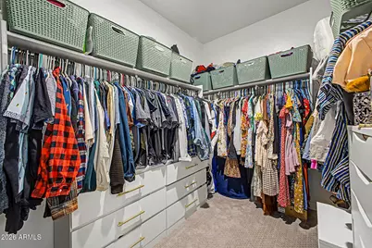
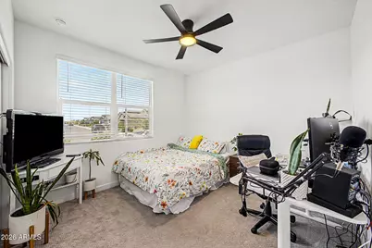
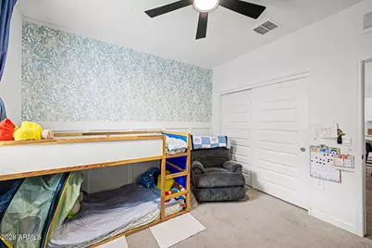
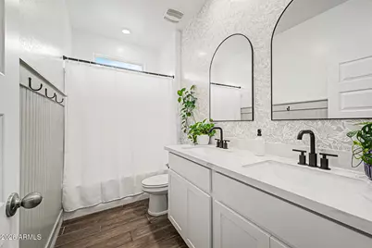
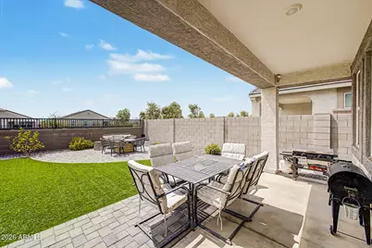
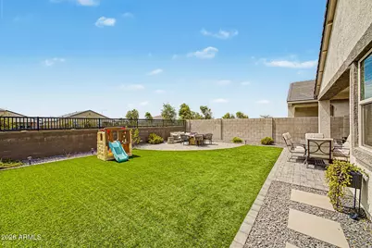
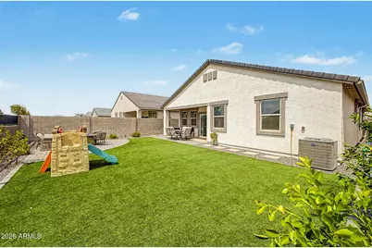
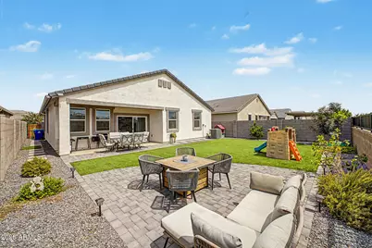
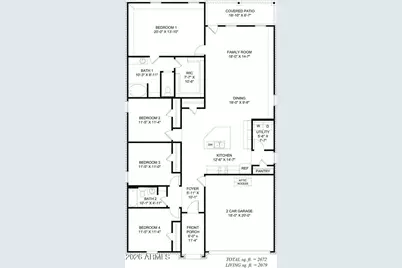
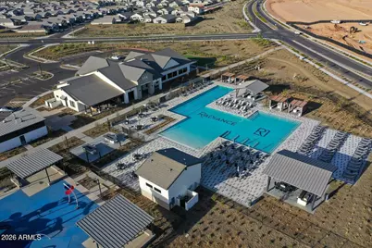
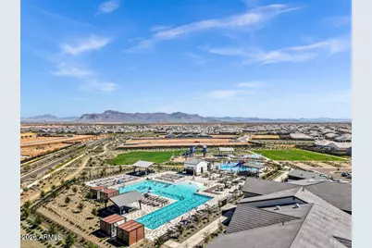
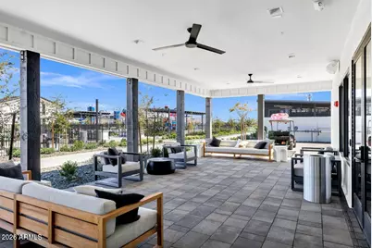
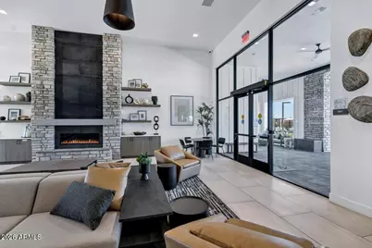
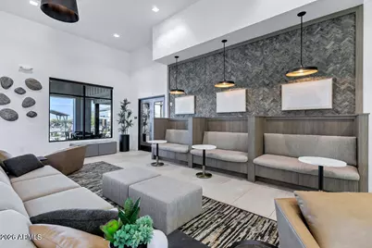
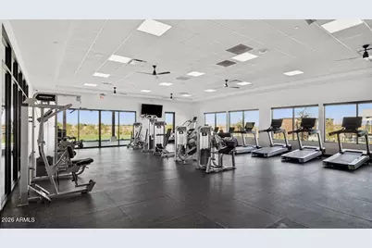
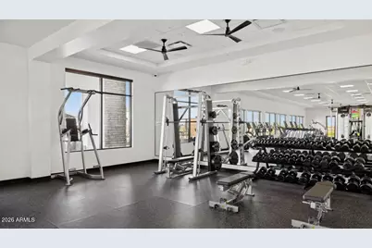
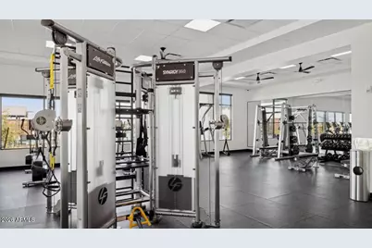
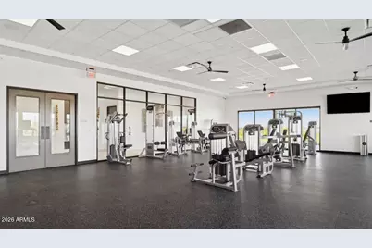
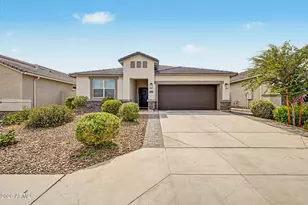
Up to a $5k buyer credit offered if using sellers preferred lender. Check out this beautifully updated 4-bedroom home in Radiance--packed with premium upgrades you won't find in most homes at this price point. Fall in love with the captivating great room featuring high ceilings, recessed lighting, a custom fireplace, attractive wood-look flooring, and an inviting atmosphere perfect for gatherings. The gourmet kitchen boasts quartz counters, crisp white cabinetry with crown moulding, stainless steel appliances, a large pantry, and an island with a breakfast bar for casual meals. Throughout the home, you'll find designer accent walls, thoughtful upgrades, and a whole-house water filtration system for added comfort and peace of mind. Click More to see the rest of the description* The primary bedroom showcases soft carpeting, an ensuite bathroom with double sinks, and a walk-in closet. Additional bedrooms include a custom playroom setup ideal for families. Step into the updated backyard complete with a covered patio, pristine artificial turf, pavers, and plenty of space for outdoor relaxation. The garage features epoxied flooring, adding durability and a clean, finished look. Radiance offers unmatched community amenities including pickleball courts, six playgrounds, a gym, pool, and splash pad--a perfect blend of comfort and lifestyle. Ask your agent for the upgrade list located in the documents tab!
Full Property Details
Full Property Details for 9918 S Holandes Dr
General
- Price: $519,000
- HOA FEE: $95/month
- HOA FEE FREQ.: Quarterly
- Taxes: $500 (2025)
- Status: Active
- Type: Single Family
- Source: ARMLS_Arizona_MLS_Phoenix_Area
- MLS ID: 7056165
- Updated: 9/12/2026
- Added to Site: 50 day(s) ago
Interior
- Interior Features: Quartz Countertops, High Speed Internet, Smart Home, Double Vanity, Breakfast Bar, 9+ Flat Ceilings, No Interior Steps, Kitchen Island, Pantry, 3/4 Bath Master Bdrm
- Fireplace: Yes
- Number of Fireplaces: 1
- Fireplace(s): Living Room
- Appliances: Reverse Osmosis, Refrigerator, Built-in Microwave, Dishwasher, Disposal, Gas Range, Water Purifier
- Flooring: Carpet, Tile
Rooms
Bathrooms
- Total Bathrooms: 2
- Full Bathrooms: 2
Bedrooms
- Total Bedrooms: 4
Other Rooms
- Laundry: Inside, Wshr/Dry HookUp Only
Parking
- Garage: Yes
- Garage Spaces: 2
- Parking Features: Attached Garage, Garage Door Opener, Direct Access, Electric Vehicle Charging Station(s)
Location
- County: Pinal
- Township: 01S
- Subdivision: SUPERSTITION VISTAS - PH 1B - PCLS 19.8 AND 19.9
- Cross Streets: Warner Ave & Ironwood Dr
Community
- Association: Yes
- Assoc. Name: Superstition Vistas
- Assoc. Fees Include: Maintenance Grounds
Heating & Cooling
- Central air: Yes
- Air Conditioning: Yes
- Cooling Type: Heat Pump, Central Air
- Heating Type: Heat Pump
Utilities
- Water: Public
Structural Information
- Architectural Style: Ranch,
- Builder: DR Horton
- Exterior Const.: Stucco, Wood Frame, Painted, Stone
- Roof: Tile
- Windows: Screens, Dual Pane
- Year Built: 2024
Manufactured Home
- Model: Kingston
Lot Features
- Lot Size (Acres): 0.15
- Lot Size (Sq. Ft.): 6,456
- Lot Size Source: Assessor
- Frontage: Asphalt
- Lot Features: Borders Common Area, East/West Exposure, Sprinklers In Rear, Sprinklers In Front, Gravel/Stone Front, Gravel/Stone Back, Synthetic Grass Back, Auto Timer H2O Front, Auto Timer H2O Back
Financial Considerations
- Association Fee: $285
- Assoc Fee Freq.: Quarterly
- Tax Amount: $500
- Tax Year: 2025
- Terms: Cash, Conventional, FHA, VA Loan
Disclosures and Reports
- Ownership: Fee Simple
- Legal Description: LOT 1072 SUPERSTITION VISTAS - PH 1B - PCLS 19.8 AND 19.9
- Property ID: 110-04-375
- Range: 08E
- Section: 19
- Lot Number: 1072
Listed by Real Broker
Get Pre-Approved Today
Schools
Schools serving 9918 S Holandes Dr
School District:Apache Junction Unified District
| Name | Grades | Distance |
|---|---|---|
Peralta Trail Elementary School 10965 E Peralta Rd, Apache Junction, AZ 85118 | PK-6 | 8.4 mi |
Cactus Canyon Junior High School 801 West Southern Avenue, Apache Junction, AZ 85120 | 7-8 | 4.7 mi |
Apache Junction High School 2525 South Ironwood Drive, Apache Junction, AZ 85120 | 9-12 | 4.5 mi |
Disclaimer:
School attendance boundaries provided by ATTOM Data Solutions and are for reference only. Contact the school directly to verify enrollment eligibility.
Price & Sales History for 9918 S Holandes Dr
Date
Details
Price
Change
Source
8/30/2026
Price Reduced
$519,000
-1.14%
MLS
7/24/2026
Listed
$525,000
7.15%
MLS
11/25/2024
Sold
$489,990
—
Public Record
Disclaimer: Historical sales information is derived from public records provided by the county offices. Information is not guaranteed and should be independently verified.
Tax History
Tax History for 9918 S Holandes Dr
Year
Property Taxes
Change
Tax Assessment
Change
2025
$501
—
—
Disclaimer: Historical tax information is derived from public records provided by the county offices. Information is not guaranteed and should be independently verified.
Estimate the Cost
Estimate the Cost for 9918 S Holandes Dr
9918 S Holandes Drive, Apache Junction, AZ 85120 (MLS# 7056165) is a Single Family property with 4 bedrooms and 2 full bathrooms. 9918 S Holandes Drive is currently listed for $519,000 and was received on July 24, 2026. Want to learn more about 9918 S Holandes Drive? Do you have questions about finding other Single Family real estate for sale in Apache Junction? You can browse all Apache Junction real estate or contact a Coldwell Banker agent to request more information.