This is a carousel with tiles that activate property listing cards. Use the previous and next buttons to navigate.
1/22
$285,000 Just Listed
This is a carousel with tiles that activate property listing cards. Use the previous and next buttons to navigate.
1/22
Property Description
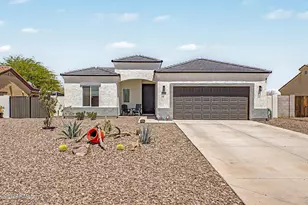
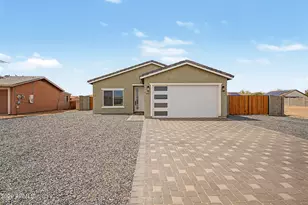
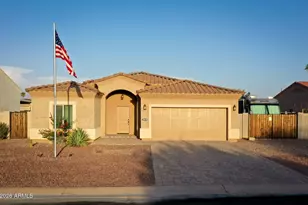
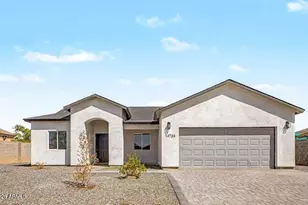
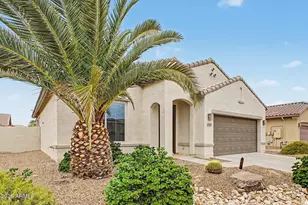
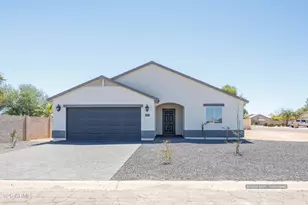
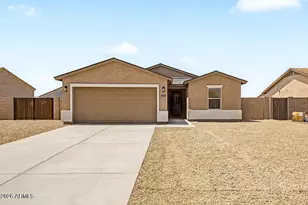
Enjoy the freedom of no HOA in this beautifully designed 3-bedroom, 2-bath home featuring quality construction, thoughtful upgrades, and a layout built for modern living. The open-concept floor plan showcases a spacious kitchen with granite countertops, a stylish tile backsplash, stainless steel appliances, a breakfast bar, and a large walk-in pantry. All kitchen appliances are included, making this home truly move-in ready. Durable tile flooring runs throughout the main living areas, with comfortable carpet in the bedrooms. The private primary suite offers dual vanities with granite countertops, a beautifully finished walk-in shower, and a generous walk-in closet. Additional upgrades include an RO system, water softener, dual-pane windows, and high-speed fiber optic connectivity through both AireBeam and Cox, providing excellent internet options for work or streaming. Built with long-term efficiency in mind, the home features a post-tension slab foundation along with polyurethane insulation beneath the roof deck and within the walls for enhanced comfort and energy performance. Outside, the fully landscaped front and back yards are finished with low-maintenance gravel and front-yard irrigation. The backyard is enclosed by a block fence and includes a 10-foot RV gate, covered patio with ceiling fan and lighting, and a Graceland storage shed for additional storage. A covered front porch adds welcoming curb appeal, while the tile roof and updated exterior finishes complete the package. The 2-car garage is equipped with a 240-volt outlet for convenient electric vehicle charging. Located in a community that features a golf course and attractive neighborhood amenities, this home offers the perfect combination of energy efficiency, modern upgrades, practical storage, and outdoor living--all without HOA restrictions.
Full Property Details
Full Property Details for 15901 S Saxon Rd
General
- Price: $285,000
- Taxes: $71 (2025)
- Status: Active
- Type: Single Family
- Source: ARMLS_Arizona_MLS_Phoenix_Area
- MLS ID: 7051451
- Updated: 7/8/2026
- Added to Site: Today
Interior
- Interior Features: Walk-in Pantry, High Speed Internet, Granite Counters, Double Vanity, 9+ Flat Ceilings, No Interior Steps, Kitchen Island, Pantry, Full Bth Master Bdrm
- Appliances: Built-in Microwave, Dishwasher, Disposal
- Flooring: Carpet, Tile
Rooms
Bathrooms
- Total Bathrooms: 2
- Full Bathrooms: 2
Bedrooms
- Total Bedrooms: 3
Other Rooms
- Laundry: Inside, Wshr/Dry HookUp Only
Parking
- Garage: Yes
- Garage Spaces: 2
- Parking Features: RV Gate
Location
- County: Pinal
- Township: 08S
- Subdivision: ARIZONA CITY UNIT SIX
- Cross Streets: MILLIGAN- SAXON
Community
- Assoc. Fees Include: No Fees
Heating & Cooling
- Central air: Yes
- Air Conditioning: Yes
- Cooling Type: Central Air, Ceiling Fan(s)
- Heating Type: Electric
Utilities
- Water: Pvt Water Company
Structural Information
- Architectural Style: Contemporary,
- Builder: EPTA Constructions LLC
- Exterior Const.: Stucco, Wood Frame
- Roof: Tile
- Windows: Dual Pane
- Sq. Ft. Source: Builder
- Year Built: 2025
Lot Features
- Lot Size (Acres): 0.18
- Lot Size (Sq. Ft.): 7,885
- Lot Size Source: Assessor
- Lot Features: Gravel/Stone Front, Gravel/Stone Back, Irrigation Front
Financial Considerations
- Tax Amount: $71
- Tax Year: 2025
- Terms: Cash, Conventional, FHA, USDA Loan, VA Loan
Disclosures and Reports
- Ownership: Fee Simple
- Legal Description: LOT 2642 ARIZONA CITY UNIT SIX
- Property ID: 408-06-204
- Range: 07E
- Section: 7
- Lot Number: 2642
Listed by My Home Group Real Estate
Get Pre-Approved Today
Schools
Schools serving 15901 S Saxon Rd
School Districts:Toltec Elementary District, Casa Grande Union High School District
| Name | Grades | Distance |
|---|---|---|
Arizona City Elementary School 12115 Benito Drive, Arizona City, AZ 85123 | PK-8 | 2.5 mi |
Toltec Middle School 3315 North Toltec Road, Eloy, AZ 85131 | PK-12 | 4 mi |
Disclaimer:
School attendance boundaries provided by ATTOM Data Solutions and are for reference only. Contact the school directly to verify enrollment eligibility.
Price & Sales History for 15901 S Saxon Rd
Date
Details
Price
Change
Source
7/08/2026
Listed
$285,000
1.79%
MLS
5/28/2025
Sold
$280,000
—
Public Record
Disclaimer: Historical sales information is derived from public records provided by the county offices. Information is not guaranteed and should be independently verified.
Tax History
Tax History for 15901 S Saxon Rd
Year
Property Taxes
Change
Tax Assessment
Change
2025
$71
4%
$3,311
12%
2023
$68
—
$2,956
25%
2023
$68
3%
$2,365
100%
2022
$66
-4%
$1,183
82%
2021
$69
3%
$650
3%
2020
$67
5%
$630
11%
2019
$64
3%
$567
11%
2018
$62
-13%
$509
36%
2017
$71
-8%
$375
-17%
2016
$77
—
$450
20%
2015
$77
-36%
$375
-6%
2013
$120
—
$400
—
Disclaimer: Historical tax information is derived from public records provided by the county offices. Information is not guaranteed and should be independently verified.
Estimate the Cost
Estimate the Cost for 15901 S Saxon Rd
15901 S Saxon Road, Arizona City, AZ 85123 (MLS# 7051451) is a Single Family property with 3 bedrooms and 2 full bathrooms. 15901 S Saxon Road is currently listed for $285,000 and was received on July 08, 2026. Want to learn more about 15901 S Saxon Road? Do you have questions about finding other Single Family real estate for sale in Arizona City? You can browse all Arizona City real estate or contact a Coldwell Banker agent to request more information.