This is a carousel with tiles that activate property listing cards. Use the previous and next buttons to navigate.
1/1
$224,990
This is a carousel with tiles that activate property listing cards. Use the previous and next buttons to navigate.
1/1
Property Description
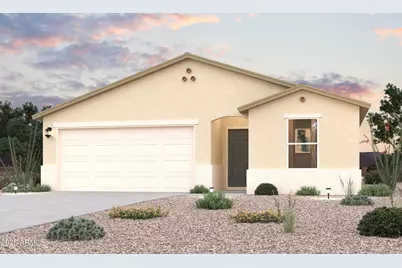
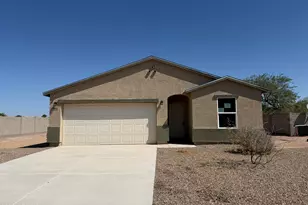
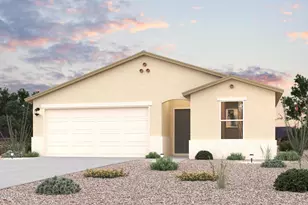
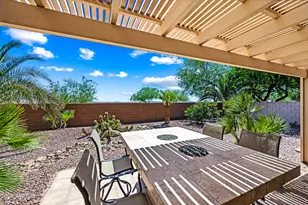
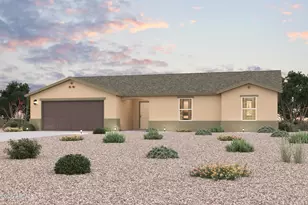
Welcome to your spacious and elegant home in the desirable Arizona City. Step into the Gilbert Plan, a stunning new residence offering modern elegance and versatility. This beautiful home features stunning kitchen cabinetry, granite countertops, and stainless steel appliances, including a smooth-top range, built-in microwave, and dishwasher. Unwind in the spacious primary suite with dual vanity sinks, a walk-in closet, and two additional bedrooms and another full bath. Energy-efficient features like Low E insulated dual pane windows and a one-year limited home warranty ensure peace of mind. In addition, this home offers a Covered patio, and 2-car garage. Make this beautiful home yours!
Full Property Details
Full Property Details for 8912 W Torreon Dr
General
- Sold For: $224,990
- Taxes: $71 (2025)
- Status: Closed
- Type: Single Family
- Source: ARMLS_Arizona_MLS_Phoenix_Area
- MLS ID: 7056607
- Added to Site: 55 day(s) ago
Interior
- Interior Features: Quartz Countertops, Double Vanity, Master Downstairs, Pantry, 3/4 Bath Master Bdrm
- Appliances: Built-in Microwave, Dishwasher, Electric Range
- Flooring: Carpet, Vinyl
Rooms
Bathrooms
- Total Bathrooms: 2
- Full Bathrooms: 2
Bedrooms
- Total Bedrooms: 3
Other Rooms
- Laundry: Inside, Wshr/Dry HookUp Only
Parking
- Garage: Yes
- Garage Spaces: 2
- Parking Features: Attached Garage, Direct Access
Location
- County: Pinal
- Township: 08S
- Subdivision: ARIZONA CITY UNIT SEVEN
- Cross Streets: Sunland Gin Road / Arizona City
Community
- Assoc. Fees Include: No Fees
Heating & Cooling
- Central air: Yes
- Air Conditioning: Yes
- Cooling Type: HVAC SEER Rating, Central Air
- Heating Type: Heat Pump, Electric
Utilities
- Water: Public
Structural Information
- Architectural Style: Contemporary, Ranch,
- Builder: Century Complete
- Exterior Const.: Stucco, Wood Frame, Block
- Roof: Composition
- Common Walls: No Common Walls
- Windows: Dual Pane
- Year Built: 2026
Manufactured Home
- Model: Gilbert-A1
Lot Features
- Lot Size (Acres): 0.19
- Lot Size (Sq. Ft.): 8,422
- Lot Size Source: Assessor
- Frontage: Paved
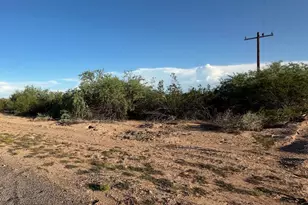
- Lot Features: Desert Front, Natural Desert Back
- Fencing (Description): None
Financial Considerations
- Tax Amount: $71
- Tax Year: 2025
- Terms: Cash, Conventional, FHA, USDA Loan, VA Loan
Disclosures and Reports
- Ownership: Fee Simple
- Legal Description: LOT 339 ARIZONA CITY UNIT SEVEN
- Property ID: 408-18-339
- Range: 07E
- Section: 7
- Lot Number: 339
Listed by Century Communities of Arizona, LLC
Sold by American Freedom Realty

Get Pre-Approved Today
Schools
Schools serving 8912 W Torreon Dr
School Districts:Toltec Elementary District, Casa Grande Union High School District
| Name | Grades | Distance |
|---|---|---|
Arizona City Elementary School 12115 Benito Drive, Arizona City, AZ 85123 | PK-8 | 2.3 mi |
Toltec Middle School 3315 North Toltec Road, Eloy, AZ 85131 | PK-12 | 4 mi |
Disclaimer:
School attendance boundaries provided by ATTOM Data Solutions and are for reference only. Contact the school directly to verify enrollment eligibility.
Price & Sales History for 8912 W Torreon Dr
Date
Details
Price
Change
Source
8/31/2026
Sold
$224,990
-4.26%
MLS
7/30/2026
Price Reduced
$234,990
-2.08%
MLS
7/27/2026
Price Reduced
$239,990
-2.44%
MLS
7/24/2026
Listed
$245,990
—
MLS
Disclaimer: Historical sales information is derived from public records provided by the county offices. Information is not guaranteed and should be independently verified.
8912 W Torreon Drive, Arizona City, AZ 85123 (MLS# 7056607) is a Single Family property that was sold at $224,990 on August 31, 2026. Want to learn more about 8912 W Torreon Drive? Do you have questions about finding other Single Family real estate for sale in Arizona City? You can browse all Arizona City real estate or contact a Coldwell Banker agent to request more information.