This is a carousel with tiles that activate property listing cards. Use the previous and next buttons to navigate.
1/42
$365,000
This is a carousel with tiles that activate property listing cards. Use the previous and next buttons to navigate.
1/42
Property Description
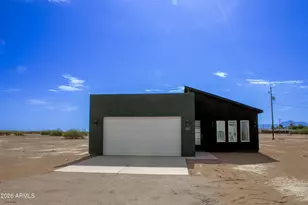
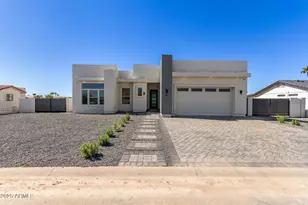
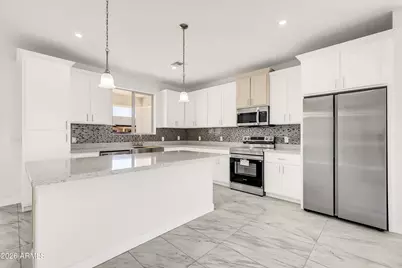
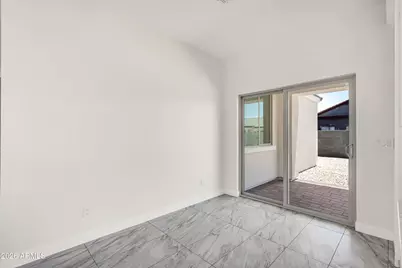
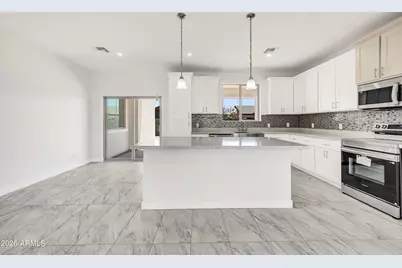
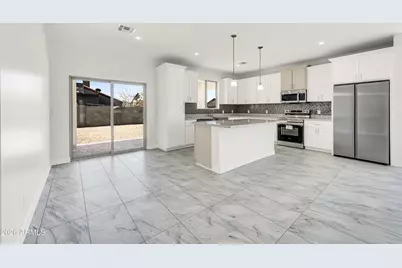
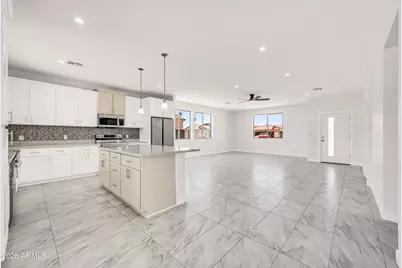
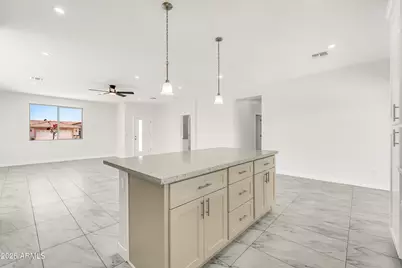
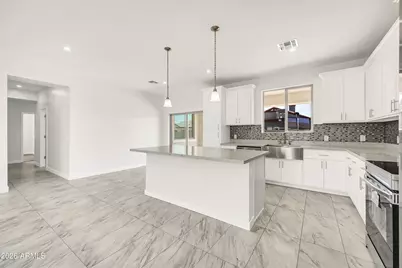
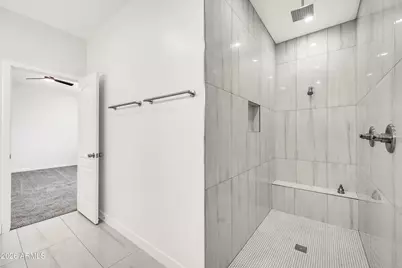
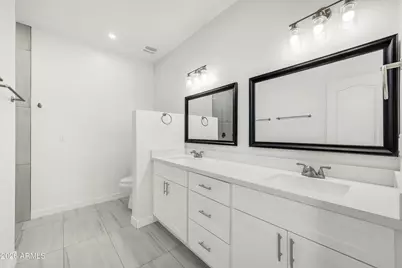
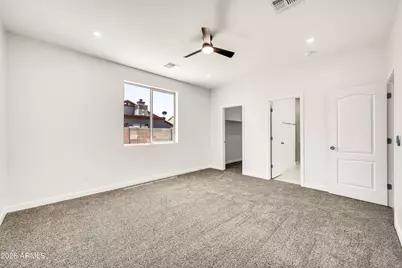
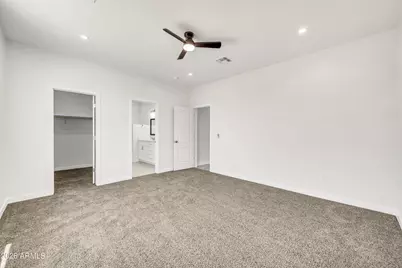
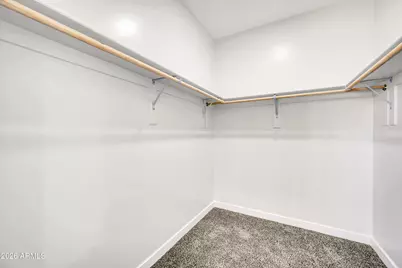
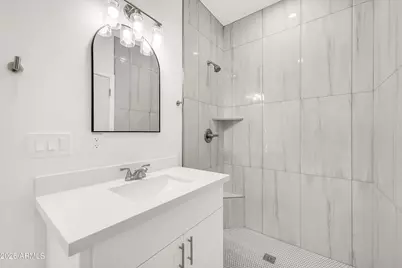
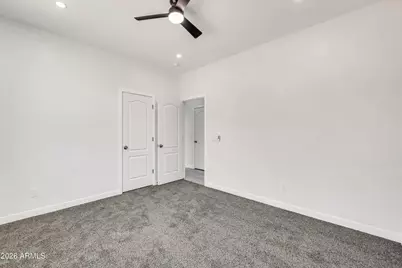
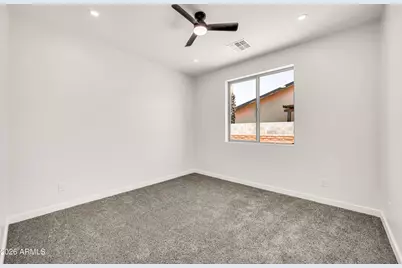
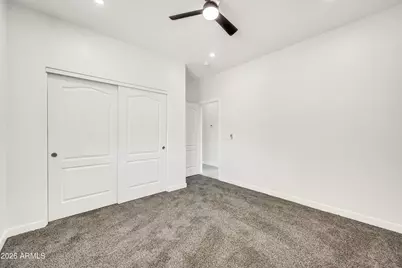
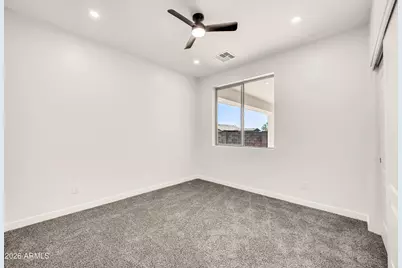
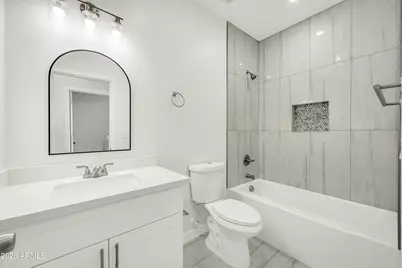
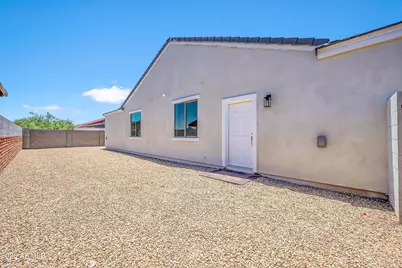
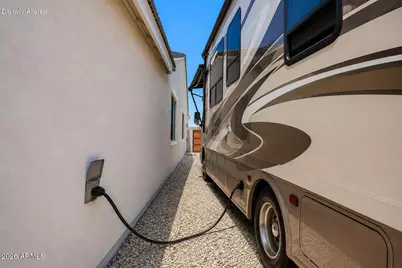
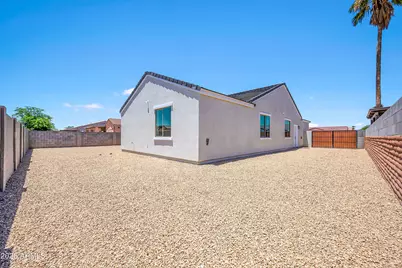
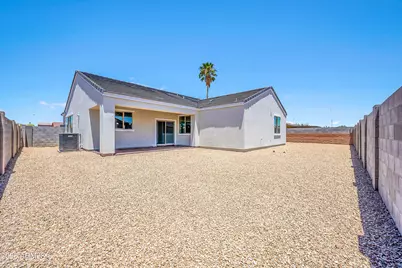
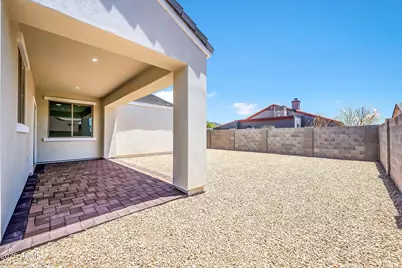
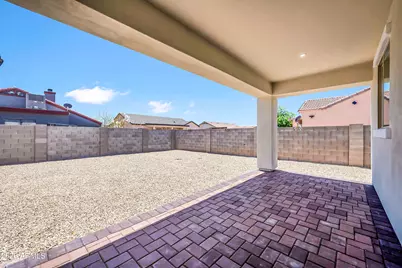
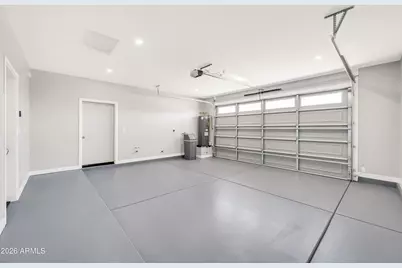
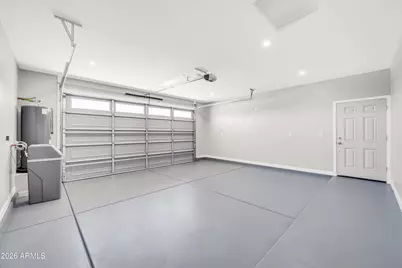
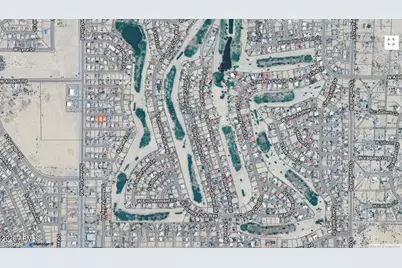
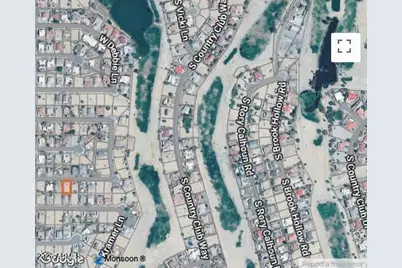
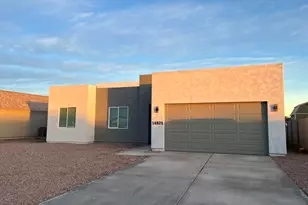
Built with exceptional attention to quality & detail, this custom home was constructed by the builder as if he were building it for his own family to live in for years to come. SELLER open to possibly to offer buyer concessions, some flexible financing options also available. NO HOA, get a GOLF CART so close to AZ City Golf Club. This Home offers a rare combination of thoughtful design, energy efficiency, accessibility, & future flexibility. The home features 4 spacious bedrooms & 2.75 bathrooms, including accessible bathroom designs with roll-in showers in two bathrooms. The kitchen is beautifully appointed with custom cabinetry, quartz counters, & ample workspace and storage. Constructed with durable 2x6 framing & full exterior sheathing, built to provide lasting strength & efficiency. One of the property's most unique features is the almost fully insulated garage, complete with insulated walls and attic space, an attached ¾ bathroom, and plumbing stubbed for a future kitchen. Whether you're looking for guest quarters, a casita, multigenerational living space, home office, workshop, or potential rental opportunity, this space is ready for your vision. RV and EV enthusiasts will appreciate the 220-volt outlet for electric vehicle charging, RV hookups with a dedicated clean-out, and a paver driveway. Generously sized bedrooms, quality finishes throughout, and a covered patio perfect for relaxing or entertaining complete this impressive home. A truly versatile property offering comfort, craftsmanship, and room to grow.
Full Property Details
Full Property Details for 9180 W Hartigan Ln
General
- Price: $365,000
- Taxes: $108 (2025)
- Status: Under Contract
- Type: Single Family
- Source: ARMLS_Arizona_MLS_Phoenix_Area
- MLS ID: 7038300
- Updated: 10/1/2026
- Added to Site: 126 day(s) ago
Interior
- Interior Features: Non-laminate Counter, Quartz Countertops, Double Vanity, Eat-in Kitchen, 9+ Flat Ceilings, Kitchen Island, 3/4 Bath Master Bdrm
- Appliances: Dryer, Washer, Water Softener Owned, Refrigerator, Built-in Microwave, Dishwasher, Disposal, Electric Range, Electric Oven, Electric Cooktop
- Flooring: Carpet, Tile
Rooms
Bathrooms
- Total Bathrooms: 3
- Full Bathrooms: 3
Bedrooms
- Total Bedrooms: 4
Other Rooms
- Laundry: Inside, Engy Star (See Rmks)
Exterior
- Exterior Features: RV Hookup
Parking
- Garage: Yes
- Garage Spaces: 2
- Parking Features: Attached Garage, RV Access/Parking, RV Gated, Garage Door Opener, Direct Access, Over Height Garage
Location
- County: Pinal
- Township: 08S
- Subdivision: ARIZONA CITY UNIT SEVEN
- Cross Streets: Sunland Gin and Hartigan Ln
Community
- Assoc. Fees Include: No Fees
Heating & Cooling
- Central air: Yes
- Air Conditioning: Yes
- Cooling Type: Central Air, Ceiling Fan(s), ENERGY STAR Qualified Equipment, Programmable Thermostat
- Heating Type: Forced Air, ENERGY STAR Qualified Equipment, Electric
Utilities
- Water: Pvt Water Company
- Utility Description: Phone Available
Structural Information
- Architectural Style: Ranch,
- Builder: Arizona Framing & Contracting
- Exterior Const.: Spray Foam Insulation, Stucco, Wood Frame, Painted
- Roof: Tile
- Windows: Screens, Dual Pane, ENERGY STAR Qualified Windows, Vinyl Frame
- Year Built: 2026
- Property Condition: Complete Spec Home
Manufactured Home
- Model: Near Golf Course
Lot Features
- Property View: Mountain(s)
- Mountain views: Yes
- Lot Size (Acres): 0.19
- Lot Size (Sq. Ft.): 8,223
- Lot Size Source: Assessor
- Frontage: Asphalt
- Lot Features: North/South Exposure, Sprinklers In Front, Gravel/Stone Front, Gravel/Stone Back
Financial Considerations
- Tax Amount: $108
- Tax Year: 2025
- Terms: VA Loan, Cash, Conventional, FHA, USDA Loan
Disclosures and Reports
- Ownership: Fee Simple
- Legal Description: LOT 529 ARIZONA CITY UNIT SEVEN
- Property ID: 408-18-529
- Range: 07E
- Section: 7
- Lot Number: 529
Listed by HomeSmart
Get Pre-Approved Today
Schools
Schools serving 9180 W Hartigan Ln
School Districts:Toltec Elementary District, Casa Grande Union High School District
| Name | Grades | Distance |
|---|---|---|
Arizona City Elementary School 12115 Benito Drive, Arizona City, AZ 85123 | PK-8 | 1.7 mi |
Toltec Middle School 3315 North Toltec Road, Eloy, AZ 85131 | PK-12 | 3.8 mi |
Disclaimer:
School attendance boundaries provided by ATTOM Data Solutions and are for reference only. Contact the school directly to verify enrollment eligibility.
Price & Sales History for 9180 W Hartigan Ln
Date
Details
Price
Change
Source
8/06/2026
Price Reduced
$365,000
-1.88%
MLS
7/23/2026
Price Reduced
$372,000
-1.33%
MLS
6/06/2026
Listed
$377,000
—
MLS
Disclaimer: Historical sales information is derived from public records provided by the county offices. Information is not guaranteed and should be independently verified.
Tax History
Tax History for 9180 W Hartigan Ln
Year
Property Taxes
Change
Tax Assessment
Change
2025
$109
1%
-100%
2025
$108
5%
$3,206
8%
2023
$103
2%
$2,960
23%
2022
$101
-4%
$2,400
191%
2021
$105
3%
$825
3%
2020
$102
5%
$800
—
2019
$97
-3%
$800
33%
2018
$100
-2%
$600
—
2017
$102
-12%
$600
5%
2016
$116
6%
$570
—
2015
$109
-9%
$570
-6%
2013
$120
—
$608
—
Disclaimer: Historical tax information is derived from public records provided by the county offices. Information is not guaranteed and should be independently verified.
Estimate the Cost
Estimate the Cost for 9180 W Hartigan Ln
9180 W Hartigan Lane, Arizona City, AZ 85123 (MLS# 7038300) is a Single Family property with 4 bedrooms and 3 full bathrooms. 9180 W Hartigan Lane is currently listed for $365,000 and was received on June 06, 2026. Want to learn more about 9180 W Hartigan Lane? Do you have questions about finding other Single Family real estate for sale in Arizona City? You can browse all Arizona City real estate or contact a Coldwell Banker agent to request more information.