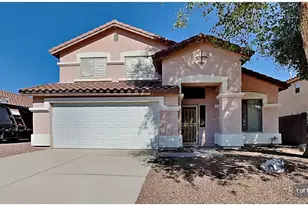
This is a carousel with tiles that activate property listing cards. Use the previous and next buttons to navigate.
1/17
$2,175 Just Listed
This is a carousel with tiles that activate property listing cards. Use the previous and next buttons to navigate.
1/17
Property Description
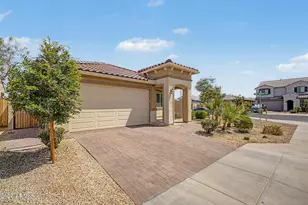
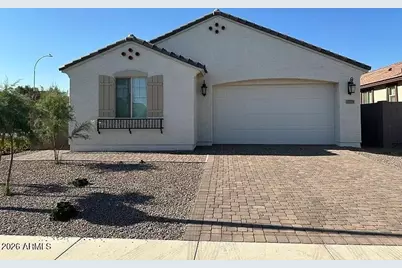
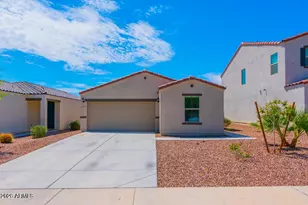
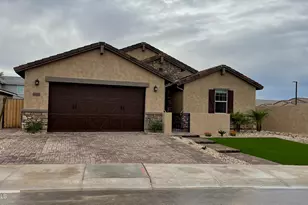
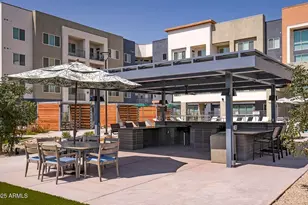
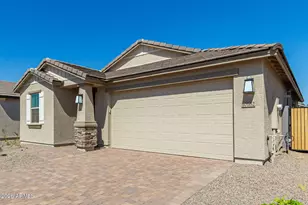
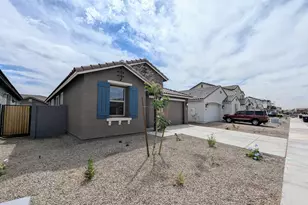
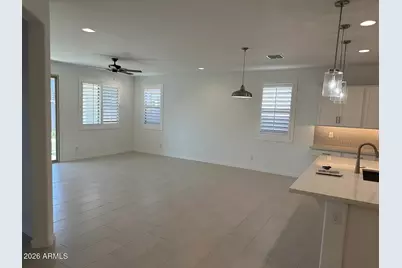
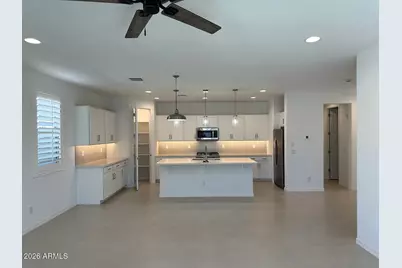
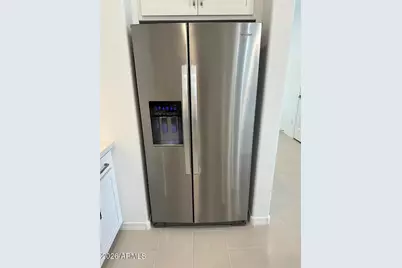
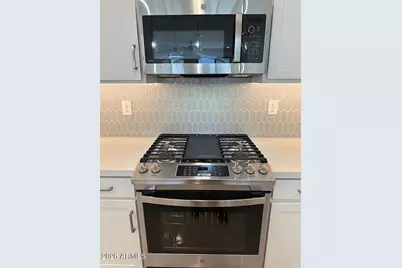
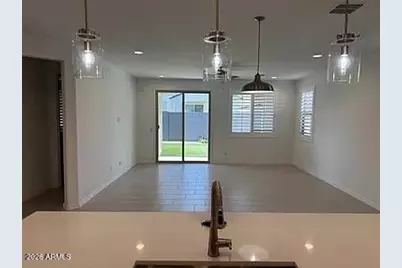
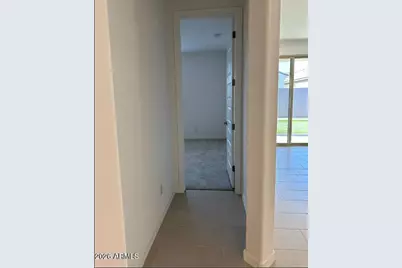
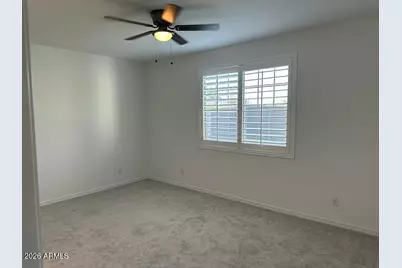
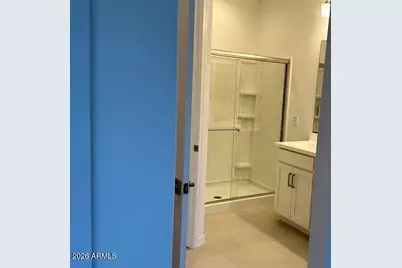
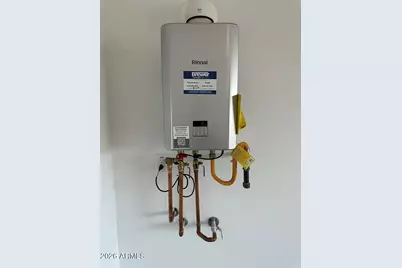
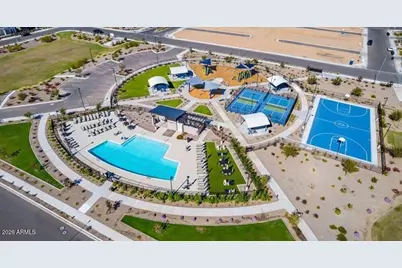
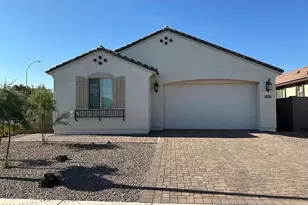
KEEP COOL IN THE COMMUNITY POOL while renting this Single Level 3 Bedroom, 2 Bath 1504 Sqft. house Built in 2024 on a Corner Lot.The kitchen includes a Stainless Steel Fridge, GAS Stove, Dishwasher and Over Range Microwave Oven, as well as upgraded Kitchen Countertops and kitchen cabinets. There are tiled floors in all rooms except the bedrooms which have carpet.. The Laundry Room includes an Upgraded WASHER & DRYER. Landscaped backyard. Digital Programable Thermostat contracts the HVAC system and there is a cost saving Tankless water heater. PER LANDLORD- NO PETS
Full Property Details
Full Property Details for 10278 W Amelia Ave
General
- Rent: $2,175
- Status: Active
- Type: Rental
- Source: ARMLS_Arizona_MLS_Phoenix_Area
- MLS ID: 7064004
- Updated: Today (9/1/2026)
- Added to Site: Today
Interior
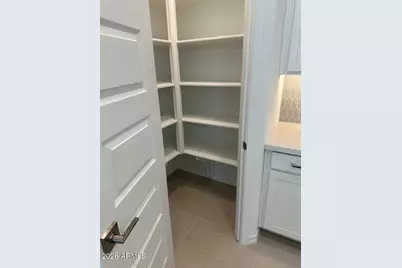
- Interior Features: Double Vanity, Eat-in Kitchen, Breakfast Bar, Soft Water Loop, Pantry
- Appliances: Washer, Dryer, Refrigerator, Microwave, Gas Range, Disposal
- Furnishings: Unfurnished
Rooms
Bathrooms
- Total Bathrooms: 2
- Full Bathrooms: 2
Bedrooms
- Total Bedrooms: 3
Parking
- Garage: Yes
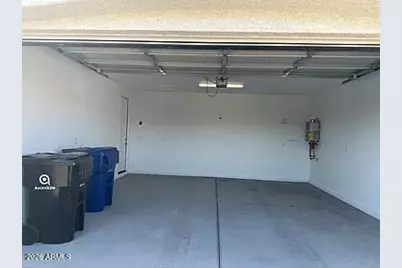
- Garage Spaces: 2
Location
- County: Maricopa
- Township: 2N
- Subdivision: PARKSIDE PHASE 1
- Cross Streets: Indian School Rd and Parkside Blvd
Community
- Association: Yes
- Assoc. Name: Parkside Community
Heating & Cooling
- Central air: Yes
- Air Conditioning: Yes
- Cooling Type: Central Air, Ceiling Fan(s), Programmable Thermostat
- Heating Type: Natural Gas
Utilities
- Water: City Water
Structural Information
- Builder: William Lyons/Taylor Morrison
- Exterior Const.: Spray Foam Insulation, Stucco, Wood Frame, Painted
- Roof: Tile
- Windows: Blinds
- Sq. Ft. Source: Assessor
- Year Built: 2024
Lot Features
- Lot Size (Acres): 0.1
- Lot Size (Sq. Ft.): 4,502
- Lot Size Source: Assessor
- Lot Features: Sprinklers In Rear, Desert Front, Synthetic Grass Back, Auto Timer H2O Front
Financial Considerations
- Security Deposit: $2,325
- Credit Check Amount: $48
- Earnest Deposit: $1,000
Disclosures and Reports
- Legal Description: LOT 64 PARKSIDE PHASE 1 MCR 162942
- Property ID: 102-32-465
- Range: 1E
- Section: 29
- Lot Number: 64
Listed by West USA Realty
Schools
Schools serving 10278 W Amelia Ave
School Districts:Pendergast Elementary District, Tolleson Union High School District
| Name | Grades | Distance |
|---|---|---|
Westview High School 10850 West Garden Lakes Parkway, Avondale, AZ 85392 | 9-12 | 0.7 mi |
Disclaimer:
School attendance boundaries provided by ATTOM Data Solutions and are for reference only. Contact the school directly to verify enrollment eligibility.
Price History for 10278 W Amelia Ave
Date
Details
Price
Change
Source
9/01/2026
Listed
$2,175
—
MLS
Disclaimer: Historical sales information is derived from public records provided by the county offices. Information is not guaranteed and should be independently verified.

10278 W Amelia Avenue, Avondale, AZ 85392 (MLS# 7064004) is a Rental property with 3 bedrooms and 2 full bathrooms. 10278 W Amelia Avenue is currently listed for rent at $2,175 and was received on September 01, 2026. Want to learn more about 10278 W Amelia Avenue? Do you have questions about finding other real estate for sale or rent in Avondale? You can browse all Avondale rentals or contact a Coldwell Banker agent to request more information.