This is a carousel with tiles that activate property listing cards. Use the previous and next buttons to navigate.
1/22
$447,500
This is a carousel with tiles that activate property listing cards. Use the previous and next buttons to navigate.
1/22
Property Description
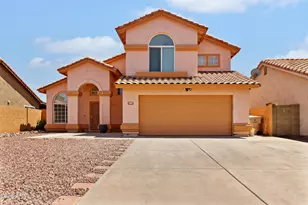
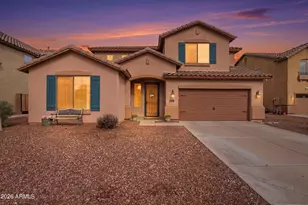
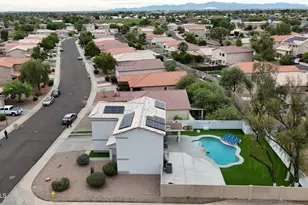
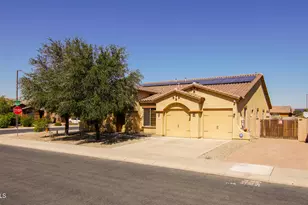
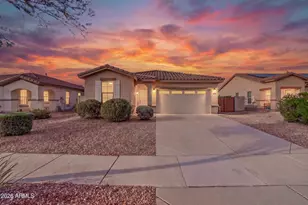
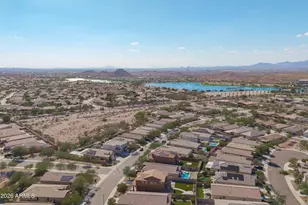
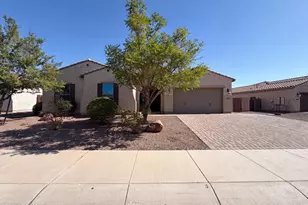
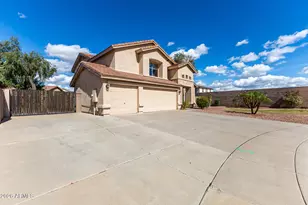
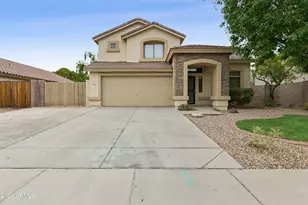
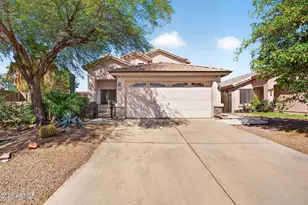
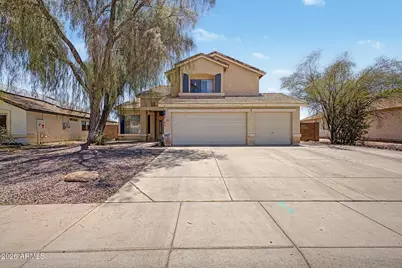
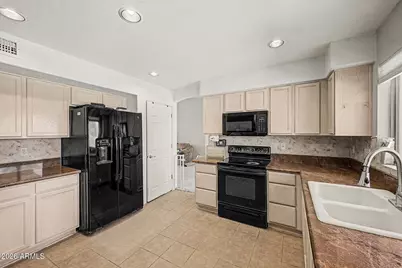
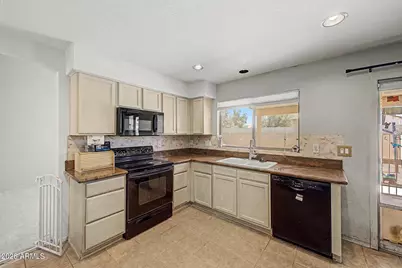
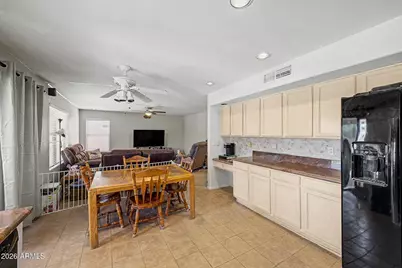
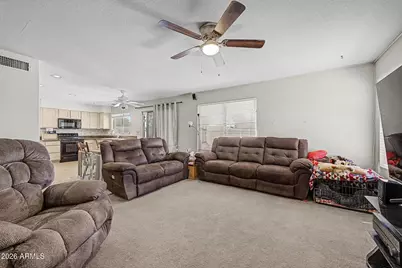
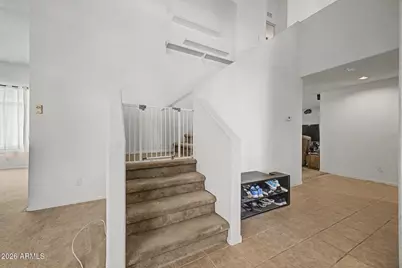
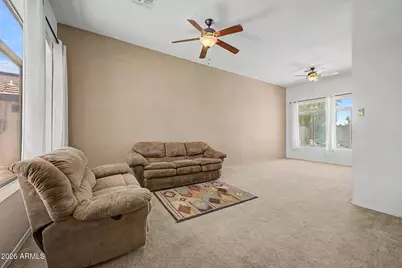
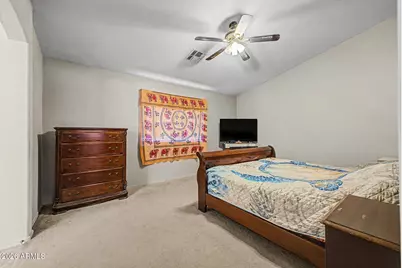
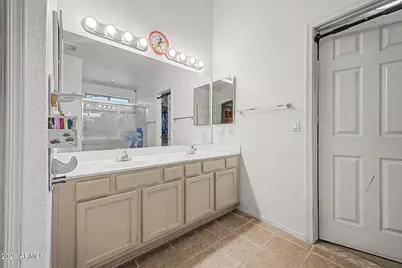
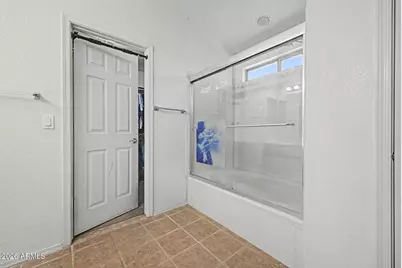
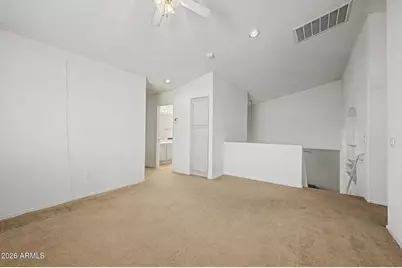
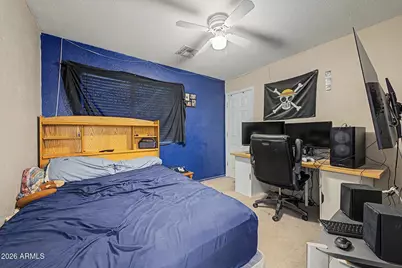
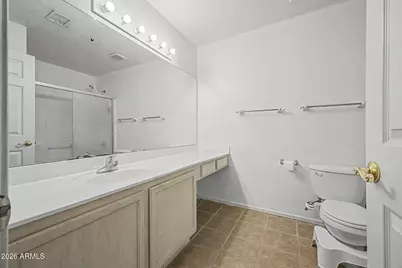
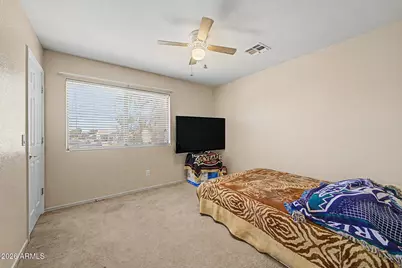
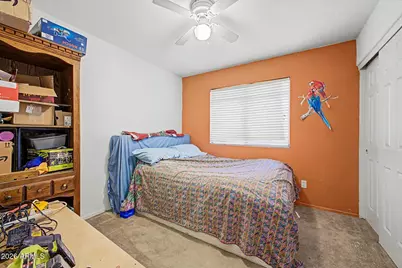
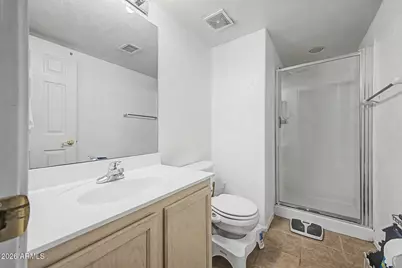
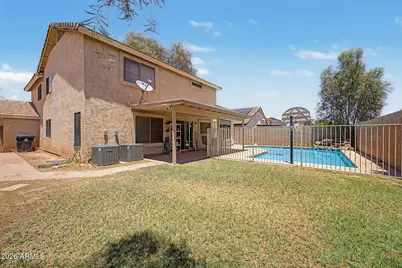
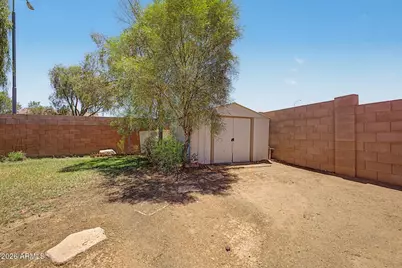
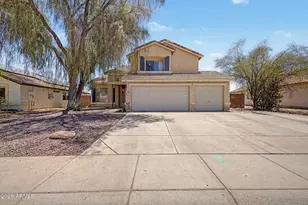
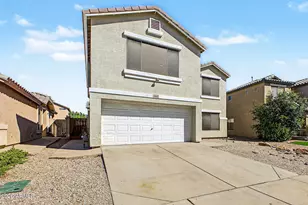
Rare Find in Westwind: Unmatched Parking, Versatile Space, and Prime Location! Welcome to this exceptional Westwind family home, offering an incredibly rare layout and unparalleled parking capacity. Perfect for outdoor enthusiasts and large households. The property features a secure, gated RV parking area along side an expansive driveway and garage providing up to 8 total parking spaces. Inside, the spacious floor plan is designed for modern living with three distinct gathering areas; a formal living room, a cozy family room, and a versatile upstairs loft. The home includes four bedrooms, featuring a convenient downstairs bedroom that serves perfectly as a den, guest suite or dedicated home office. Enjoy peace of mind with a host of recent upgrades, including a brand new oven, microwave, garbage disposal, water softener, and smoke detectors throughout. Additionally, the dual Trane A/C units are highly efficient and still covered under warranty. Situated in a peaceful neighborhood just steps away from two greenbelts, this home offers the ultimate Arizona lifestyle. You are minutes away from the Westgate Entertainment District and State Farm Stadium as well as golf courses, shopping and dining. Commuting is a breeze with instant access to both the 1-10 and Loop 101.
Full Property Details
Full Property Details for 10405 W Primrose Dr
General
- Price: $447,500
- HOA FEE: $48/month
- Taxes: $2,535 (2025)
- Status: Active
- Type: Single Family
- Source: ARMLS_Arizona_MLS_Phoenix_Area
- MLS ID: 7050504
- Updated: 10/1/2026
- Added to Site: 95 day(s) ago
Interior
- Interior Features: High Speed Internet, Granite Counters, Upstairs, Eat-in Kitchen, Vaulted Ceiling(s), Pantry, Full Bth Master Bdrm
- Appliances: Water Softener Owned, Refrigerator, Built-in Microwave, Dishwasher, Disposal, Gas Cooktop
- Flooring: Carpet, Tile
Rooms
Bathrooms
- Total Bathrooms: 3
- Full Bathrooms: 3
Bedrooms
- Total Bedrooms: 4
Other Rooms
- Laundry: Inside
Additional Information
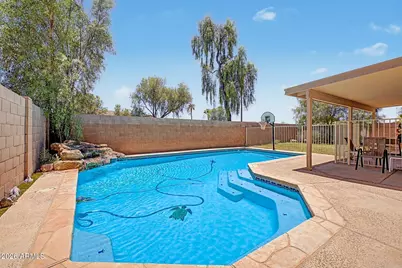
- Pool: Yes
- Pool Description: Outdoor, Play Pool, Fenced
Exterior
- Exterior Features: Private Yard, Storage
Parking
- Garage: Yes
- Garage Spaces: 3
- Parking Features: RV Gated, Direct Access
Location
- County: Maricopa
- Township: 2N
- Subdivision: WESTWIND UNIT 2
Community
- Association: Yes
- Assoc. Name: Westwind
- Assoc. Fees Include: Other (See Remarks)
Heating & Cooling
- Air Conditioning: Yes
- Cooling Type: Ceiling Fan(s), ENERGY STAR Qualified Equipment, Other
- Heating Type: ENERGY STAR Qualified Equipment, Electric
Utilities
- Water: Public
Structural Information
- Architectural Style: Spanish,
- Builder: NA
- Exterior Const.: ICAT Recessed Lighting, Stucco, Other, Wood Frame, Painted, Ducts Professionally Air-Sealed
- Roof: Tile
- Windows: Dual Pane
- Year Built: 1999
Additional Structures
- Other Structures: Shed(s)
Lot Features
- Lot Size (Acres): 0.18
- Lot Size (Sq. Ft.): 7,980
- Lot Size Source: Assessor
- Lot Features: North/South Exposure, Dirt Back, Grass Back, Auto Timer H2O Front, Natural Desert Front, Irrigation Front
Green Features
- Water Conservation: Low-Flow Fixtures
Financial Considerations
- Association Fee: $48
- Assoc Fee Freq.: Monthly
- Tax Amount: $2,535
- Tax Year: 2025
- Terms: VA Loan, Cash, Conventional, FHA
Disclosures and Reports
- Ownership: Fee Simple
- Legal Description: LOT 413 WESTWIND UNIT 2 MCR 044907
- Property ID: 102-27-600
- Range: 1E
- Section: 29
- Lot Number: 413
Listed by HomeSmart
Get Pre-Approved Today
Schools
Schools serving 10405 W Primrose Dr
School Districts:Pendergast Elementary District, Tolleson Union High School District
| Name | Grades | Distance |
|---|---|---|
Sonoran Sky Elementary School, Glendale, AZ 10150 West Missouri Avenue, Glendale, AZ 85307 | PK-8 | 1.9 mi |
Westview High School 10850 West Garden Lakes Parkway, Avondale, AZ 85392 | 9-12 | 0.6 mi |
Disclaimer:
School attendance boundaries provided by ATTOM Data Solutions and are for reference only. Contact the school directly to verify enrollment eligibility.
Price & Sales History for 10405 W Primrose Dr
Date
Details
Price
Change
Source
9/04/2026
Price Reduced
$447,500
-0.56%
MLS
7/06/2026
Listed
$450,000
190.32%
MLS
5/23/2003
Sold
$155,000
—
Public Record
Disclaimer: Historical sales information is derived from public records provided by the county offices. Information is not guaranteed and should be independently verified.
Tax History
Tax History for 10405 W Primrose Dr
Year
Property Taxes
Change
Tax Assessment
Change
2025
$2,535
—
$18,118
-57%
2025
$2,535
11%
$42,300
-1%
2023
$2,291
4%
$42,530
24%
2022
$2,212
—
$34,350
29%
2022
$2,212
5%
$26,620
4%
2021
$2,107
3%
$25,530
7%
2020
$2,045
-1%
$23,910
12%
2019
$2,065
6%
$21,420
8%
2018
$1,949
9%
$19,910
6%
2017
$1,794
9%
$18,770
7%
2016
$1,651
—
$17,560
-2%
2015
$1,651
-6%
$17,860
51%
2014
$1,751
9%
$11,830
23%
2013
$1,609
—
$9,630
—
Disclaimer: Historical tax information is derived from public records provided by the county offices. Information is not guaranteed and should be independently verified.
Estimate the Cost
Estimate the Cost for 10405 W Primrose Dr
10405 W Primrose Drive, Avondale, AZ 85392 (MLS# 7050504) is a Single Family property with 4 bedrooms and 3 full bathrooms. 10405 W Primrose Drive is currently listed for $447,500 and was received on July 06, 2026. Want to learn more about 10405 W Primrose Drive? Do you have questions about finding other Single Family real estate for sale in Avondale? You can browse all Avondale real estate or contact a Coldwell Banker agent to request more information.