This is a carousel with tiles that activate property listing cards. Use the previous and next buttons to navigate.
1/39
$549,900 Just Listed
This is a carousel with tiles that activate property listing cards. Use the previous and next buttons to navigate.
1/39
Property Description
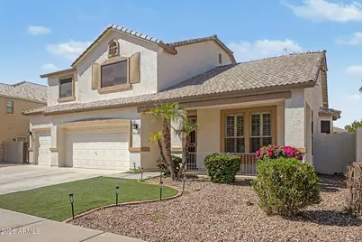
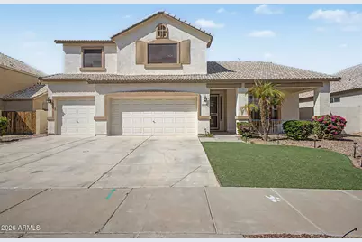
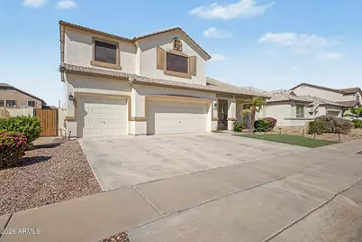
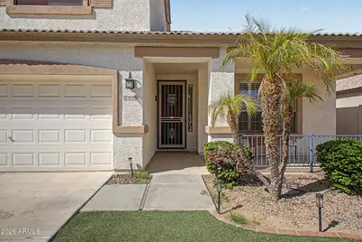
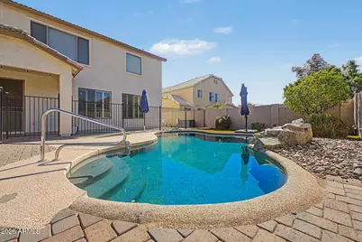
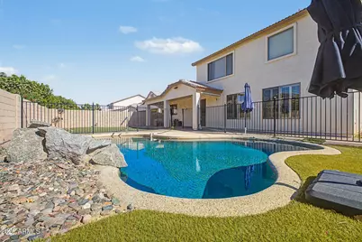
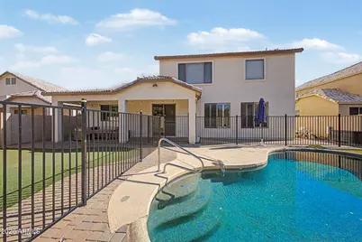
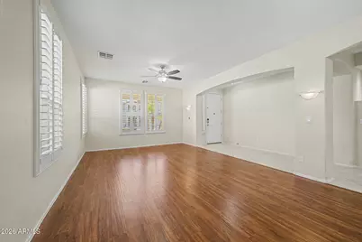
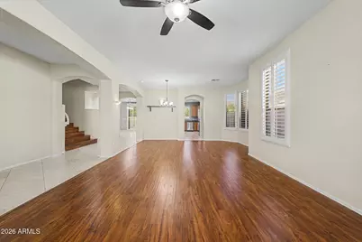
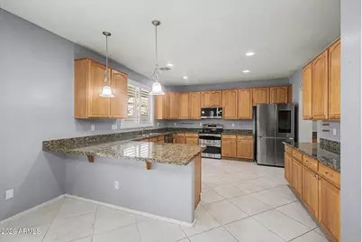
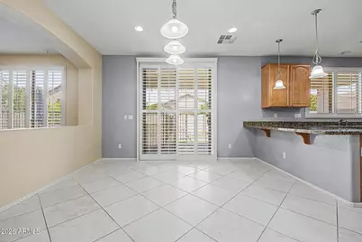
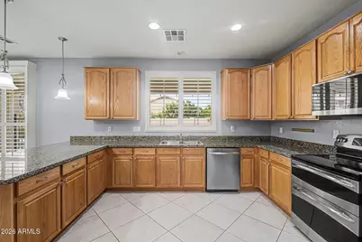
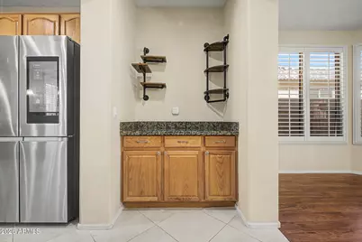
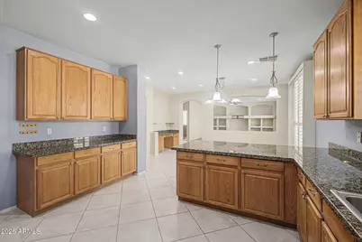
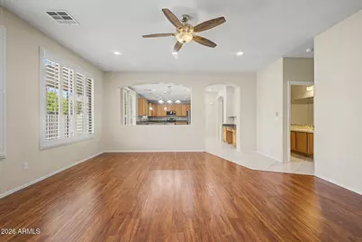
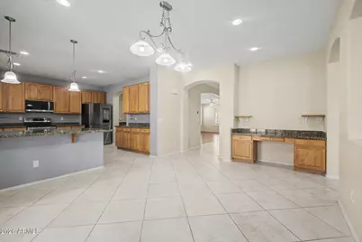
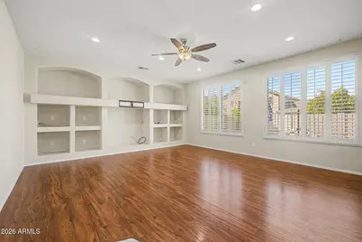
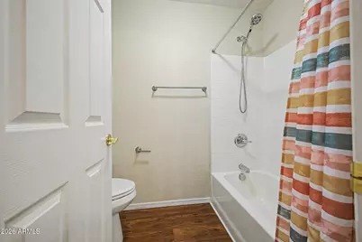
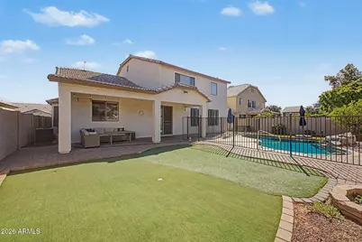
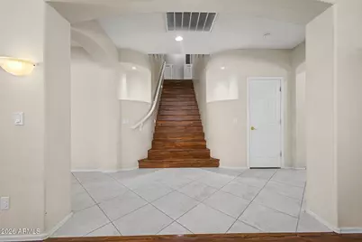
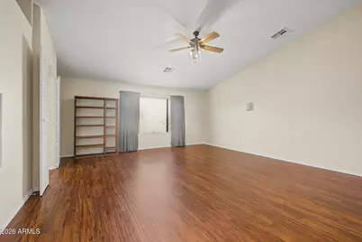
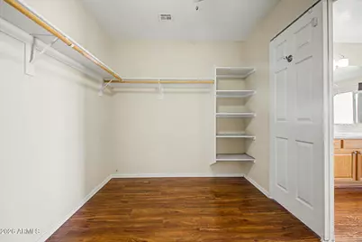
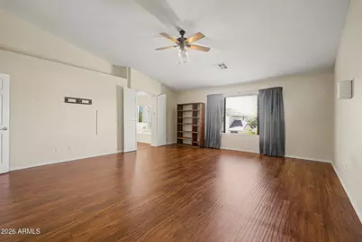
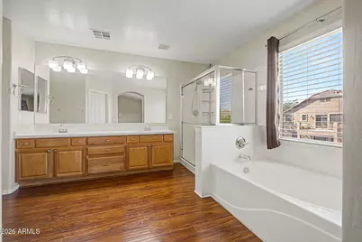
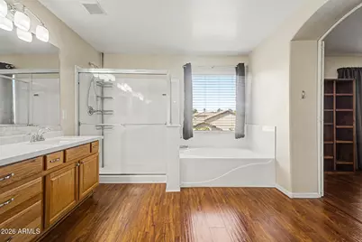
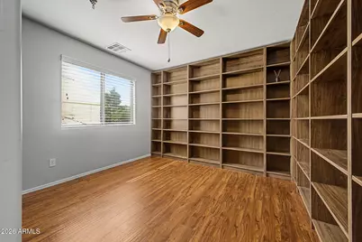
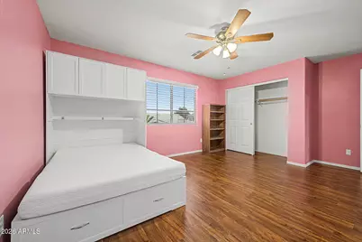
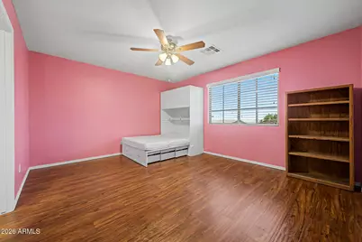
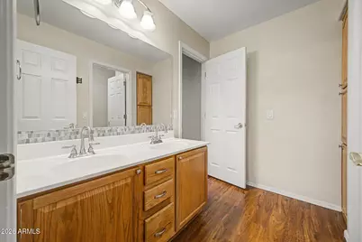
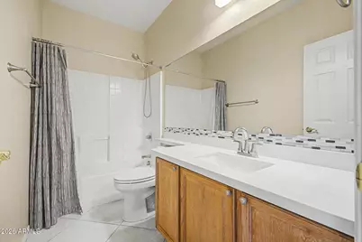
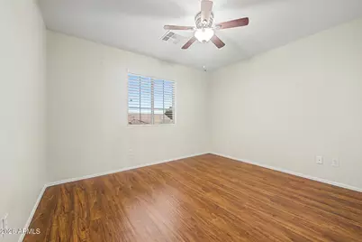
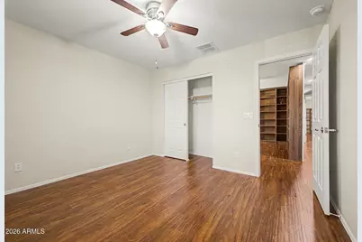
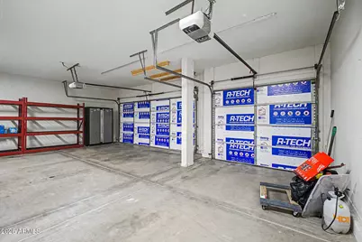
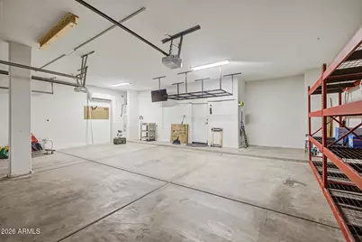
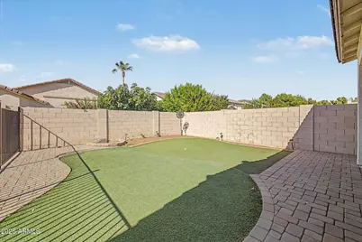
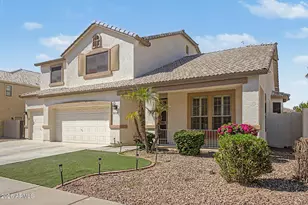
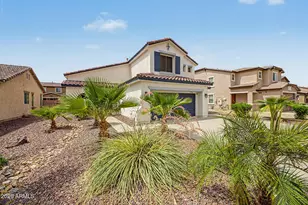
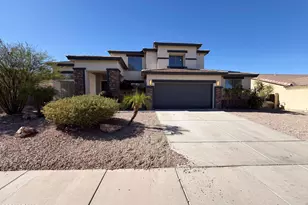
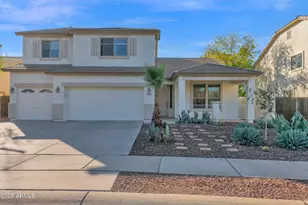
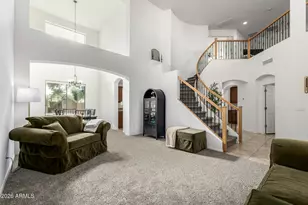
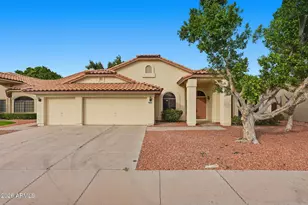
Step into style and comfort in this spacious 4-bedroom, 3-bath home with 3,329 sq. ft., versatile loft/den, and 3-car garage. A standout feature is the garage, equipped with a 2-ton mini-split for year-round heating and cooling plus a 60-amp welding/vehicle charging plug--ideal for a workshop, hobby space, or EV. Inside, enjoy newer wood-look laminate flooring, plantation shutters, formal living and dining areas, and a chef-inspired kitchen with granite counters, abundant cabinetry, walk-in pantry, and coffee/butler's nook. A downstairs bedroom and full bath add flexibility. Upstairs offers a spacious primary suite, two additional bedrooms, and loft. Backyard retreat features a covered patio, Pebble-Tec pool with water feature, putting green, and synthetic grass.
Full Property Details
Full Property Details for 10418 W Edgemont Dr
General
- Price: $549,900
- HOA FEE: $96/month
- Taxes: $3,506 (2025)
- Status: Active
- Type: Single Family
- Source: ARMLS_Arizona_MLS_Phoenix_Area
- MLS ID: 7079591
- Updated: 9/13/2026
- Added to Site: 1 day(s) ago
Interior
- Interior Features: Walk-in Pantry, High Speed Internet, Upstairs, Eat-in Kitchen, Breakfast Bar, 9+ Flat Ceilings, Pantry, Full Bth Master Bdrm, Separate Shwr & Tub
- Appliances: Dryer, Washer, Refrigerator, Built-in Microwave, Dishwasher, Disposal, Electric Range, Electric Cooktop, Built-In Electric Oven
- Flooring: Laminate, Tile
Rooms
Bathrooms
- Total Bathrooms: 3
- Full Bathrooms: 3
Bedrooms
- Total Bedrooms: 4
Other Rooms
- Laundry: Inside
Additional Information
- Pool: Yes
- Pool Description: Variable Speed Pump, Outdoor
Parking
- Garage: Yes
- Garage Spaces: 3
- Parking Features: Attached Garage, Garage Door Opener, Direct Access
Location
- County: Maricopa
- Township: 2N
- Subdivision: LOS ARBOLITOS RANCH AMD
- Cross Streets: 107th Ave and Thomas
Community
- Association: Yes
- Assoc. Name: Los Arbolitos Ranch
- Assoc. Fees Include: Maintenance Grounds
Heating & Cooling
- Central air: Yes
- Air Conditioning: Yes
- Cooling Type: Central Air, Ceiling Fan(s)
- Heating Type: Electric, Ceiling
Utilities
- Water: Public
Structural Information
- Architectural Style: Other,
- Builder: Richmond American
- Exterior Const.: Stucco, Wood Frame, Painted
- Roof: Tile
- Windows: Solar Screens, Dual Pane
- Year Built: 2005
Lot Features
- Lot Size (Acres): 0.17
- Lot Size (Sq. Ft.): 7,280
- Lot Size Source: Assessor
- Frontage: Asphalt
- Lot Features: North/South Exposure, Sprinklers In Rear, Sprinklers In Front, Desert Back, Desert Front, Gravel/Stone Front, Synthetic Grass Frnt, Synthetic Grass Back, Auto Timer H2O Front, Auto Timer H2O Back
Financial Considerations
- Association Fee: $96
- Assoc Fee Freq.: Monthly
- Tax Amount: $3,506
- Tax Year: 2025
- Terms: Cash, Conventional, 1031 Exchange, FHA, VA Loan
Disclosures and Reports
- Ownership: Fee Simple
- Legal Description: LOT 78 LOS ARBOLITOS RANCH AMD MCR 062922
- Property ID: 102-31-717
- Range: 1E
- Section: 32
- Lot Number: 78
Listed by Realty ONE Group

Get Pre-Approved Today
Schools
Schools serving 10418 W Edgemont Dr
School Districts:Pendergast Elementary District, Tolleson Union High School District
| Name | Grades | Distance |
|---|---|---|
Rio Vista Elementary School, Avondale, AZ 10237 West Encanto Boulevard, Avondale, AZ 85392 | K-8 | 0.5 mi |
West Point High School 11620 West Encanto Boulevard, Avondale, AZ 85392 | 9-12 | 1.5 mi |
Disclaimer:
School attendance boundaries provided by ATTOM Data Solutions and are for reference only. Contact the school directly to verify enrollment eligibility.
Price & Sales History for 10418 W Edgemont Dr
Date
Details
Price
Change
Source
9/12/2026
Listed
$549,900
-0.92%
MLS
6/13/2023
Sold
$555,000
—
Public Record
Disclaimer: Historical sales information is derived from public records provided by the county offices. Information is not guaranteed and should be independently verified.
Tax History
Tax History for 10418 W Edgemont Dr
Year
Property Taxes
Change
Tax Assessment
Change
2025
$3,506
13%
$47,260
2%
2024
$3,107
-2%
$46,550
-5%
2023
$3,169
4%
$49,070
23%
2022
$3,060
—
$39,870
33%
2022
$3,060
5%
$30,000
2%
2021
$2,914
3%
$29,280
4%
2020
$2,828
-1%
$28,110
7%
2019
$2,856
6%
$26,150
5%
2018
$2,696
9%
$25,000
9%
2017
$2,481
9%
$22,910
-2%
2016
$2,283
—
$23,260
10%
2015
$2,284
-3%
$21,150
35%
2014
$2,362
6%
$15,610
17%
2013
$2,225
—
$13,320
—
Disclaimer: Historical tax information is derived from public records provided by the county offices. Information is not guaranteed and should be independently verified.
Estimate the Cost
Estimate the Cost for 10418 W Edgemont Dr
10418 W Edgemont Drive, Avondale, AZ 85392 (MLS# 7079591) is a Single Family property with 4 bedrooms and 3 full bathrooms. 10418 W Edgemont Drive is currently listed for $549,900 and was received on September 12, 2026. Want to learn more about 10418 W Edgemont Drive? Do you have questions about finding other Single Family real estate for sale in Avondale? You can browse all Avondale real estate or contact a Coldwell Banker agent to request more information.