This is a carousel with tiles that activate property listing cards. Use the previous and next buttons to navigate.
1/38
$485,000 Just Listed
This is a carousel with tiles that activate property listing cards. Use the previous and next buttons to navigate.
1/38
Property Description
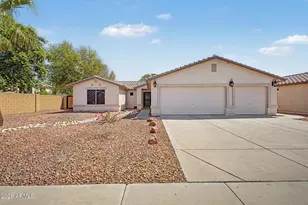
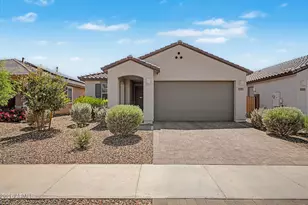
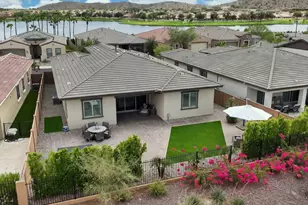
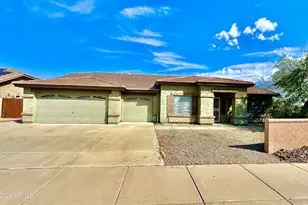
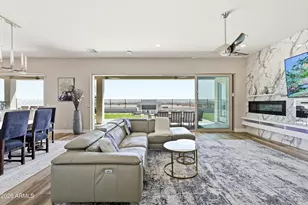
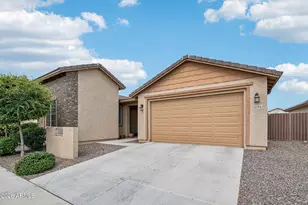
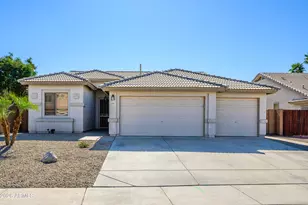
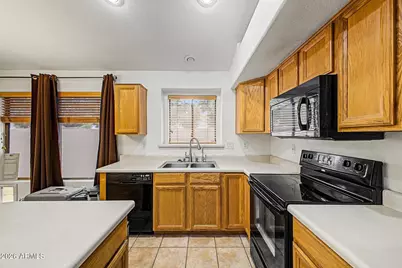
Located in the Crystal Gardens community, this well-maintained home offers mature, full landscaping with low-maintenance rockscape, a stucco exterior, and a security screen door that adds both function and peace of mind. Inside, the home features tile flooring through the main traffic areas and plush carpeting in the main living spaces and bedrooms, creating a comfortable and practical layout. The entry opens to a flexible family room and dining area with abundant windows for natural light and ceiling fans for added comfort. The kitchen offers a functional setup with black appliances, a small prep island, ample counter space, generous cabinetry, a pantry, and an additional work area with extra storage and counter space. Just beyond the kitchen, the spacious main living area provides plenty of room to gather, with windows for natural light and direct access to the backyard. The primary suite features double-door entry, generous space, and plenty of natural light. The en suite bathroom includes a dual vanity, walk-in shower, and a dedicated walk-in closet. Three additional bedrooms provide flexibility for family, guests, office space, or hobbies. The home also includes a 2-car garage with built-in storage. The backyard is a standout feature, offering full landscaping, block wall fencing for privacy, a covered patio, and a large patio area ideal for entertaining. The well-maintained pool creates a great space to relax and enjoy Arizona outdoor living. Crystal Gardens community amenities include a large grass field, children's playground, pond, and walking paths, adding even more value to this inviting home.
Full Property Details
Full Property Details for 11213 W Vernon Ave
General
- Price: $485,000
- HOA FEE: $56/month
- Taxes: $2,811 (2025)
- Status: Active
- Type: Single Family
- Source: ARMLS_Arizona_MLS_Phoenix_Area
- MLS ID: 7056493
- Updated: 7/27/2026
- Added to Site: 1 day(s) ago
Interior
- Interior Features: Walk-in Pantry, High Speed Internet, Double Vanity, Vaulted Ceiling(s), Kitchen Island, 3/4 Bath Master Bdrm
- Appliances: Refrigerator, Built-in Microwave, Dishwasher, Disposal
- Flooring: Carpet, Tile
Rooms
Bathrooms
- Total Bathrooms: 2
- Full Bathrooms: 2
Bedrooms
- Total Bedrooms: 3
Other Rooms
- Laundry: Inside, Wshr/Dry HookUp Only
Additional Information
- Pool: Yes
- Pool Description: Play Pool
Parking
- Garage: Yes
- Garage Spaces: 2
- Parking Features: Garage Door Opener, Attch'd Gar Cabinets
Location
- County: Maricopa
- Township: 2N
- Subdivision: CRYSTAL GARDENS PHASE 2 PARCEL 7
- Cross Streets: Avondale & McDowell
Community
- Association: Yes
- Assoc. Name: AAM
- Assoc. Fees Include: Maintenance Grounds
Heating & Cooling
- Central air: Yes
- Air Conditioning: Yes
- Cooling Type: Central Air, Ceiling Fan(s)
- Heating Type: Natural Gas
Utilities
- Water: City Water
Structural Information
- Architectural Style: Ranch,
- Builder: Unk
- Exterior Const.: Stucco, Wood Frame, Painted
- Roof: Tile
- Windows: Solar Screens, Dual Pane
- Sq. Ft. Source: Assessor
- Year Built: 2001
Lot Features
- Lot Size (Acres): 0.16
- Lot Size (Sq. Ft.): 6,844
- Lot Size Source: Assessor
- Lot Features: North/South Exposure, Sprinklers In Rear, Sprinklers In Front, Corner Lot, Grass Front, Grass Back
Green Features
- Energy Efficient: Solar Panels
Financial Considerations
- Association Fee: $56
- Assoc Fee Freq.: Monthly
- Tax Amount: $2,811
- Tax Year: 2025
- Terms: Cash, Conventional, VA Loan
Disclosures and Reports
- Ownership: Fee Simple
- Legal Description: LOT 426 CRYSTAL GARDENS PHASE 2 PARCEL 7 MCR 052127
- Property ID: 102-29-949
- Range: 1E
- Section: 31
- Lot Number: 426
Listed by eXp Realty
Get Pre-Approved Today
Schools
Schools serving 11213 W Vernon Ave
School Districts:Pendergast Elementary District, Tolleson Union High School District
| Name | Grades | Distance |
|---|---|---|
Canyon Breeze Elementary School 11675 West Encanto Boulevard, Avondale, AZ 85392 | K-8 | 0.6 mi |
West Point High School 11620 West Encanto Boulevard, Avondale, AZ 85392 | 9-12 | 0.5 mi |
Disclaimer:
School attendance boundaries provided by ATTOM Data Solutions and are for reference only. Contact the school directly to verify enrollment eligibility.
Price & Sales History for 11213 W Vernon Ave
Date
Details
Price
Change
Source
7/27/2026
Listed
$485,000
53.48%
MLS
12/19/2019
Sold
$316,000
—
Public Record
Disclaimer: Historical sales information is derived from public records provided by the county offices. Information is not guaranteed and should be independently verified.
Tax History
Tax History for 11213 W Vernon Ave
Year
Property Taxes
Change
Tax Assessment
Change
2025
$2,811
13%
$39,580
1%
2024
$2,491
-2%
$39,110
-5%
2023
$2,541
4%
$41,360
23%
2022
$2,453
—
$33,650
30%
2022
$2,453
5%
$25,850
6%
2021
$2,337
3%
$24,360
6%
2020
$2,268
-1%
$22,880
8%
2019
$2,290
6%
$21,130
6%
2018
$2,162
9%
$19,870
11%
2017
$1,989
9%
$17,880
4%
2016
$1,831
—
$17,230
—
2015
$1,831
-4%
$17,270
36%
2014
$1,905
7%
$12,660
19%
2013
$1,784
—
$10,680
—
Disclaimer: Historical tax information is derived from public records provided by the county offices. Information is not guaranteed and should be independently verified.
Estimate the Cost
Estimate the Cost for 11213 W Vernon Ave
11213 W Vernon Avenue, Avondale, AZ 85392 (MLS# 7056493) is a Single Family property with 3 bedrooms and 2 full bathrooms. 11213 W Vernon Avenue is currently listed for $485,000 and was received on July 27, 2026. Want to learn more about 11213 W Vernon Avenue? Do you have questions about finding other Single Family real estate for sale in Avondale? You can browse all Avondale real estate or contact a Coldwell Banker agent to request more information.