This is a carousel with tiles that activate property listing cards. Use the previous and next buttons to navigate.
1/28
$495,000 Just Listed
This is a carousel with tiles that activate property listing cards. Use the previous and next buttons to navigate.
1/28
Property Description
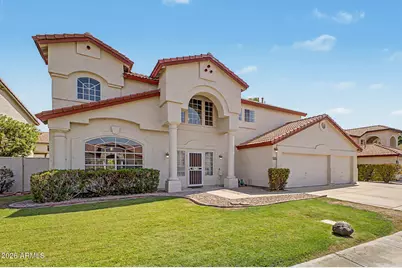
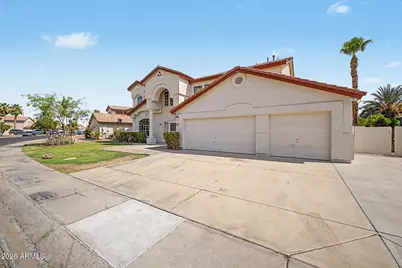
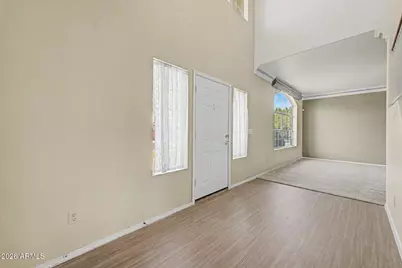
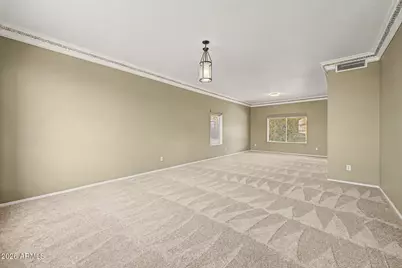
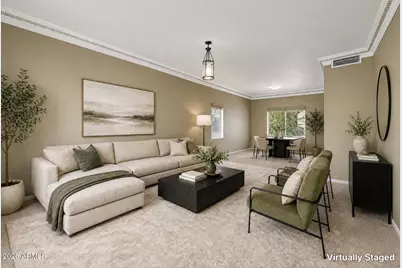
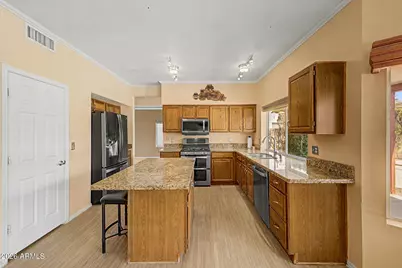
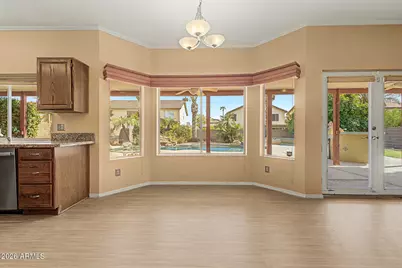
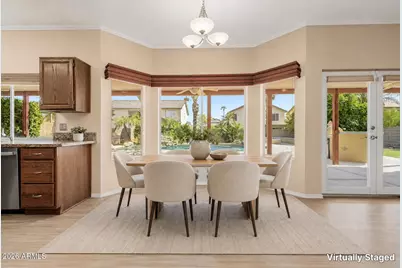
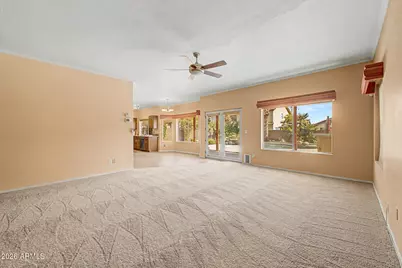
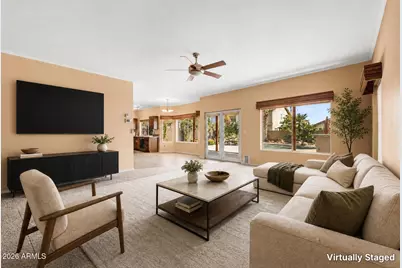
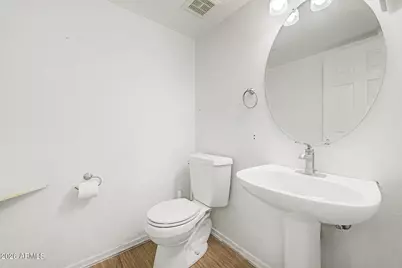
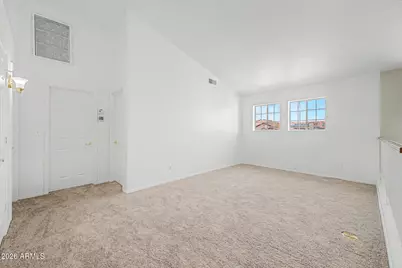
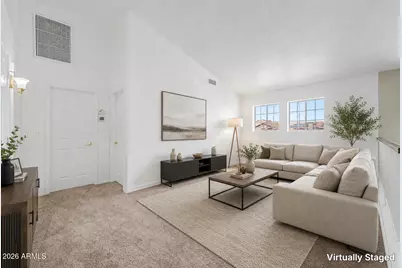
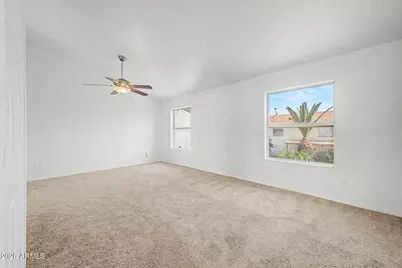
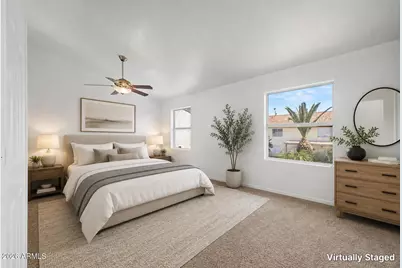
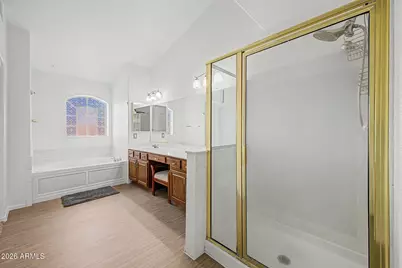
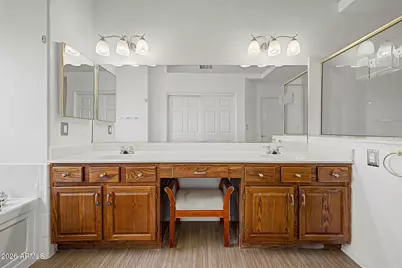
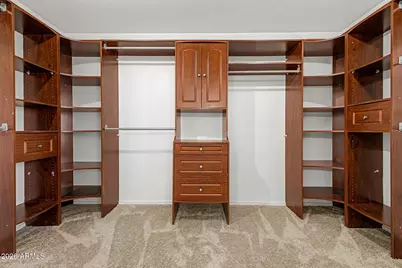
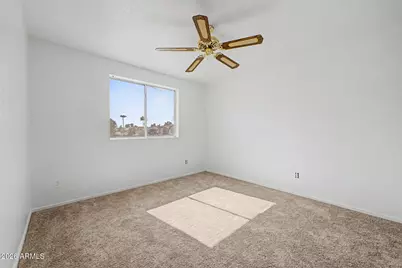
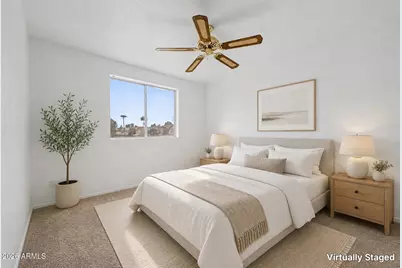
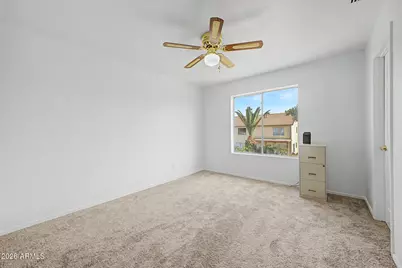
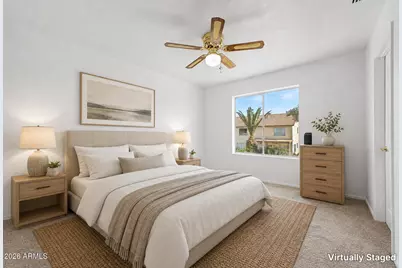
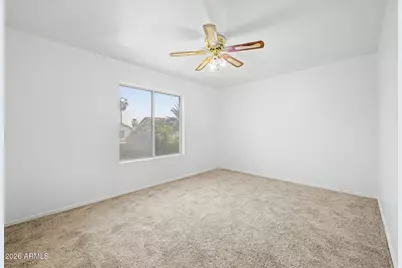
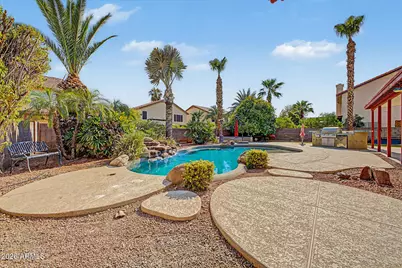
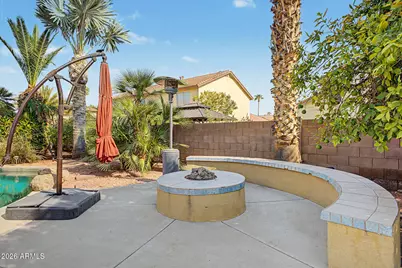
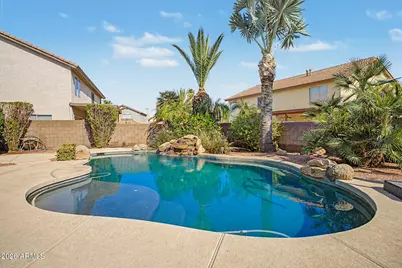
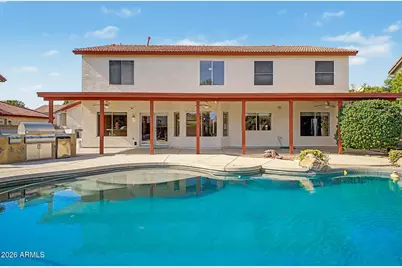
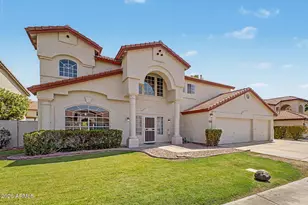
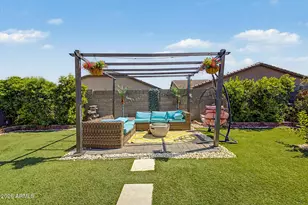
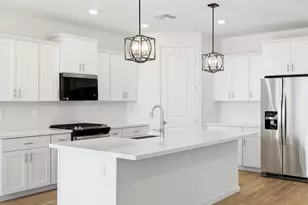
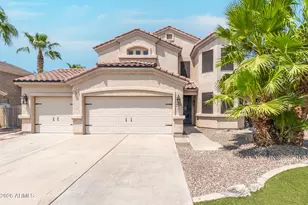
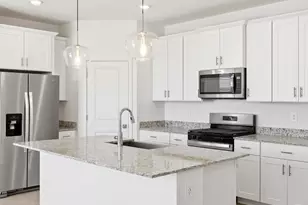
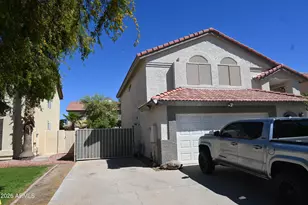
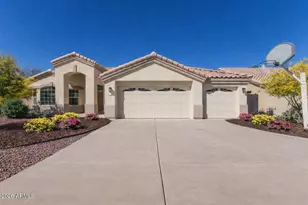
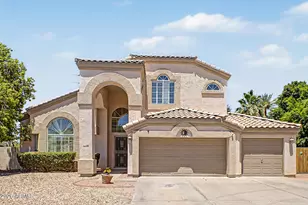
Welcome to this spacious 4-bedroom, 2.5-bath home in the desirable Garden Lakes community of Avondale! Offering approximately 2,962 sq ft of living space, this home features a versatile layout with brand new carpet and flooring throughout, a loft, family room, and additional exercise room --providing plenty of space to accommodate a variety of needs. The kitchen is designed for both everyday living and entertaining, featuring granite countertops, a large island, walk-in pantry, gas range, multiple ovens, built-in microwave, dishwasher, and refrigerator. The primary suite is located upstairs and offers a spacious bathroom with a separate shower and jetted tub, dual vanities, and private toilet room. Step outside to your private backyard oasis featuring a sparkling play pool, extended covered patio, built-in BBQ, gas fire-pit with built in seating, block fencing, and a shed for additional storage. The property also offers a 3-car attached garage and RV gate with additional slab parking. Located in Garden Lakes, residents can enjoy community walking and biking paths, a lake, and children's playgrounds. With its combination of generous living space, flexible rooms, private pool, and ample parking, this home offers a great opportunity to make it your own.
Full Property Details
Full Property Details for 11335 W Primrose Dr
General
- Price: $495,000
- HOA FEE: $76/month
- HOA FEE FREQ.: Semi-Annually
- Taxes: $3,277 (2025)
- Status: Active
- Type: Single Family
- Source: ARMLS_Arizona_MLS_Phoenix_Area
- MLS ID: 7066191
- Updated: 8/13/2026
- Added to Site: Today
Interior
- Interior Features: Walk-in Pantry, Granite Counters, Double Vanity, Upstairs, Vaulted Ceiling(s), Kitchen Island, Full Bth Master Bdrm, Separate Shwr & Tub, Tub with Jets
- Appliances: Stacked Washer/Dryer, Dryer, Washer, Water Softener Owned, Refrigerator, Built-in Microwave, Dishwasher, Gas Range, Gas Oven
- Flooring: Carpet, Laminate
Rooms
Bathrooms
- Total Bathrooms: 3
- Full Bathrooms: 2
- Half Bathrooms: 1
Bedrooms
- Total Bedrooms: 4
Additional Information
- Pool: Yes
- Pool Description: Outdoor, Play Pool
Exterior
- Exterior Features: Built-in Barbecue
Parking
- Garage: Yes
- Garage Spaces: 3
- Parking Features: Attached Garage, RV Gate, Garage Door Opener
Location
- County: Maricopa
- Township: 2N
- Subdivision: GARDEN LAKES PARCEL 9 LOT 1-144 TR A-F
- Cross Streets: 111th & Indian School
Community
- Association: Yes
- Assoc. Name: Garden Lakes
- Assoc. Fees Include: Maintenance Grounds
Heating & Cooling
- Central air: Yes
- Air Conditioning: Yes
- Cooling Type: Central Air, Ceiling Fan(s)
- Heating Type: Natural Gas
Utilities
- Water: City Water
Structural Information
- Builder: US HOME CORP
- Exterior Const.: Stucco, Wood Frame
- Roof: Tile
- Sq. Ft. Source: Assessor
- Year Built: 1992
Additional Structures
- Other Structures: Shed(s)
Lot Features
- Lot Size (Acres): 0.22
- Lot Size (Sq. Ft.): 9,466
- Lot Size Source: Assessor
- Lot Features: Gravel/Stone Front, Gravel/Stone Back, Grass Front, Grass Back
Financial Considerations
- Association Fee: $456
- Assoc Fee Freq.: Semi-Annually
- Tax Amount: $3,277
- Tax Year: 2025
- Terms: Cash, Conventional, FHA, VA Loan
Disclosures and Reports
- Ownership: Fee Simple
- Legal Description: LOT 128 GARDEN LAKES PARCEL 9 LOT 1-144 TR A-F MCR 030734
- Property ID: 102-28-872
- Range: 1E
- Section: 30
- Lot Number: 128
Listed by A.Z. & Associates

Get Pre-Approved Today
Schools
Schools serving 11335 W Primrose Dr
School Districts:Pendergast Elementary District, Tolleson Union High School District
| Name | Grades | Distance |
|---|---|---|
Garden Lakes Elementary School 10825 West Garden Lakes Parkway, Avondale, AZ 85392 | K-8 | 0.7 mi |
Westview High School 10850 West Garden Lakes Parkway, Avondale, AZ 85392 | 9-12 | 0.6 mi |
Disclaimer:
School attendance boundaries provided by ATTOM Data Solutions and are for reference only. Contact the school directly to verify enrollment eligibility.
Price & Sales History for 11335 W Primrose Dr
Date
Details
Price
Change
Source
8/13/2026
Listed
$495,000
83.33%
MLS
11/24/2004
Sold
$270,000
—
Public Record
Disclaimer: Historical sales information is derived from public records provided by the county offices. Information is not guaranteed and should be independently verified.
Tax History
Tax History for 11335 W Primrose Dr
Year
Property Taxes
Change
Tax Assessment
Change
2025
$3,277
13%
$46,370
3%
2024
$2,904
-2%
$45,180
-5%
2023
$2,962
4%
$47,680
23%
2022
$2,860
—
$38,700
31%
2022
$2,860
5%
$29,620
6%
2021
$2,724
3%
$27,870
5%
2020
$2,644
-1%
$26,630
8%
2019
$2,670
6%
$24,630
6%
2018
$2,520
9%
$23,300
9%
2017
$2,319
9%
$21,370
5%
2016
$2,134
—
$20,320
5%
2015
$2,135
-4%
$19,320
31%
2014
$2,217
7%
$14,710
18%
2013
$2,080
—
$12,450
—
Disclaimer: Historical tax information is derived from public records provided by the county offices. Information is not guaranteed and should be independently verified.
Estimate the Cost
Estimate the Cost for 11335 W Primrose Dr
11335 W Primrose Drive, Avondale, AZ 85392 (MLS# 7066191) is a Single Family property with 4 bedrooms and 2 full bathrooms. 11335 W Primrose Drive is currently listed for $495,000 and was received on August 13, 2026. Want to learn more about 11335 W Primrose Drive? Do you have questions about finding other Single Family real estate for sale in Avondale? You can browse all Avondale real estate or contact a Coldwell Banker agent to request more information.