This is a carousel with tiles that activate property listing cards. Use the previous and next buttons to navigate.
1/45
$455,000 Just Listed
This is a carousel with tiles that activate property listing cards. Use the previous and next buttons to navigate.
1/45
Property Description
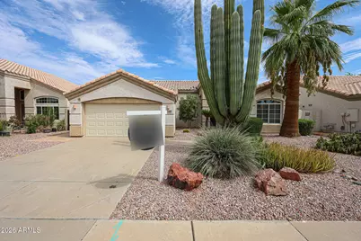
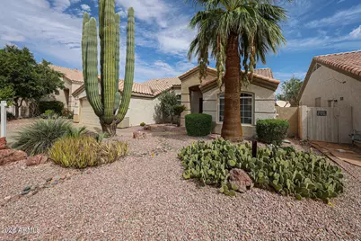
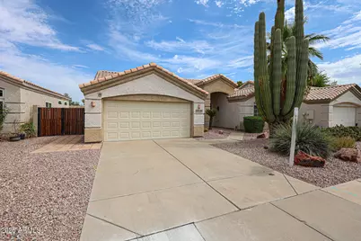
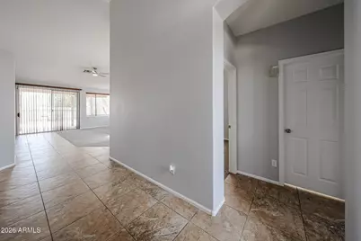
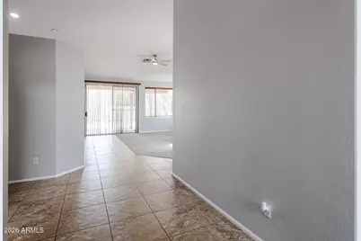
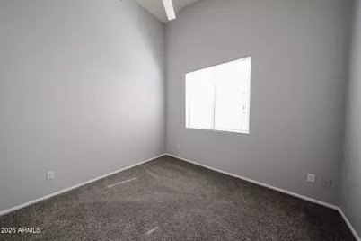
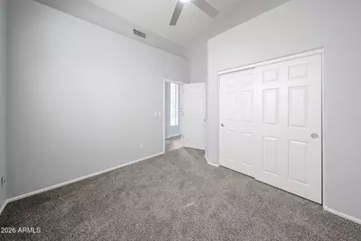
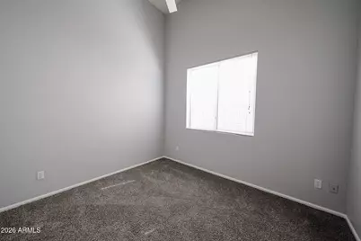
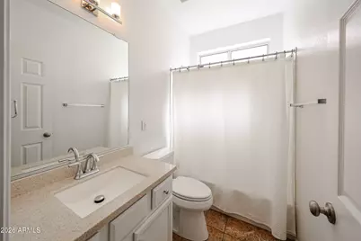
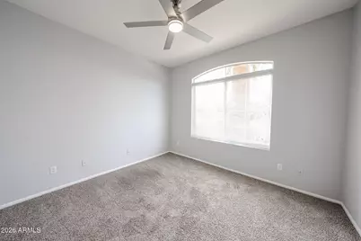
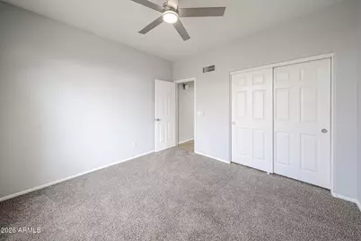
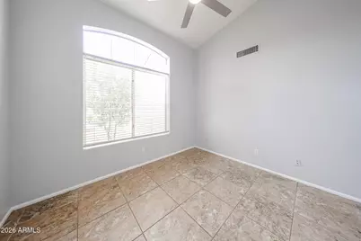
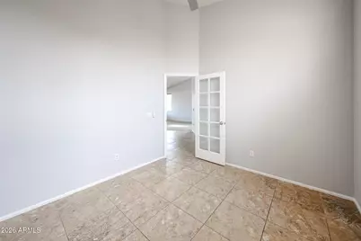
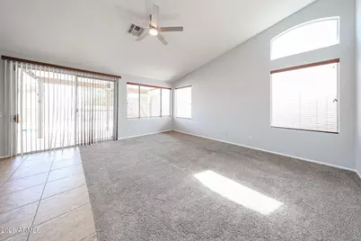
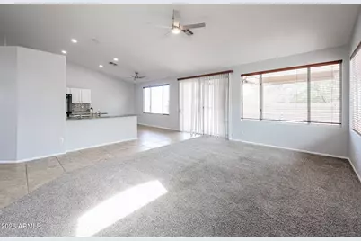
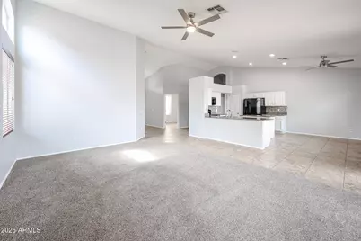
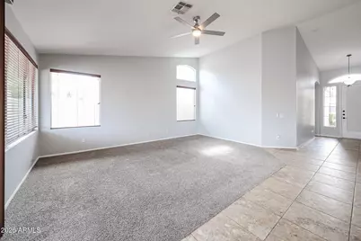
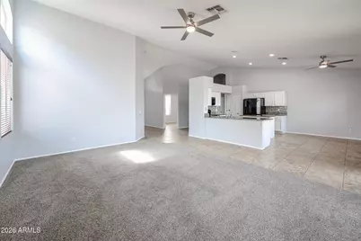
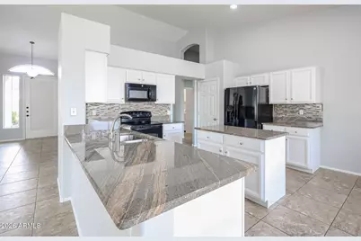
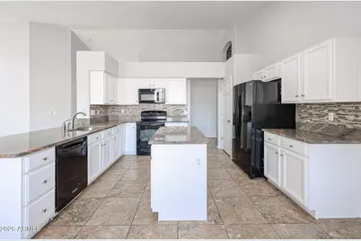
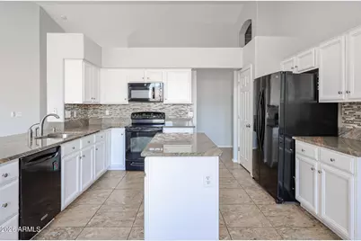
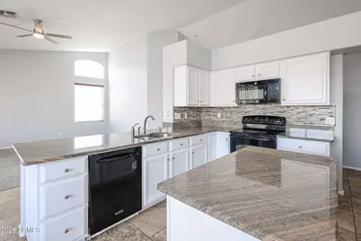
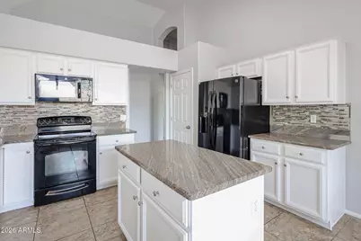
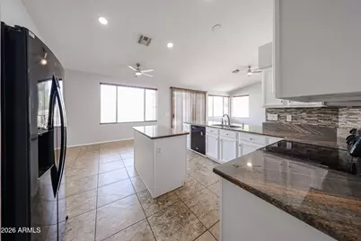
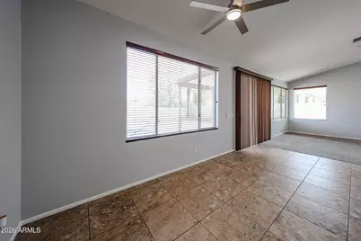
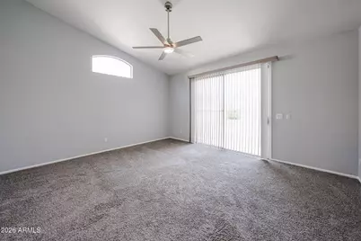
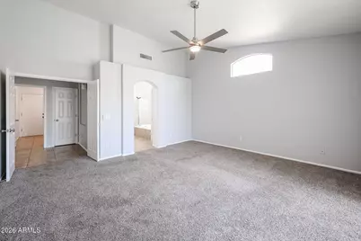
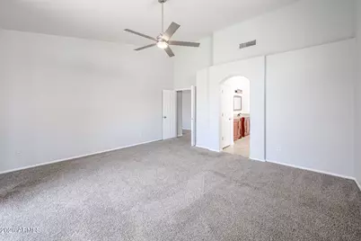
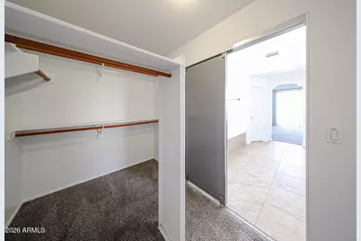
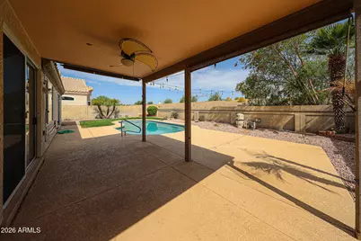
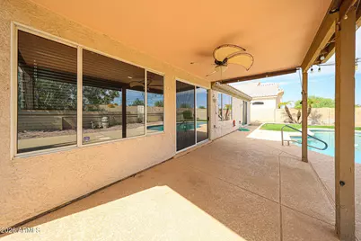
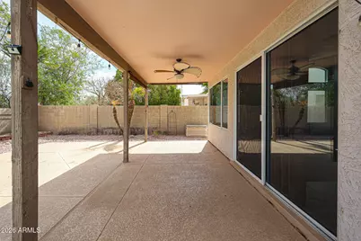
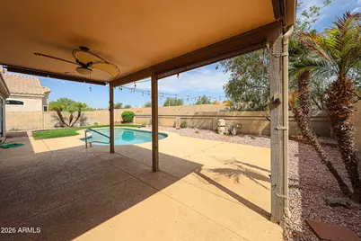
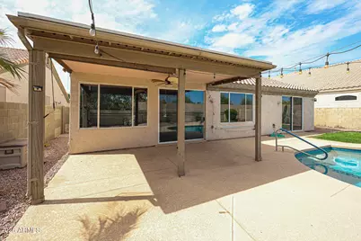
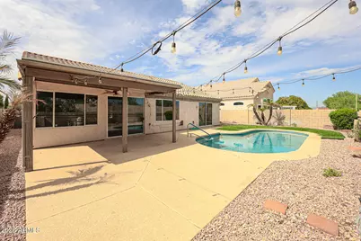
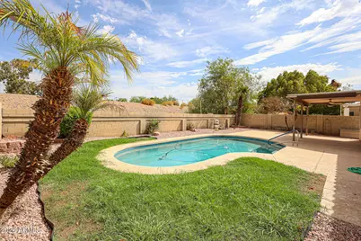
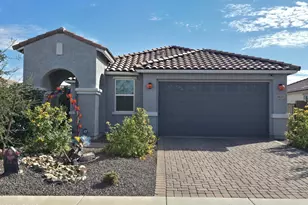
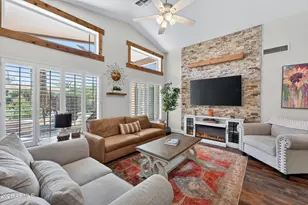
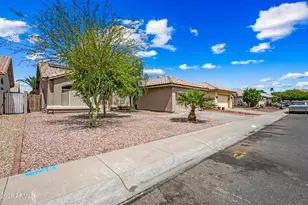
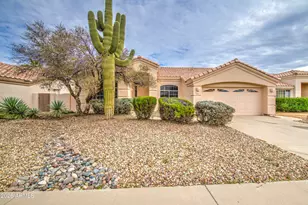
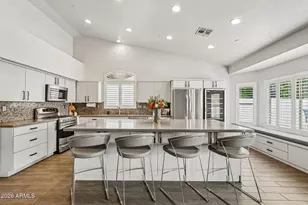
Welcome to your move-in ready oasis! This beautiful 1-story single-family home perfectly blends comfort, style, and functionality. Boasting 3 spacious bedrooms, 2 bathrooms and a dedicated den/office, this layout offers the ultimate flexibility for remote work or a growing family. Step inside to a light and bright interior, freshly painted throughout in a modern, neutral palette. Every room features updated ceiling fans to keep the home comfortable year-round. The open layout flows seamlessly, creating an inviting atmosphere that is perfect for everyday living. The real showstopper is the backyard paradise. Jump into your sparkling pool, featuring PebbleTec surfacing and decking fully redone in 2023. Whether you are hosting weekend barbecues or enjoying a quiet evening swim, this out outdoor space is built for relaxation. Situated in a fantastic, family-friendly neighborhood, this exceptionally clean, turnkey home is ready for its next chapter. Don't miss your chance to make it your own!
Full Property Details
Full Property Details for 11518 W Palm Brook Dr
General
- Price: $455,000
- HOA FEE: $76/month
- HOA FEE FREQ.: Semi-Annually
- Taxes: $2,601 (2025)
- Status: Active
- Type: Single Family
- Source: ARMLS_Arizona_MLS_Phoenix_Area
- MLS ID: 7070941
- Updated: Today (8/25/2026)
- Added to Site: Today
Interior
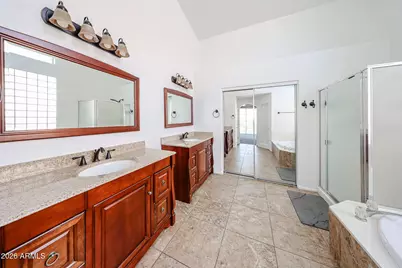
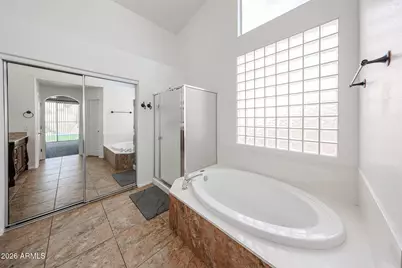
- Interior Features: Non-laminate Counter, High Speed Internet, Granite Counters, Double Vanity, Eat-in Kitchen, Breakfast Bar, Vaulted Ceiling(s), Pantry, Full Bth Master Bdrm, Separate Shwr & Tub, Tub with Jets
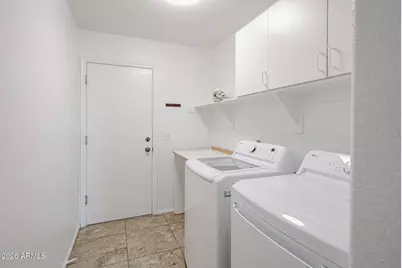
- Appliances: Dryer, Washer, Refrigerator, Built-in Microwave, Dishwasher, Disposal, Electric Range, Electric Oven, Electric Cooktop
- Flooring: Carpet, Tile
Rooms
Bathrooms
- Total Bathrooms: 2
- Full Bathrooms: 2
Bedrooms
- Total Bedrooms: 3
Additional Information
- Pool: Yes
- Pool Description: Variable Speed Pump, Outdoor
Parking
- Garage: Yes
- Garage Spaces: 2
- Parking Features: Attached Garage, Garage Door Opener, Attch'd Gar Cabinets
Location
- County: Maricopa
- Township: 2N
- Subdivision: GARDEN LAKES UNIT 21 LOT 1-155 TR A-G
- Cross Streets: 111th Avenue and Indian School
Community
- Association: Yes
- Assoc. Name: Garden Lakes Comm
- Assoc. Fees Include: Maintenance Grounds
Heating & Cooling
- Central air: Yes
- Air Conditioning: Yes
- Cooling Type: Central Air, Ceiling Fan(s), Programmable Thermostat
- Heating Type: Natural Gas
Utilities
- Water: City Water
Structural Information
- Architectural Style: Ranch,
- Builder: UDC Homes
- Exterior Const.: Stucco, Wood Frame, Painted
- Roof: Tile
- Windows: Screens, Dual Pane
- Sq. Ft. Source: Assessor
- Year Built: 1995
Lot Features
- Lot Size (Acres): 0.16
- Lot Size (Sq. Ft.): 7,157
- Lot Size Source: Assessor
- Lot Features: Adjacent to Wash, Desert Back, Desert Front, Grass Back, Auto Timer H2O Front, Auto Timer H2O Back
Financial Considerations
- Association Fee: $456
- Assoc Fee Freq.: Semi-Annually
- Tax Amount: $2,601
- Tax Year: 2025
- Terms: Cash, Conventional, FHA, VA Loan
Disclosures and Reports
- Ownership: Fee Simple
- Legal Description: LOT 36 GARDEN LAKES UNIT 21 LOT 1-155 TR A-G MCR 032048
- Property ID: 501-73-225
- Range: 1W
- Section: 25
- Lot Number: 36
Listed by Realty ONE Group

Get Pre-Approved Today
Schools
Schools serving 11518 W Palm Brook Dr
School Districts:Pendergast Elementary District, Tolleson Union High School District
| Name | Grades | Distance |
|---|---|---|
Garden Lakes Elementary School 10825 West Garden Lakes Parkway, Avondale, AZ 85392 | K-8 | 0.9 mi |
Westview High School 10850 West Garden Lakes Parkway, Avondale, AZ 85392 | 9-12 | 0.9 mi |
Disclaimer:
School attendance boundaries provided by ATTOM Data Solutions and are for reference only. Contact the school directly to verify enrollment eligibility.
Price & Sales History for 11518 W Palm Brook Dr
Date
Details
Price
Change
Source
8/25/2026
Listed
$455,000
77.73%
MLS
9/22/2016
Sold
$256,000
—
Public Record
Disclaimer: Historical sales information is derived from public records provided by the county offices. Information is not guaranteed and should be independently verified.
Tax History
Tax History for 11518 W Palm Brook Dr
Year
Property Taxes
Change
Tax Assessment
Change
2025
$2,601
—
$18,588
-50%
2025
$2,601
11%
$37,260
-4%
2023
$2,350
4%
$38,900
23%
2022
$2,270
—
$31,570
28%
2022
$2,270
5%
$24,710
3%
2021
$2,162
3%
$24,030
10%
2020
$2,098
-1%
$21,800
9%
2019
$2,119
6%
$19,980
7%
2018
$2,000
9%
$18,680
9%
2017
$1,840
9%
$17,070
5%
2016
$1,693
—
$16,210
17%
2015
$1,694
-13%
$13,830
20%
2014
$1,950
7%
$11,550
17%
2013
$1,826
—
$9,880
—
Disclaimer: Historical tax information is derived from public records provided by the county offices. Information is not guaranteed and should be independently verified.
Estimate the Cost
Estimate the Cost for 11518 W Palm Brook Dr
11518 W Palm Brook Drive, Avondale, AZ 85392 (MLS# 7070941) is a Single Family property with 3 bedrooms and 2 full bathrooms. 11518 W Palm Brook Drive is currently listed for $455,000 and was received on August 25, 2026. Want to learn more about 11518 W Palm Brook Drive? Do you have questions about finding other Single Family real estate for sale in Avondale? You can browse all Avondale real estate or contact a Coldwell Banker agent to request more information.