This is a carousel with tiles that activate property listing cards. Use the previous and next buttons to navigate.
1/1
$465,000
This is a carousel with tiles that activate property listing cards. Use the previous and next buttons to navigate.
1/1
Property Description
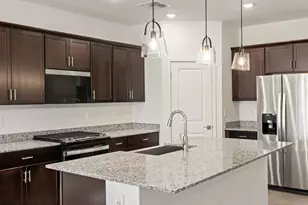
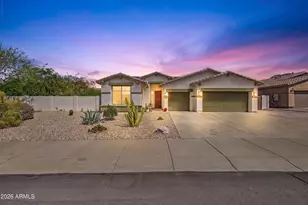
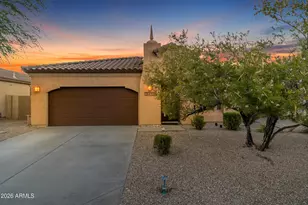
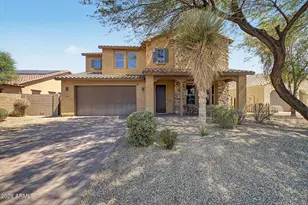
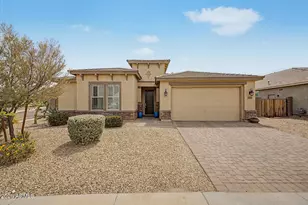
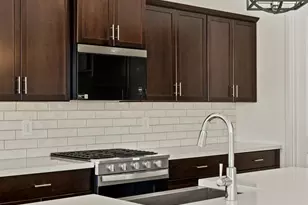
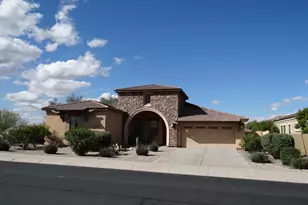
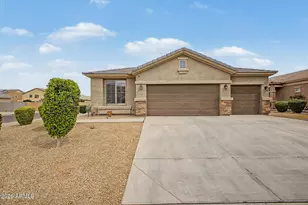
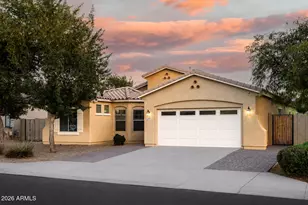
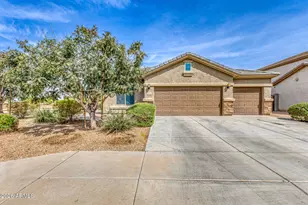
Why wait to build when this move in ready home already offers the latest in style, comfort and exceptional energy efficiency? Thoughtfully upgraded from top to bottom, this home is truly the pinnacle of smart living with paid off solar panels, a Tesla Powerwall 3 for energy storage, Tesla EV charger, new attic insulation, new top of the line energy efficient windows throughout, two newer HVAC units installed in 2023, a brand new water heater and a water softener complete with carbon filter and descaler. Enjoy the benefits of modern convenience and impressively low utility bills for years to come. Offering over 2,800 square feet, this spacious 4 bedroom, 2.5 bathroom home also features a 3 car tandem garage and a large backyard with plenty of room to add a pool. Inside, you will find hard surface flooring throughout with tile downstairs, engineered hardwood upstairs and brand new carpet on the stairs. The kitchen is designed for both everyday living and entertaining with stainless steel appliances, granite countertops, a breakfast bar and a reverse osmosis system at the sink that is also plumbed to the refrigerator for fresh tasting water and ice. Upstairs, a generous loft provides the perfect flex space for a home office, playroom or additional living area. The spacious primary suite is a relaxing retreat with an ensuite bathroom featuring dual vanities, a walk in shower, soaking tub and walk in closet. Three additional bedrooms, a full bathroom and a laundry room with washer and dryer complete the upper level. Step outside to a backyard built for enjoyment with a large covered patio, lush green grass, gas fire pit with seating area and upgraded PVC irrigation lines to keep the landscaping thriving. This home truly has it all, combining comfort, style and incredible efficiency in one exceptional package.
Full Property Details
Full Property Details for 12202 W Mountain View Dr
General
- Sold For: $465,000
- HOA FEE: $78/month
- Taxes: $3,145 (2025)
- Status: Closed
- Type: Single Family
- Source: ARMLS_Arizona_MLS_Phoenix_Area
- MLS ID: 7020104
- Added to Site: 100 day(s) ago
Interior
- Interior Features: High Speed Internet, Granite Counters, Double Vanity, Upstairs, Eat-in Kitchen, Breakfast Bar, 9+ Flat Ceilings, Pantry, Full Bth Master Bdrm, Separate Shwr & Tub
- Appliances: Dryer, Washer, Water Softener Owned, Reverse Osmosis, Refrigerator, Built-in Microwave, Dishwasher, Disposal, Electric Range, Electric Oven, Water Purifier
- Flooring: Tile, Wood
Rooms
Bathrooms
- Total Bathrooms: 3
- Full Bathrooms: 2
- Half Bathrooms: 1
Bedrooms
- Total Bedrooms: 4
Other Rooms
- Laundry: Upstairs Laundry, Inside
Additional Information
- Security/Safety: Fire Sprinkler System
Exterior
- Exterior Features: Private Yard
Parking
- Garage: Yes
- Garage Spaces: 3
- Parking Features: Attached Garage, Tandem Garage, Garage Door Opener, Extended Length Garage, Direct Access, Electric Vehicle Charging Station(s)
Location
- County: Maricopa
- Township: 1N
- Subdivision: DEL RIO RANCH
- Cross Streets: El Mirage Rd and Lower Buckeye Rd
Community
- Association: Yes
- Assoc. Name: Del Rio Ranch
- Assoc. Fees Include: Maintenance Grounds
Heating & Cooling
- Central air: Yes
- Air Conditioning: Yes
- Cooling Type: Central Air, Ceiling Fan(s), ENERGY STAR Qualified Equipment, Programmable Thermostat
- Heating Type: Forced Air
Utilities
- Water: City Water
- Utility Description: Natural Gas Connected
Structural Information
- Architectural Style: Santa Barbara/Tuscan,
- Builder: Taylor Morrison
- Exterior Const.: Stucco, Wood Frame, Painted
- Roof: Tile
- Windows: Low-Emissivity Windows, Dual Pane, ENERGY STAR Qualified Windows
- Sq. Ft. Source: Assessor
- Year Built: 2008
Lot Features
- Lot Size (Acres): 0.16
- Lot Size (Sq. Ft.): 6,900
- Lot Size Source: Assessor
- Lot Features: North/South Exposure, Sprinklers In Rear, Sprinklers In Front, Desert Back, Desert Front, Grass Back, Auto Timer H2O Front, Auto Timer H2O Back
- Fencing (Description): Back Yard, Block
Green Features
- Energy Efficient: Solar Panels
Financial Considerations
- Association Fee: $78
- Assoc Fee Freq.: Monthly
- Tax Amount: $3,145
- Tax Year: 2025
- Terms: Cash, Conventional, 1031 Exchange, FHA, VA Loan
Disclosures and Reports
- Ownership: Fee Simple
- Legal Description: LOT 70 DEL RIO RANCH UNIT 4 MCR 082723
- Property ID: 500-32-658
- Range: 1W
- Section: 13
- Lot Number: 70
Listed by Keller Williams Integrity First Realty
Sold by HomeSmart

Get Pre-Approved Today
Schools
Schools serving 12202 W Mountain View Dr
School Districts:Littleton Elementary District, Tolleson Union High School District
| Name | Grades | Distance |
|---|---|---|
Estrella Vista Elementary School 11905 West Cocopah Street, Avondale, AZ 85323 | PK-8 | 0.7 mi |
Littleton Elementary School 1252 South Avondale Boulevard, Avondale, AZ 85323 | PK-8 | 1.1 mi |
Collier Elementary School, Avondale, AZ 350 South 118th Avenue, Avondale, AZ 85323 | PK-8 | 1.4 mi |
La Joya Community High School 11650 West Whyman Avenue, Avondale, AZ 85323 | 9-12 | 0.8 mi |
Quentin Elementary School 11050 West Whyman Avenue, Avondale, AZ 85323 | PK-8 | 1.4 mi |
Fine Arts Academy 1700 South 103rd Avenue, Tolleson, AZ 85353 | PK-8 | 2.4 mi |
Country Place Elementary School 10207 Country Place Boulevard, Tolleson, AZ 85353 | PK-8 | 2.5 mi |
Tres Rios Elementary School 5025 South 103rd Avenue, Tolleson, AZ 85353 | PK-8 | 2.9 mi |
Disclaimer:
School attendance boundaries provided by ATTOM Data Solutions and are for reference only. Contact the school directly to verify enrollment eligibility.
Price & Sales History for 12202 W Mountain View Dr
Date
Details
Price
Change
Source
8/03/2026
Sold
$465,000
-2.11%
MLS
5/15/2026
Price Reduced
$475,000
-4.98%
MLS
4/27/2026
Listed
$499,900
—
MLS
Disclaimer: Historical sales information is derived from public records provided by the county offices. Information is not guaranteed and should be independently verified.
12202 W Mountain View Drive, Avondale, AZ 85323 (MLS# 7020104) is a Single Family property that was sold at $465,000 on August 03, 2026. Want to learn more about 12202 W Mountain View Drive? Do you have questions about finding other Single Family real estate for sale in Avondale? You can browse all Avondale real estate or contact a Coldwell Banker agent to request more information.