This is a carousel with tiles that activate property listing cards. Use the previous and next buttons to navigate.
1/1
$395,000
This is a carousel with tiles that activate property listing cards. Use the previous and next buttons to navigate.
1/1
Property Description
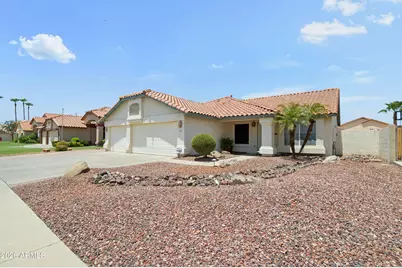
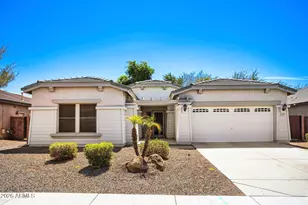
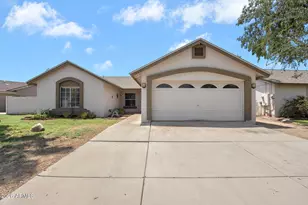
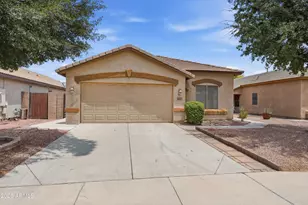
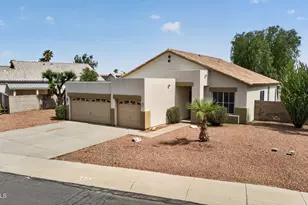
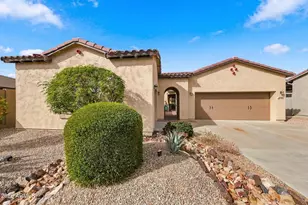
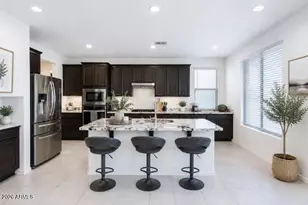
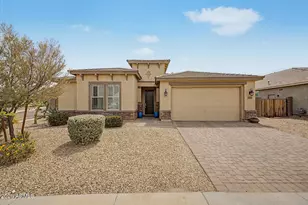
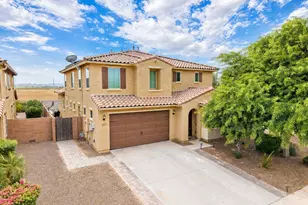
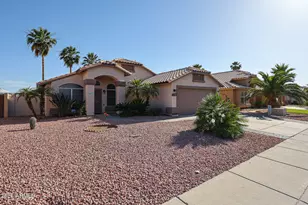
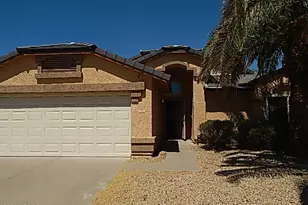
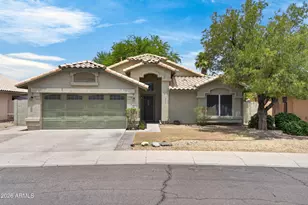
Single-story home featuring a flexible floor plan, vaulted ceilings, and a spacious 3-car garage. The open-concept living and dining areas flow directly into the kitchen, equipped with oak cabinetry, solid-surface countertops, a center island, pantry, and dedicated breakfast nook. A versatile den easily serves as a 4th bedroom, home office, or flex room to fit your needs. The primary suite includes a generous walk-in closet and an en-suite bath complete with a dual-sink vanity, deep soaking tub, and separate walk-in shower. Additional bedrooms offer plenty of room for family or guests. Step outside to a private backyard retreat featuring a covered patio, custom paver walkways, and a lush lawn surrounded by mature landscaping. Excellent location with fast access to shopping dining and parks
Full Property Details
Full Property Details for 12354 W Sheridan St
General
- Sold For: $395,000
- HOA FEE: $42/month
- HOA FEE FREQ.: Quarterly
- Taxes: $1,517 (2025)
- Status: Closed
- Type: Single Family
- Source: ARMLS_Arizona_MLS_Phoenix_Area
- MLS ID: 7057158
- Added to Site: 65 day(s) ago
Interior
- Interior Features: Non-laminate Counter, High Speed Internet, Double Vanity, Eat-in Kitchen, Breakfast Bar, Central Vacuum, No Interior Steps, Vaulted Ceiling(s), Kitchen Island, Pantry, Full Bth Master Bdrm, Separate Shwr & Tub
- Appliances: Water Softener Owned, Refrigerator, Built-in Microwave, Dishwasher, Disposal, Water Purifier
- Flooring: Tile
Rooms
Bathrooms
- Total Bathrooms: 2
- Full Bathrooms: 2
Bedrooms
- Total Bedrooms: 3
Other Rooms
- Laundry: Inside, Wshr/Dry HookUp Only
Additional Information
- Security/Safety: Security System Owned
Exterior
- Exterior Features: Playground
Parking
- Garage: Yes
- Garage Spaces: 3
- Parking Features: RV Access/Parking, RV Gated, Garage Door Opener
Location
- County: Maricopa
- Township: 2N
- Subdivision: TIERRA AT RANCHO SANTA FE
- Cross Streets: McDowell Rd and Dysart Rd
Community
- Association: Yes
- Assoc. Name: Rancho Santa Fe
- Assoc. Fees Include: Maintenance Grounds
Heating & Cooling
- Central air: Yes
- Air Conditioning: Yes
- Cooling Type: Central Air, Ceiling Fan(s)
- Heating Type: Natural Gas
Utilities
- Water: Public
Structural Information
- Exterior Const.: Stucco, Wood Frame, Painted
- Roof: Tile
- Windows: Solar Screens
- Year Built: 1996
Lot Features
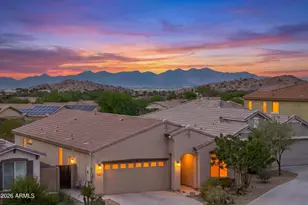
- Property View: Mountain(s)
- Mountain views: Yes
- Lot Size (Acres): 0.19
- Lot Size (Sq. Ft.): 8,400
- Lot Size Source: Assessor
- Lot Features: North/South Exposure, Sprinklers In Rear, Sprinklers In Front, Desert Front
- Fencing (Description): Block
Financial Considerations
- Association Fee: $125
- Assoc Fee Freq.: Quarterly
- Tax Amount: $1,517
- Tax Year: 2025
- Terms: Cash, Conventional, FHA, VA Loan
Disclosures and Reports
- Ownership: Fee Simple
- Legal Description: LOT 21 TIERRA AT RANCHO SANTA FE MCR 038428
- Property ID: 501-88-021
- Range: 1W
- Section: 35
- Lot Number: 21
Listed by Keller Williams Arizona Realty
Sold by eXp Realty

Get Pre-Approved Today
Schools
Schools serving 12354 W Sheridan St
School Districts:Agua Fria Union High School District, Litchfield Elementary District
| Name | Grades | Distance |
|---|---|---|
Rancho Santa Fe Elementary School 2150 N Rancho Santa Fe Blvd, Avondale, AZ 85323 | PK-5 | 0.4 mi |
Wigwam Creek Middle School 4510 North 127th Avenue, Litchfield Park, AZ 85340 | 6-8 | 1.8 mi |
Agua Fria High School 530 East Riley Drive, Avondale, AZ 85323 | 9-12 | 2.4 mi |
Disclaimer:
School attendance boundaries provided by ATTOM Data Solutions and are for reference only. Contact the school directly to verify enrollment eligibility.
Price & Sales History for 12354 W Sheridan St
Date
Details
Price
Change
Source
8/25/2026
Sold
$395,000
5.33%
MLS
7/27/2026
Listed
$375,000
—
MLS
Disclaimer: Historical sales information is derived from public records provided by the county offices. Information is not guaranteed and should be independently verified.
12354 W Sheridan Street, Avondale, AZ 85392 (MLS# 7057158) is a Single Family property that was sold at $395,000 on August 25, 2026. Want to learn more about 12354 W Sheridan Street? Do you have questions about finding other Single Family real estate for sale in Avondale? You can browse all Avondale real estate or contact a Coldwell Banker agent to request more information.