This is a carousel with tiles that activate property listing cards. Use the previous and next buttons to navigate.
1/23
$2,095 Just Listed
This is a carousel with tiles that activate property listing cards. Use the previous and next buttons to navigate.
1/23
Property Description
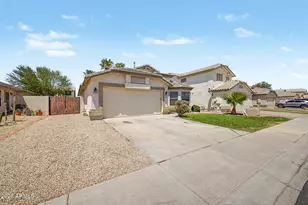
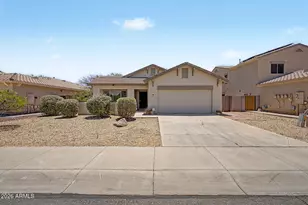
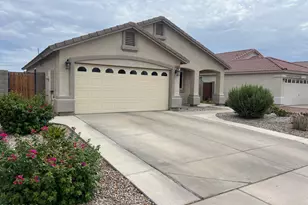
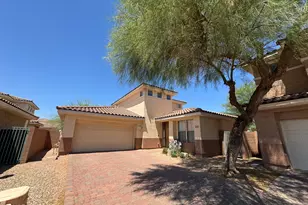
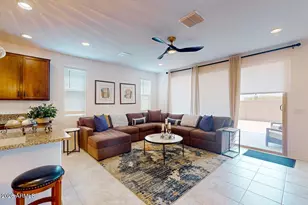
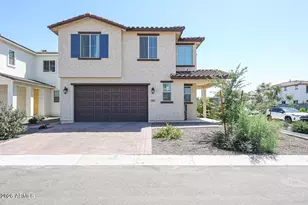
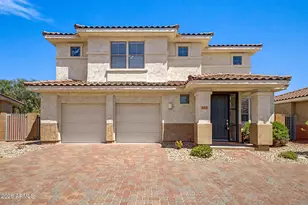
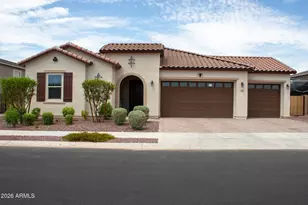
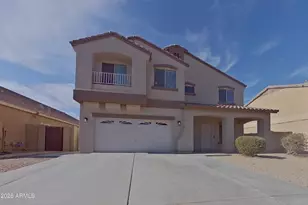
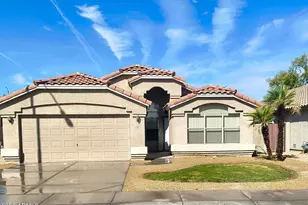
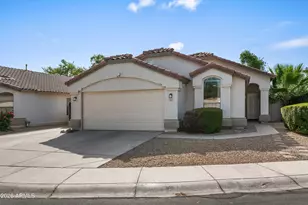
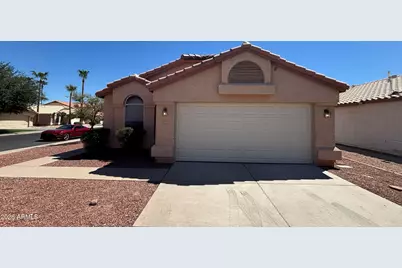
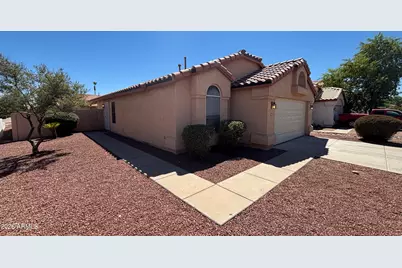
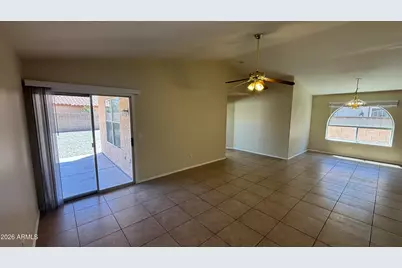
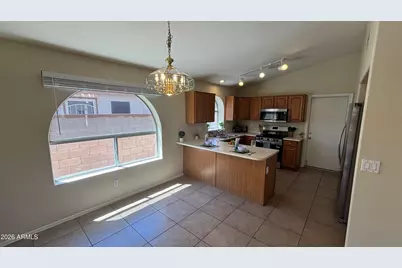
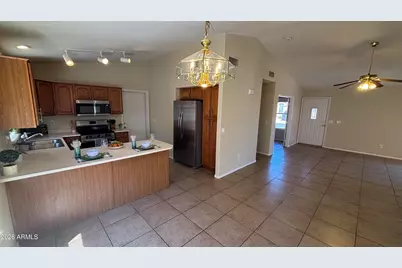
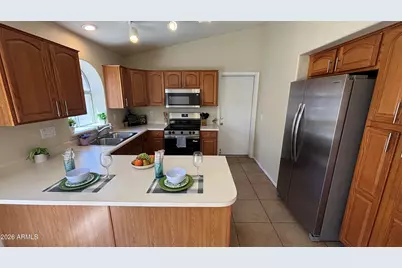
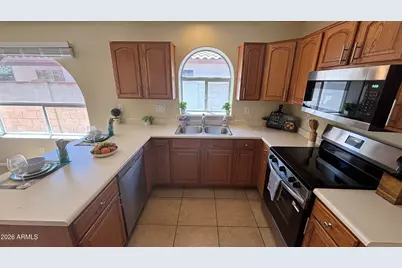
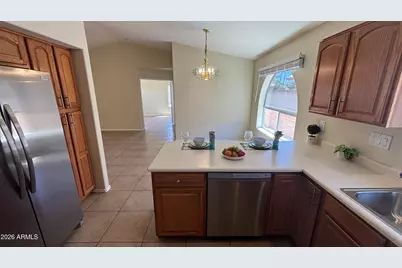
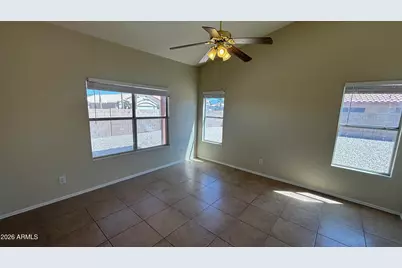
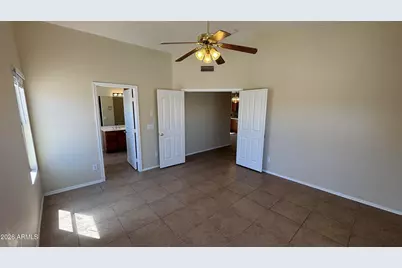
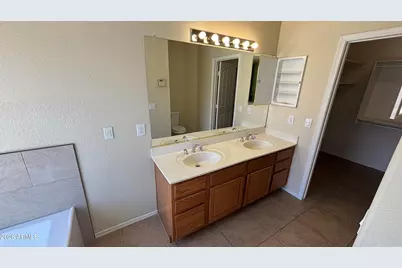
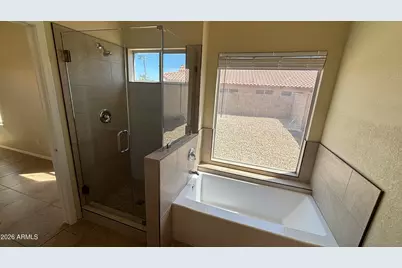
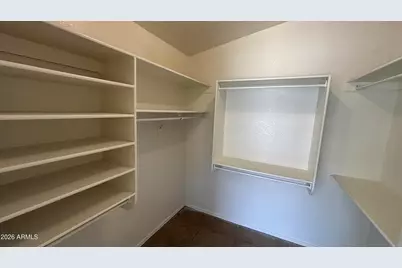
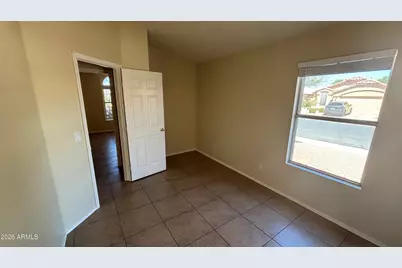
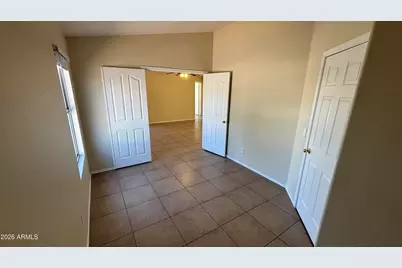
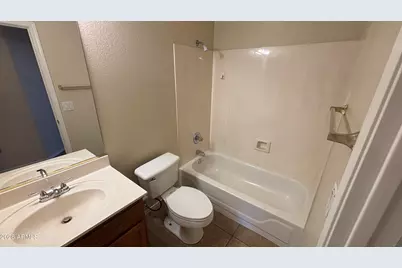
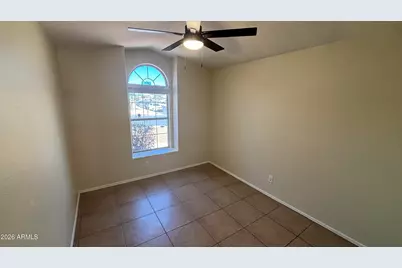
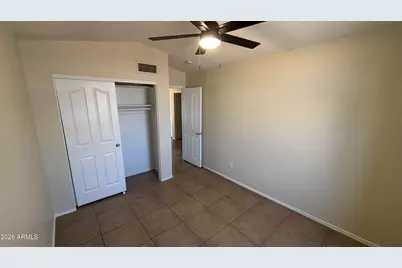
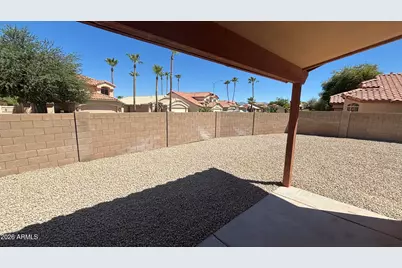
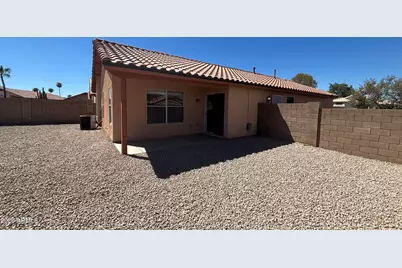
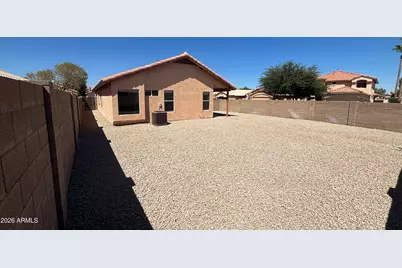
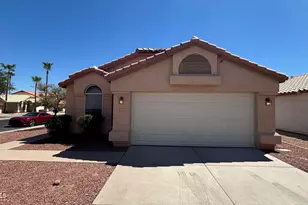
Super Clean and Move-In Ready! 3-Bedroom, 2-Bathroom home located in Avondale's desirable and well-maintained Rancho Santa Fe community! This gorgeous single-family residence features an open-concept layout with an updated full kitchen and stainless steel appliances, large great room with plenty of natural lighting, and a two-car garage. The primary suite includes its own double vanity bathroom and walk-in shower, tub, plus an expansive walk-in closet. The multiple secondary bedrooms offer additional storage space and share a bathroom. Step outside to a private large stone backyard and covered patio to enjoy the Arizona sunshine. Pets OK upon owner approval. Don't miss out - visit today before its gone!
Full Property Details
Full Property Details for 12721 W Palm Ln
General
- Rent: $2,095
- Status: Active
- Type: Rental
- Source: ARMLS_Arizona_MLS_Phoenix_Area
- MLS ID: 7050331
- Updated: 7/6/2026
- Added to Site: 3 day(s) ago
Interior
- Interior Features: High Speed Internet, Double Vanity, Eat-in Kitchen, Pantry, Full Bth Master Bdrm, Separate Shwr & Tub
- Appliances: Refrigerator, Microwave, Electric Range, Electric Oven, Disposal, Dishwasher, Electric Cooktop
- Furnishings: Unfurnished
- Flooring: Tile
Rooms
Bathrooms
- Total Bathrooms: 2
- Full Bathrooms: 2
Bedrooms
- Total Bedrooms: 3
Other Rooms
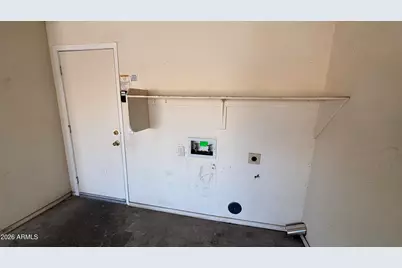
- Laundry: Washer Hookup, 220 V Dryer Hookup, In Garage
Exterior
- Exterior Features: Private Yard
Parking
- Garage: Yes
- Garage Spaces: 2
- Parking Features: Garage Door Opener
Location
- County: Maricopa
- Township: 2N
- Subdivision: CASITAS 3 AT RANCHO SANTA FE
- Cross Streets: DYSART & MCDOWELL
Community
- Association: Yes
- Assoc. Name: RANCHO SANTA FE
- Pet Restrictions: Lessor Approval
Heating & Cooling
- Central air: Yes
- Air Conditioning: Yes
- Cooling Type: Central Air, Ceiling Fan(s)
- Heating Type: Natural Gas
Utilities
- Water: City Water
Structural Information
- Architectural Style: Contemporary,
- Exterior Const.: Stucco, Wood Frame, Painted
- Roof: Tile
- Sq. Ft. Source: Assessor
- Year Built: 1997
Lot Features
- Lot Size (Acres): 0.13
- Lot Size (Sq. Ft.): 5,865
- Lot Size Source: Assessor
- Lot Features: North/South Exposure, Sprinklers In Rear, Sprinklers In Front, Corner Lot, Gravel/Stone Front, Gravel/Stone Back
Financial Considerations
- Security Deposit: $2,095
- Pet Deposit: $350
- Earnest Deposit: $1,500
Disclosures and Reports
- Legal Description: LOT 332 CASITAS 3 AT RANCHO SANTA FE MCR 042015
- Property ID: 501-88-791
- Range: 1W
- Section: 35
- Lot Number: 332
Listed by Active Renter
Schools
Schools serving 12721 W Palm Ln
School Districts:Agua Fria Union High School District, Litchfield Elementary District
| Name | Grades | Distance |
|---|---|---|
Rancho Santa Fe Elementary School 2150 N Rancho Santa Fe Blvd, Avondale, AZ 85323 | PK-5 | 0.3 mi |
Wigwam Creek Middle School 4510 North 127th Avenue, Litchfield Park, AZ 85340 | 6-8 | 2.1 mi |
Agua Fria High School 530 East Riley Drive, Avondale, AZ 85323 | 9-12 | 1.9 mi |
Disclaimer:
School attendance boundaries provided by ATTOM Data Solutions and are for reference only. Contact the school directly to verify enrollment eligibility.
Price History for 12721 W Palm Ln
Date
Details
Price
Change
Source
7/06/2026
Listed
$2,095
—
MLS
Disclaimer: Historical sales information is derived from public records provided by the county offices. Information is not guaranteed and should be independently verified.
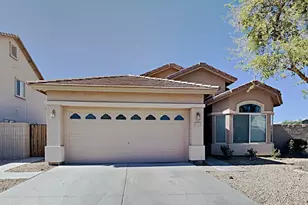
12721 W Palm Lane, Avondale, AZ 85392 (MLS# 7050331) is a Rental property with 3 bedrooms and 2 full bathrooms. 12721 W Palm Lane is currently listed for rent at $2,095 and was received on July 06, 2026. Want to learn more about 12721 W Palm Lane? Do you have questions about finding other real estate for sale or rent in Avondale? You can browse all Avondale rentals or contact a Coldwell Banker agent to request more information.