This is a carousel with tiles that activate property listing cards. Use the previous and next buttons to navigate.
1/25
$1,975 Just Listed
This is a carousel with tiles that activate property listing cards. Use the previous and next buttons to navigate.
1/25
Property Description
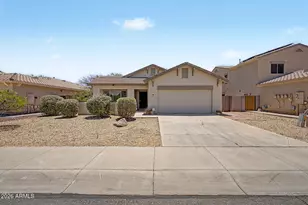
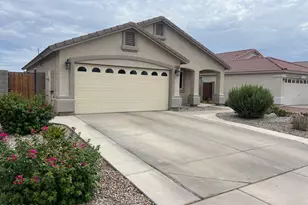
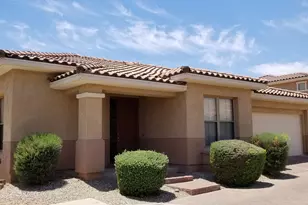
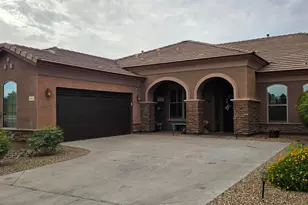
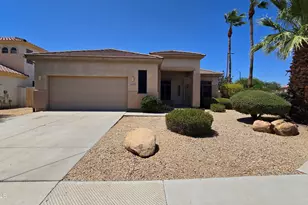
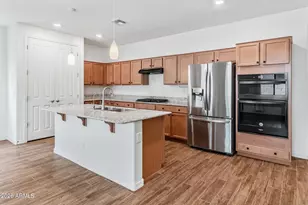
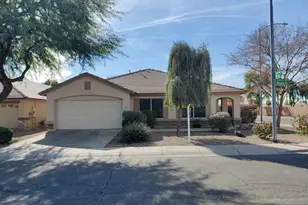
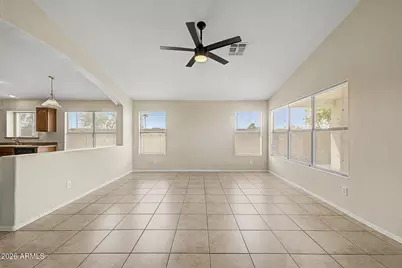
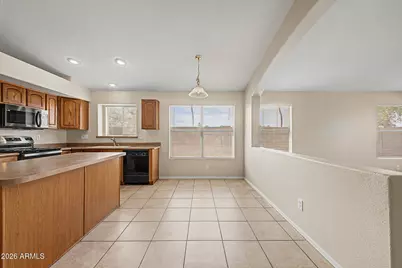
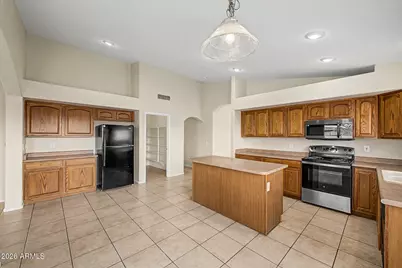
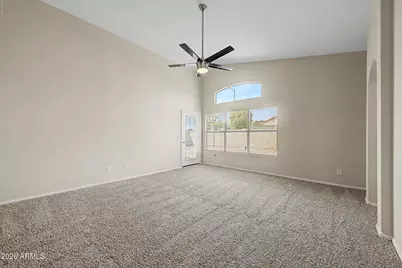
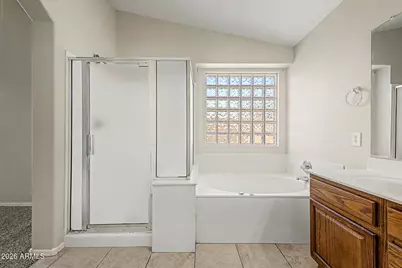
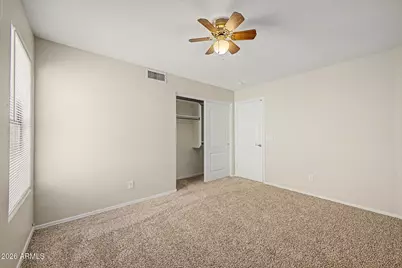
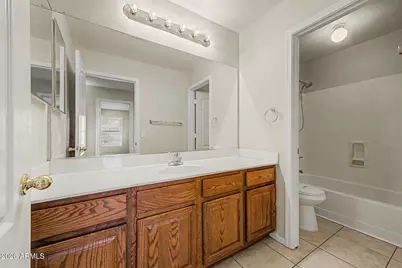
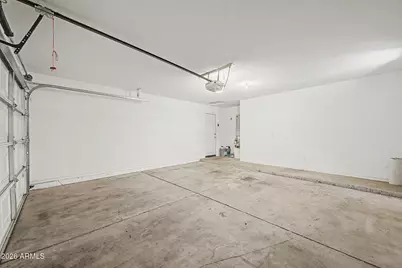
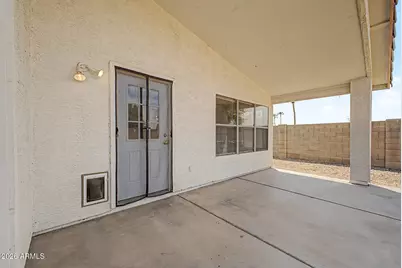
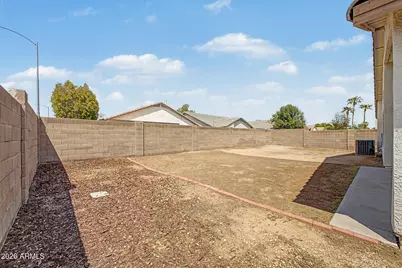
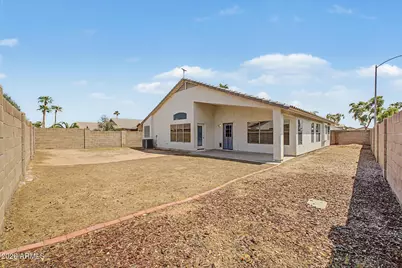
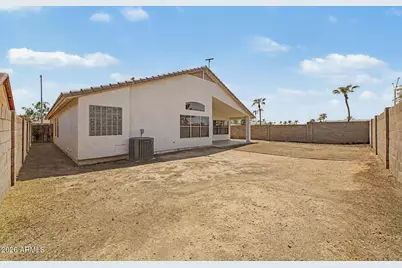
Welcome home to this inviting 3-bedroom, 2-bathroom residence featuring a bright, open floor plan designed for comfortable everyday living and entertaining. The welcoming entry leads into a spacious living area with a mix of tile and carpet flooring. The large eat-in kitchen is the heart of the home, featuring sleek black appliances, a center island, generous counter space, and ample wood cabinetry. The primary suite offers a spacious walk-in closet and a beautifully appointed bathroom with dual sinks and a separate shower and tub. Outside, enjoy a private fenced yard with a patio, plus a 2-car garage and additional slab parking. Situated on a desirable corner lot, this home offers added privacy and convenience. Key Features: Open Floor Plan: An inviting entryway leads into a spacious layout that flows seamlessly between the main living areas. Spacious Kitchen: Large eat-in kitchen featuring sleek black appliances, a center island, ample wood cabinetry, and plenty of counter space. Primary Suite: Features a large walk-in closet and an en suite bathroom with dual sinks and a separate shower and tub. Comfortable Flooring: A combination of tile and carpet flooring throughout provides both style and comfort. Corner Lot: Enjoy added privacy with a desirable corner-lot location. Outdoor Space: Private fenced yard with a patio, perfect for relaxing or entertaining. Parking: 2-car garage plus additional slab parking for added convenience. Prime Location: Conveniently located in Avondale, this home is close to shopping, dining, entertainment, and everyday essentials. With easy access to I-10 and Loop 101, getting around the West Valley is a breeze. Enjoy nearby parks and recreational spots, all while being just minutes from the best Avondale has to offer. Don't miss this opportunity to make this beautiful corner-lot home your next place to live! See it today! ** Pet Policy: Prior to applying, please verify the property's pet policy.
Full Property Details
Full Property Details for 12918 W Lewis Ave
General
- Rent: $1,975
- Status: Active
- Type: Rental
- Source: ARMLS_Arizona_MLS_Phoenix_Area
- MLS ID: 7075057
- Updated: 9/3/2026
- Added to Site: 1 day(s) ago
Interior
- Interior Features: Walk-in Pantry, High Speed Internet, Double Vanity, Eat-in Kitchen, Kitchen Island, Pantry, Full Bth Master Bdrm, Separate Shwr & Tub
- Appliances: Refrigerator, Microwave, Gas Stub for Range, Gas Range, Gas Oven, Disposal, Dishwasher, Gas Cooktop
- Furnishings: Unfurnished
- Flooring: Carpet, Tile
Rooms
Bathrooms
- Total Bathrooms: 2
- Full Bathrooms: 2
Bedrooms
- Total Bedrooms: 3
Other Rooms
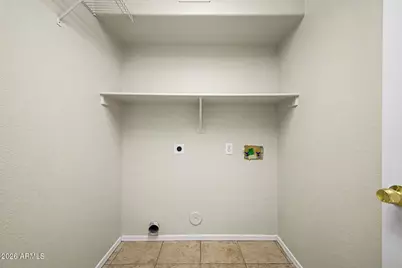
- Laundry: Washer Hookup, Inside
Parking
- Garage: Yes
- Garage Spaces: 2
- Parking Features: Garage Door Opener
Location
- County: Maricopa
- Township: 2N
- Subdivision: RANCHO SANTA FE PARCELS 121314 15
- Cross Streets: Dysart Rd & McDowell Rd
Community
- Association: Yes
- Assoc. Name: VISION COMMUNITY MGT
- Pet Restrictions: Lessor Approval
Heating & Cooling
- Central air: Yes
- Air Conditioning: Yes
- Cooling Type: Central Air, Ceiling Fan(s)
- Heating Type: Natural Gas
Utilities
- Water: City Water
Structural Information
- Architectural Style: Contemporary,
- Exterior Const.: Stucco, Wood Frame, Painted
- Roof: Tile
- Windows: Blinds, Dual Pane
- Sq. Ft. Source: Assessor
- Year Built: 1999
Lot Features
- Lot Size (Acres): 0.16
- Lot Size (Sq. Ft.): 6,917
- Lot Size Source: Assessor
- Lot Features: Corner Lot, Dirt Back, Grass Front, Natural Desert Front
Financial Considerations
- Security Deposit: $1,975
- Pet Deposit: $200
- Credit Check Amount: $60
- Earnest Deposit: $1,975
Disclosures and Reports
- Legal Description: LOT 422 RANCHO SANTA FE PARCELS 121314 15 MCR 045544
- Property ID: 501-89-854
- Range: 1W
- Section: 35
- Lot Number: 422
Listed by Capstone Realty Professionals
Schools
Schools serving 12918 W Lewis Ave
School Districts:Agua Fria Union High School District, Litchfield Elementary District
| Name | Grades | Distance |
|---|---|---|
Rancho Santa Fe Elementary School 2150 N Rancho Santa Fe Blvd, Avondale, AZ 85323 | PK-5 | 0.5 mi |
Wigwam Creek Middle School 4510 North 127th Avenue, Litchfield Park, AZ 85340 | 6-8 | 1.9 mi |
Agua Fria High School 530 East Riley Drive, Avondale, AZ 85323 | 9-12 | 2.1 mi |
Disclaimer:
School attendance boundaries provided by ATTOM Data Solutions and are for reference only. Contact the school directly to verify enrollment eligibility.
Price History for 12918 W Lewis Ave
Date
Details
Price
Change
Source
9/03/2026
Listed
$1,975
—
MLS
Disclaimer: Historical sales information is derived from public records provided by the county offices. Information is not guaranteed and should be independently verified.

12918 W Lewis Avenue, Avondale, AZ 85392 (MLS# 7075057) is a Rental property with 3 bedrooms and 2 full bathrooms. 12918 W Lewis Avenue is currently listed for rent at $1,975 and was received on September 03, 2026. Want to learn more about 12918 W Lewis Avenue? Do you have questions about finding other real estate for sale or rent in Avondale? You can browse all Avondale rentals or contact a Coldwell Banker agent to request more information.