This is a carousel with tiles that activate property listing cards. Use the previous and next buttons to navigate.
1/49
$475,000 Just Listed
This is a carousel with tiles that activate property listing cards. Use the previous and next buttons to navigate.
1/49
Property Description
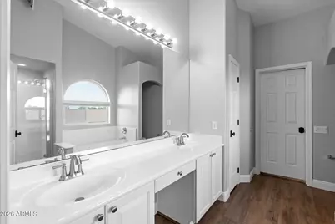
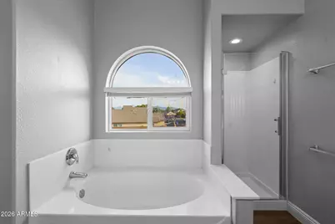
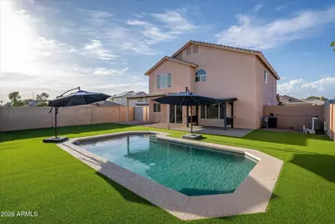
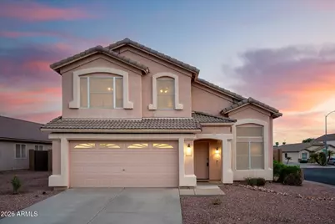
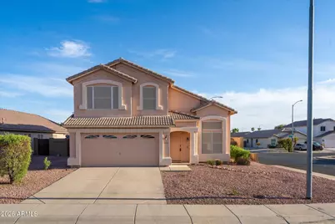
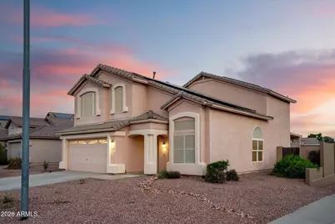
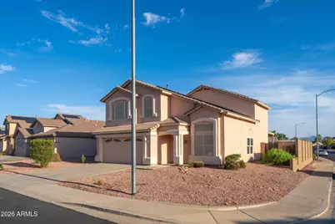
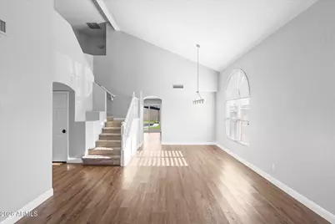
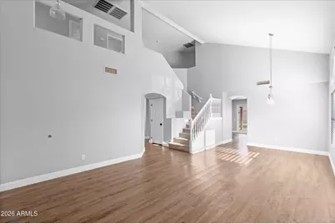
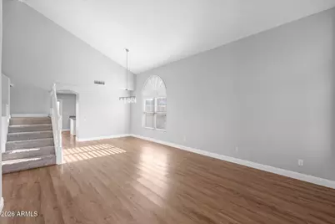
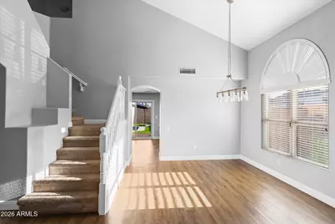
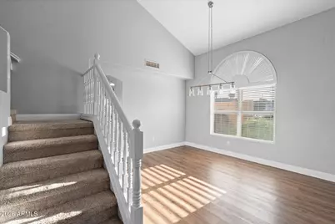
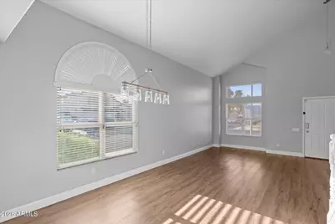
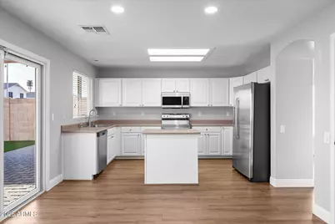
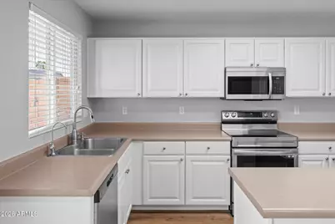
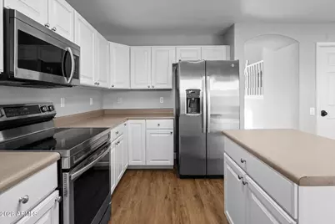
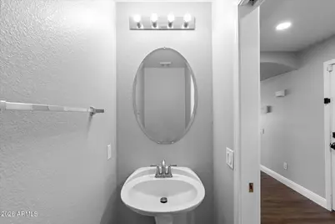
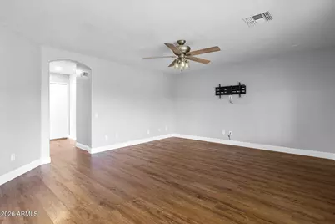
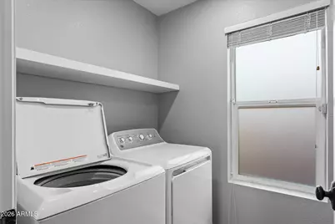
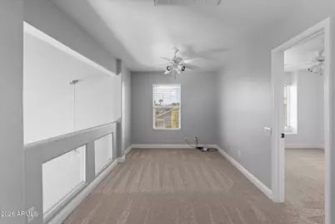
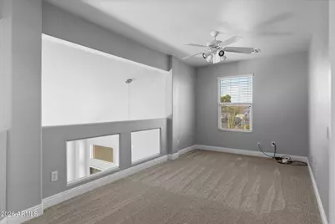
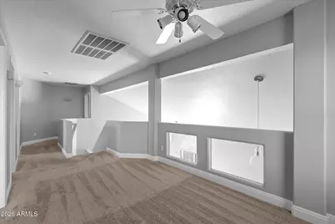

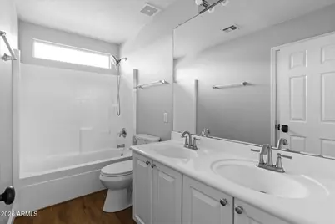
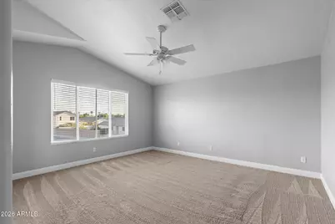
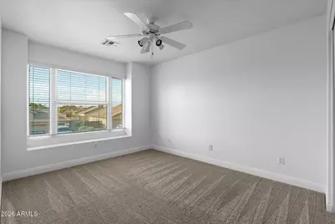
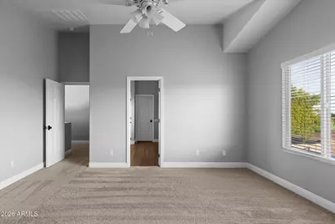
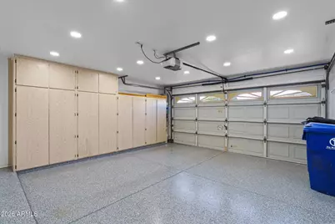
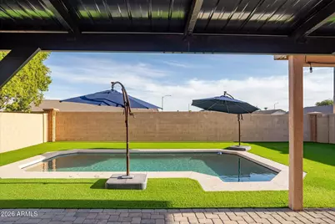
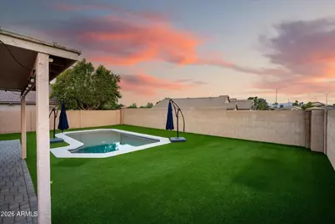
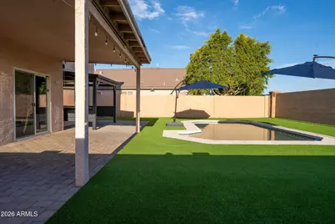
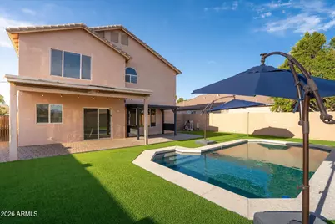
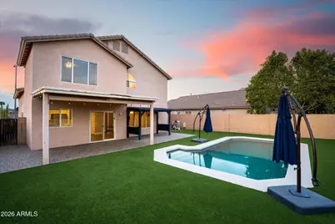
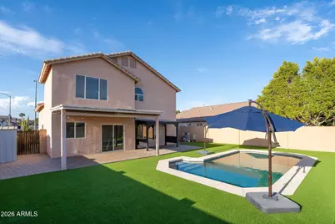
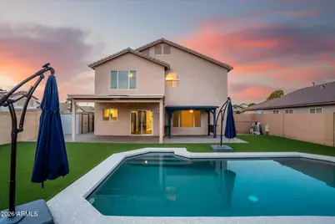
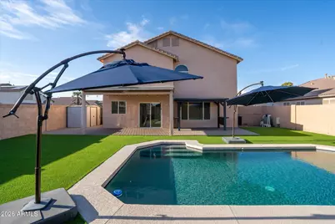
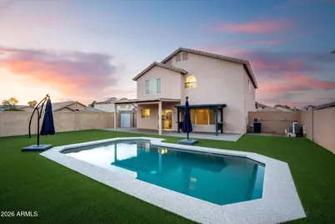
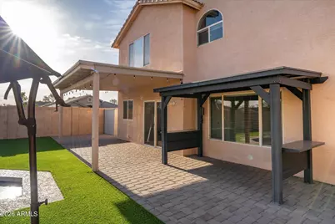
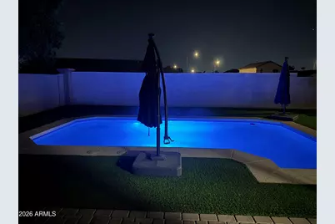
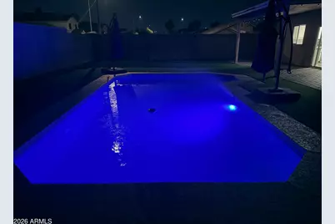
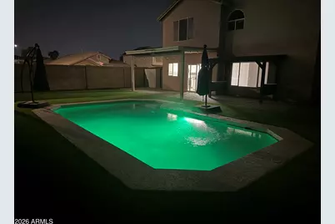
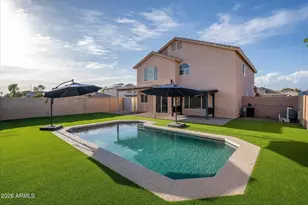
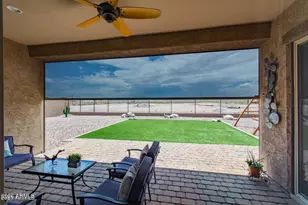
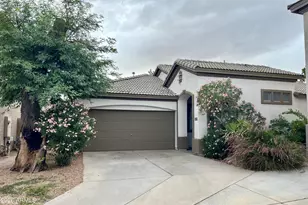
Welcome home to this oasis in the desert! Soaring ceilings, large windows, and a charming staircase create an impressive first impression. Natural light, newer LVP flooring, and updated lighting throughout add a fresh, modern touch. Two spacious living areas offer plenty of room for everyday living and memorable gatherings. The upstairs loft creates a perfect office, playroom, workout area, or cozy retreat. 3 more bedrooms upstairs complete the space. Master bath features marble dual sinks, walk-in closet, shower, and separate oversized soaking tub. Thoughtful updates include a new refrigerator, washer and dryer, 2023 A/C, owned water softener, reverse osmosis system, and added rollers on the Arcadia door for smooth backyard access. Step outside to your own Arizona oasis! The sparkling pool features a water feature and lights, complemented by a pergola, umbrellas, and an inviting backyard made for relaxing and entertaining. A storage shed provides even more room for the extras. Situated on a corner lot with no neighbors directly behind, your new home enjoys added privacy and the bonus of Las Palmeras West Community Park and common area just beyond. The pristine epoxy-finished 2-car garage offers abundant cabinet storage and updated lighting. And don't miss one of this home's biggest bonuses--OWNED SOLAR! The location completes the package, with convenient access to nearby parks, shopping, dining, I-10 and the Westgate Entertainment District. Bright, roomy, beautifully cared for, and packed with thoughtful upgrades--this home offers the perfect blend of indoor comfort, outdoor living, and everyday convenience!
Full Property Details
Full Property Details for 12937 W Earll Dr
General
- Price: $475,000
- HOA FEE: $45/month
- HOA FEE FREQ.: Quarterly
- Taxes: $1,963 (2025)
- Status: Active
- Type: Single Family
- Source: ARMLS_Arizona_MLS_Phoenix_Area
- MLS ID: 7073242
- Updated: 8/29/2026
- Added to Site: 1 day(s) ago
Interior
- Interior Features: High Speed Internet, Double Vanity, Upstairs, Breakfast Bar, Vaulted Ceiling(s), Kitchen Island, Pantry, Full Bth Master Bdrm, Separate Shwr & Tub, Laminate Counters
- Appliances: Dryer, Washer, Water Softener Owned, Reverse Osmosis, Refrigerator, Built-in Microwave, Dishwasher, Disposal, Electric Range, Electric Oven
- Flooring: Carpet, Vinyl
Rooms
Bathrooms
- Total Bathrooms: 3
- Full Bathrooms: 2
- Half Bathrooms: 1
Bedrooms
- Total Bedrooms: 3
Additional Information
- Pool: Yes
- Pool Description: Outdoor
Parking
- Garage: Yes
- Garage Spaces: 2
- Parking Features: Attached Garage, Garage Door Opener, Attch'd Gar Cabinets
Location
- County: Maricopa
- Township: 2N
- Subdivision: Las Palmeras West
- Cross Streets: N Dysart Rd and W Thomas Rd
Community
- Association: Yes
- Assoc. Name: Las Palmeras West
- Assoc. Fees Include: Maintenance Grounds, Street Maint
Heating & Cooling
- Central air: Yes
- Air Conditioning: Yes
- Cooling Type: Central Air, Ceiling Fan(s)
- Heating Type: Heat Pump
Utilities
- Water: City Water
Structural Information
- Architectural Style: Spanish,
- Builder: Pulte
- Exterior Const.: Stucco, Wood Frame, Painted
- Roof: Tile
- Windows: Dual Pane
- Sq. Ft. Source: Assessor
- Year Built: 2001
Additional Structures
- Other Structures: Shed(s)
Lot Features
- Lot Size (Acres): 0.15
- Lot Size (Sq. Ft.): 6,501
- Lot Size Source: Assessor
- Frontage: Paved
- Lot Features: Borders Common Area, North/South Exposure, Desert Back, Desert Front, Synthetic Grass Back, Auto Timer H2O Front
Green Features
- Energy Efficient: Solar Panels
Financial Considerations
- Association Fee: $136
- Assoc Fee Freq.: Quarterly
- Tax Amount: $1,963
- Tax Year: 2025
- Terms: Cash, Conventional, FHA, VA Loan
Disclosures and Reports
- Ownership: Fee Simple
- Legal Description: LOT 61 LAS PALMERAS WEST MCR 052501
- Property ID: 508-03-508
- Range: 1W
- Section: 26
- Lot Number: 61
Listed by Barrett Real Estate

Get Pre-Approved Today
Schools
Schools serving 12937 W Earll Dr
School Districts:Agua Fria Union High School District, Litchfield Elementary District
| Name | Grades | Distance |
|---|---|---|
Corte Sierra Elementary School 3300 North Santa Fe Trail, Avondale, AZ 85392 | PK-5 | 0.4 mi |
Wigwam Creek Middle School 4510 North 127th Avenue, Litchfield Park, AZ 85340 | 6-8 | 1.3 mi |
Agua Fria High School 530 East Riley Drive, Avondale, AZ 85323 | 9-12 | 2.8 mi |
Disclaimer:
School attendance boundaries provided by ATTOM Data Solutions and are for reference only. Contact the school directly to verify enrollment eligibility.
Price & Sales History for 12937 W Earll Dr
Date
Details
Price
Change
Source
8/29/2026
Listed
$475,000
79.25%
MLS
9/10/2018
Sold
$265,000
—
Public Record
Disclaimer: Historical sales information is derived from public records provided by the county offices. Information is not guaranteed and should be independently verified.
Tax History
Tax History for 12937 W Earll Dr
Year
Property Taxes
Change
Tax Assessment
Change
2025
$1,963
4%
$37,160
1%
2024
$1,896
3%
$36,870
-5%
2023
$1,834
3%
$38,710
24%
2022
$1,785
—
$31,170
29%
2022
$1,785
-3%
$24,160
6%
2021
$1,834
4%
$22,880
15%
2019
$1,756
-1%
$19,910
-8%
2020
$1,780
3%
$21,630
16%
2018
$1,731
25%
$18,620
10%
2017
$1,380
3%
$16,880
6%
2016
$1,338
6%
$15,920
1%
2015
$1,257
-5%
$15,830
35%
2014
$1,321
17%
$11,700
19%
2013
$1,130
—
$9,830
—
Disclaimer: Historical tax information is derived from public records provided by the county offices. Information is not guaranteed and should be independently verified.
Estimate the Cost
Estimate the Cost for 12937 W Earll Dr
12937 W Earll Drive, Avondale, AZ 85392 (MLS# 7073242) is a Single Family property with 3 bedrooms and 2 full bathrooms. 12937 W Earll Drive is currently listed for $475,000 and was received on August 29, 2026. Want to learn more about 12937 W Earll Drive? Do you have questions about finding other Single Family real estate for sale in Avondale? You can browse all Avondale real estate or contact a Coldwell Banker agent to request more information.