This is a carousel with tiles that activate property listing cards. Use the previous and next buttons to navigate.
1/43
$355,000 Just Listed
This is a carousel with tiles that activate property listing cards. Use the previous and next buttons to navigate.
1/43
Property Description
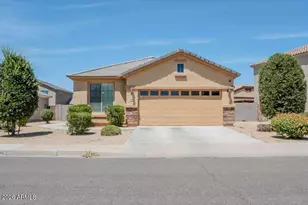
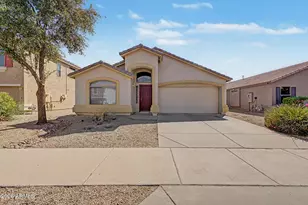
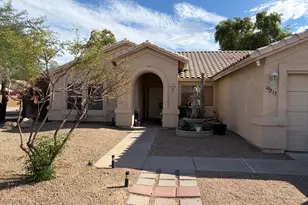
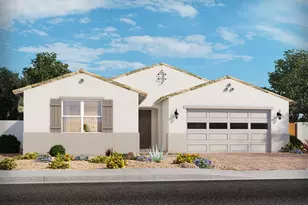
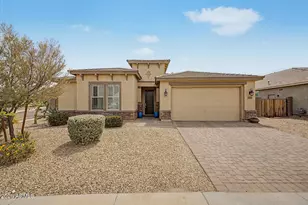
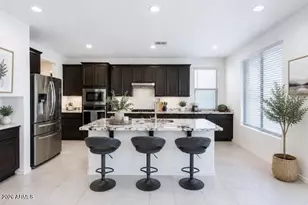
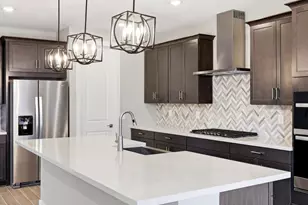
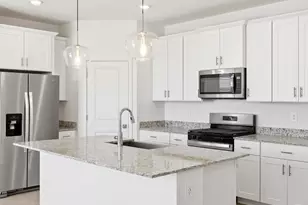
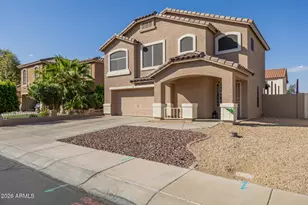
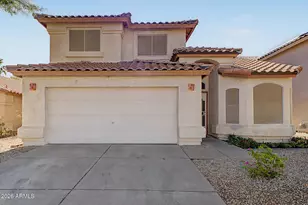
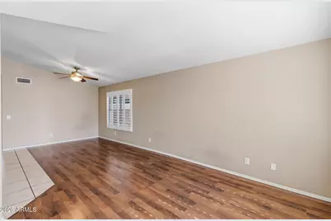
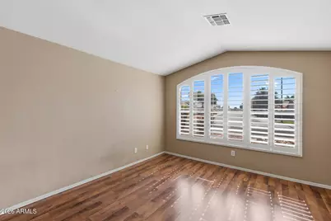
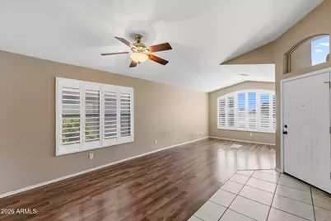
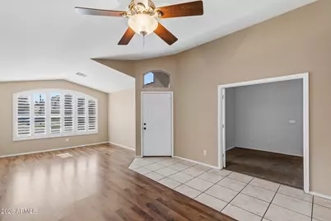
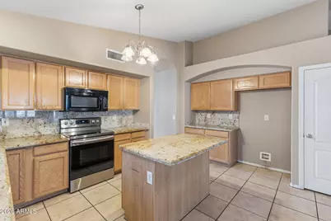
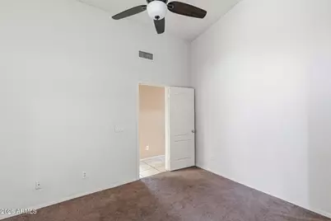
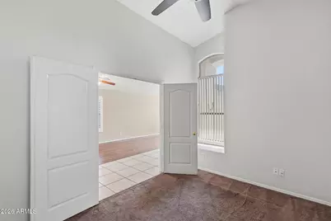
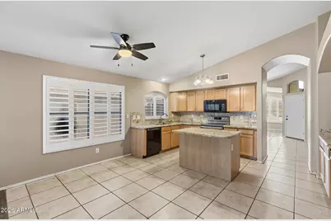
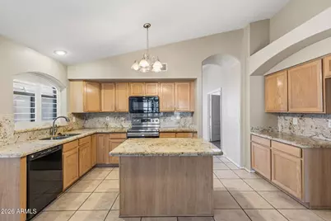
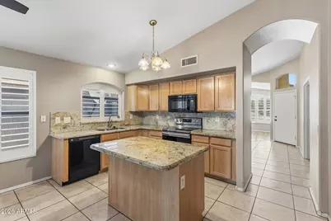
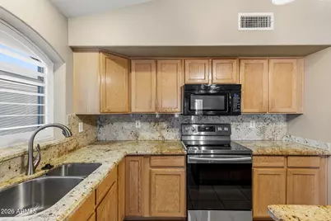
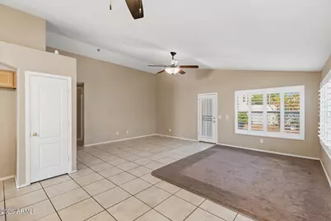
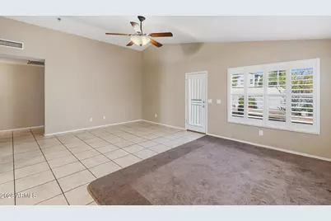
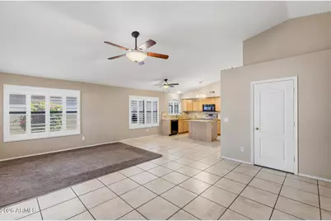
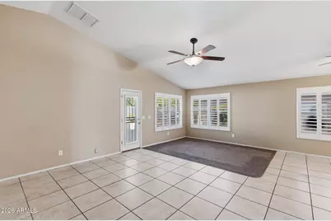
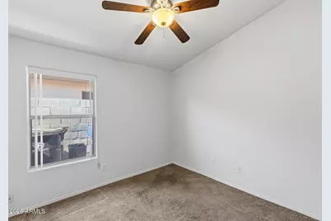
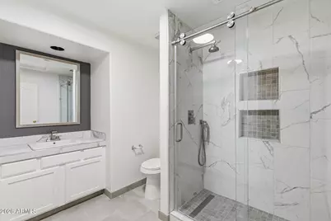
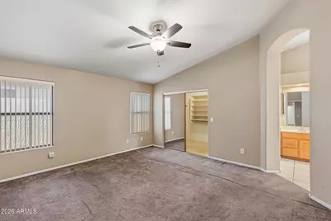
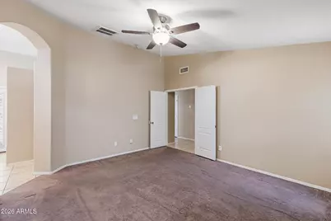
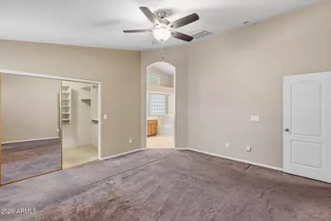
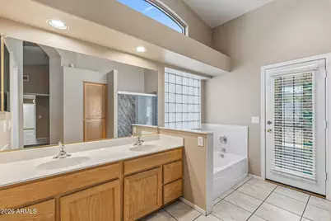
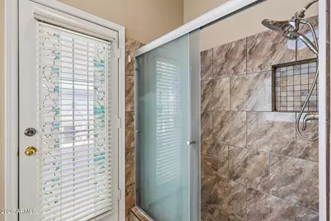
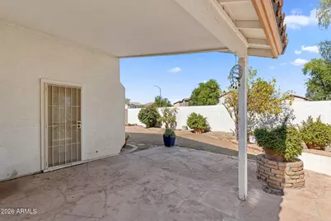
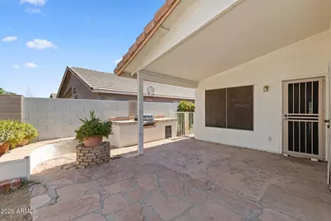
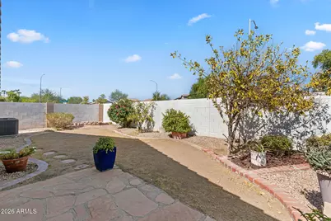
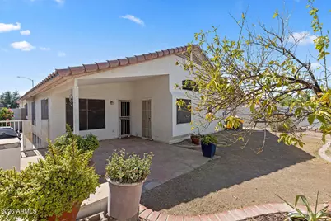
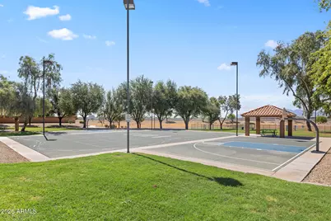
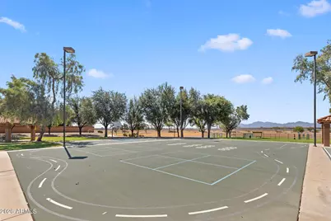
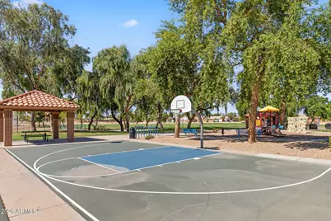
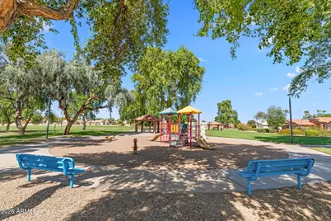
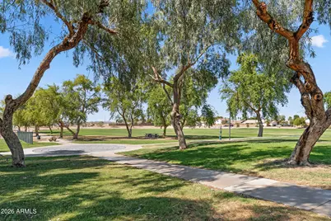
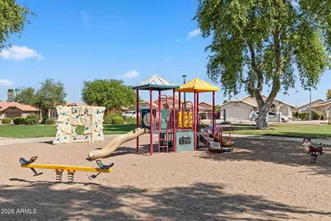
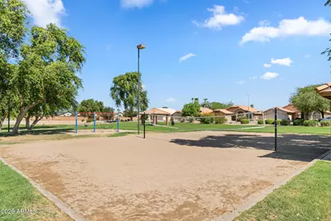
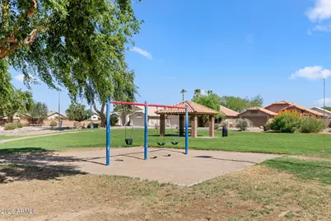
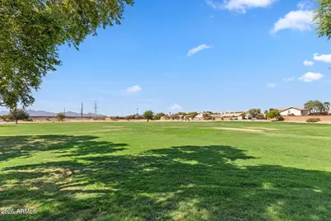
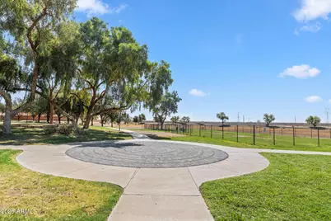
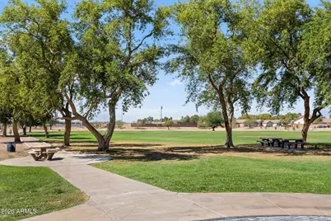
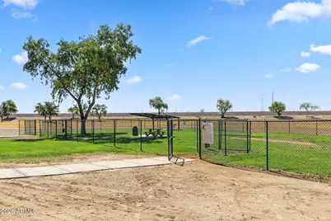
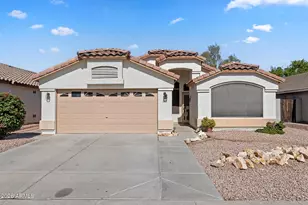
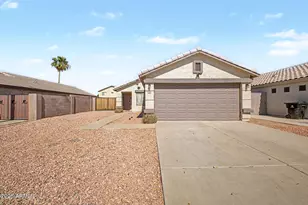
VAULTED CEILINGS, SEPARATE DEN & LEASED SOLAR! Fresh interior paint, vaulted ceilings, plantation shutters & abundant natural light create a bright, welcoming feel throughout this well-maintained home. Just off the entry, a formal living / dining area & separate den with French doors provide flexible space for a home office, guest room or hobby area. The open kitchen features granite countertops, a center island with breakfast bar seating, extensive cabinetry, pantry storage & flows seamlessly into the spacious family room with direct backyard access. The primary suite offers vaulted ceilings, a walk-in closet & an ensuite with dual vanities, a soaking tub & separate walk-in shower. Two additional generously sized bedrooms share a full bath with a tiled walk-in shower. The backyard has a covered patio & ready for personalization. HOME IS BEING SOLD AS-IS! Additional highlights include leased solar for added energy efficiency, plus newly installed dishwasher & ceiling fans. Located in a community with parks, playgrounds & sports courts, just minutes from shopping, dining, recreation, I-10 & other major freeways.
Full Property Details
Full Property Details for 1654 N 125th Ln
General
- Price: $355,000
- HOA FEE: $46/month
- HOA FEE FREQ.: Quarterly
- Taxes: $1,390 (2025)
- Status: Active
- Type: Single Family
- Source: ARMLS_Arizona_MLS_Phoenix_Area
- MLS ID: 7060358
- Updated: 7/30/2026
- Added to Site: 1 day(s) ago
Interior
- Interior Features: High Speed Internet, Granite Counters, Double Vanity, Other, See Remarks, Eat-in Kitchen, Breakfast Bar, Vaulted Ceiling(s), Kitchen Island, Pantry, Full Bth Master Bdrm, Separate Shwr & Tub
- Appliances: Built-in Microwave, Dishwasher, Disposal, Electric Range, Electric Oven
- Flooring: Carpet, Tile
Rooms
Bathrooms
- Total Bathrooms: 2
- Full Bathrooms: 2
Bedrooms
- Total Bedrooms: 3
Other Rooms
- Laundry: Inside, Wshr/Dry HookUp Only
Parking
- Garage: Yes
- Garage Spaces: 2
- Parking Features: Garage Door Opener, Direct Access
Location
- County: Maricopa
- Township: 2N
- Subdivision: RANCHO SANTA FE PARCEL 19
- Cross Streets: Dysart & McDowell
Community
- Association: Yes
- Assoc. Name: Rancho Santa Fe
- Assoc. Fees Include: Maintenance Grounds
Heating & Cooling
- Central air: Yes
- Air Conditioning: Yes
- Cooling Type: Central Air, Ceiling Fan(s), Programmable Thermostat
- Heating Type: Electric
Utilities
- Water: City Water
Structural Information
- Builder: Continental
- Exterior Const.: Stucco, Wood Frame, Painted
- Roof: Tile, Concrete
- Windows: Skylight(s)
- Sq. Ft. Source: Assessor
- Year Built: 1998
Lot Features
- Lot Size (Acres): 0.13
- Lot Size (Sq. Ft.): 5,500
- Lot Size Source: Assessor
- Lot Features: East/West Exposure, Desert Back, Desert Front, Grass Back
Green Features
- Energy Efficient: Solar Panels
Financial Considerations
- Association Fee: $138
- Assoc Fee Freq.: Quarterly
- Tax Amount: $1,390
- Tax Year: 2025
- Terms: Cash, Conventional, FHA, VA Loan
Disclosures and Reports
- Ownership: Fee Simple
- Legal Description: LOT 437 RANCHO SANTA FE PARCEL 19 MCR 045823
- Property ID: 501-90-413
- Range: 1W
- Section: 35
- Lot Number: 437
Listed by HomeSmart
Get Pre-Approved Today
Schools
Schools serving 1654 N 125th Ln
School Districts:Agua Fria Union High School District, Litchfield Elementary District
| Name | Grades | Distance |
|---|---|---|
Rancho Santa Fe Elementary School 2150 N Rancho Santa Fe Blvd, Avondale, AZ 85323 | PK-5 | 0.5 mi |
Wigwam Creek Middle School 4510 North 127th Avenue, Litchfield Park, AZ 85340 | 6-8 | 2.3 mi |
Agua Fria High School 530 East Riley Drive, Avondale, AZ 85323 | 9-12 | 1.7 mi |
Disclaimer:
School attendance boundaries provided by ATTOM Data Solutions and are for reference only. Contact the school directly to verify enrollment eligibility.
Price & Sales History for 1654 N 125th Ln
Date
Details
Price
Change
Source
7/30/2026
Listed
$355,000
123.97%
MLS
2/09/2004
Sold
$158,500
—
Public Record
Disclaimer: Historical sales information is derived from public records provided by the county offices. Information is not guaranteed and should be independently verified.
Tax History
Tax History for 1654 N 125th Ln
Year
Property Taxes
Change
Tax Assessment
Change
2025
$1,390
4%
$32,880
-3%
2024
$1,341
4%
$33,770
-4%
2023
$1,292
3%
$35,010
25%
2022
$1,255
—
$28,020
26%
2022
$1,255
-4%
$22,260
7%
2021
$1,311
3%
$20,870
7%
2020
$1,269
1%
$19,520
12%
2019
$1,253
2%
$17,370
5%
2018
$1,234
8%
$16,510
10%
2017
$1,146
3%
$15,000
7%
2016
$1,111
6%
$14,070
7%
2015
$1,044
-6%
$13,200
33%
2014
$1,108
18%
$9,960
22%
2013
$938
—
$8,160
—
Disclaimer: Historical tax information is derived from public records provided by the county offices. Information is not guaranteed and should be independently verified.
Estimate the Cost
Estimate the Cost for 1654 N 125th Ln
1654 N 125th Lane, Avondale, AZ 85392 (MLS# 7060358) is a Single Family property with 3 bedrooms and 2 full bathrooms. 1654 N 125th Lane is currently listed for $355,000 and was received on July 30, 2026. Want to learn more about 1654 N 125th Lane? Do you have questions about finding other Single Family real estate for sale in Avondale? You can browse all Avondale real estate or contact a Coldwell Banker agent to request more information.