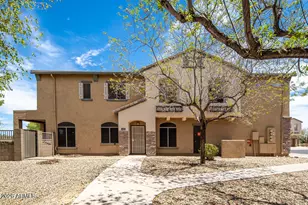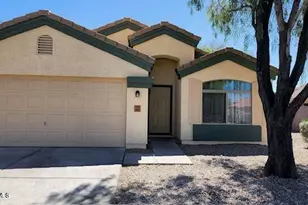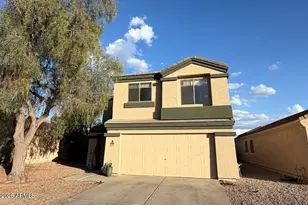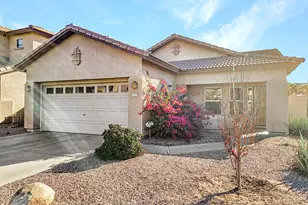
This is a carousel with tiles that activate property listing cards. Use the previous and next buttons to navigate.
1/27
$2,430 Just Listed
This is a carousel with tiles that activate property listing cards. Use the previous and next buttons to navigate.
1/27
Property Description

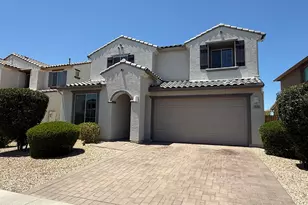
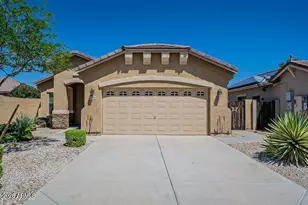
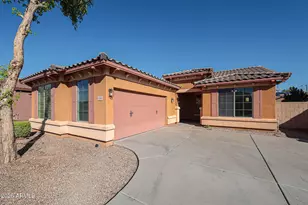
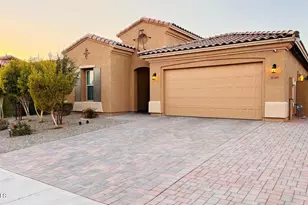
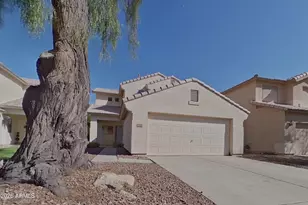
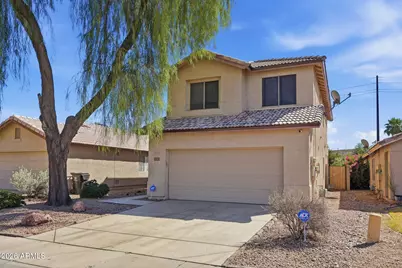
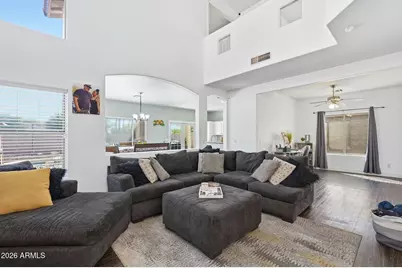
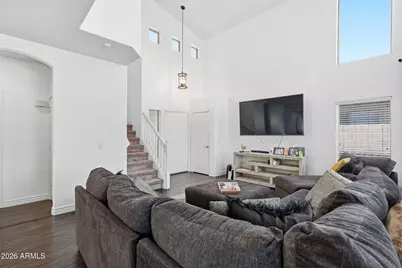
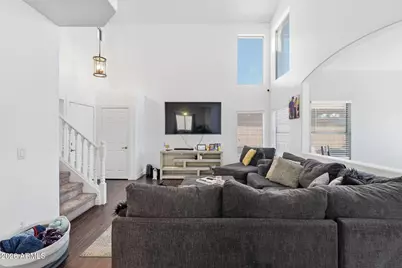
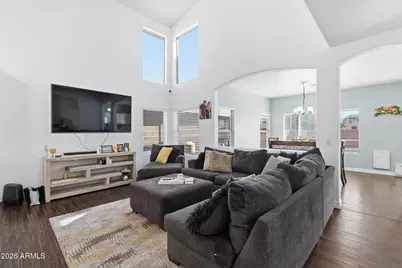
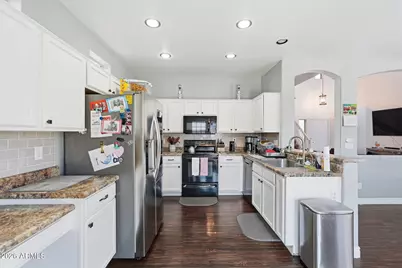
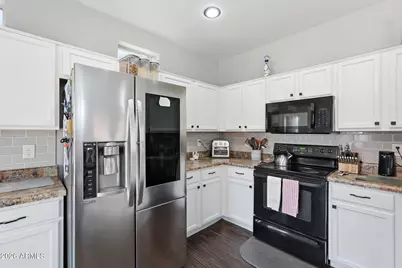
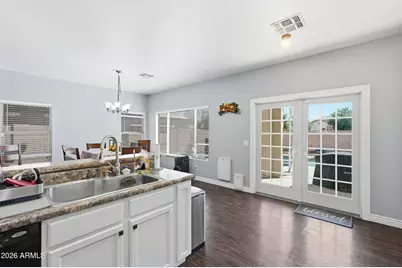
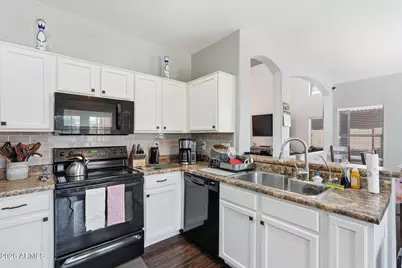
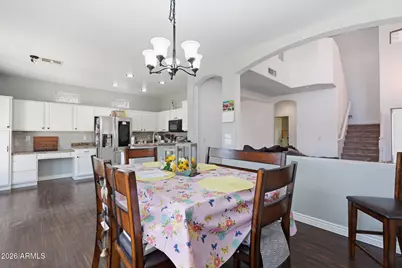
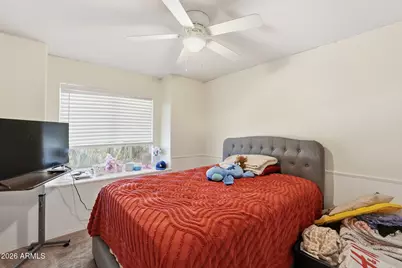
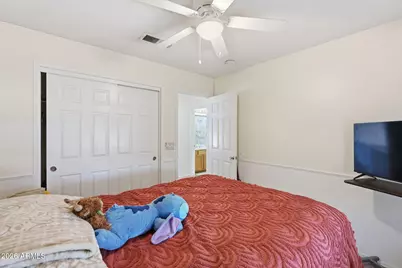
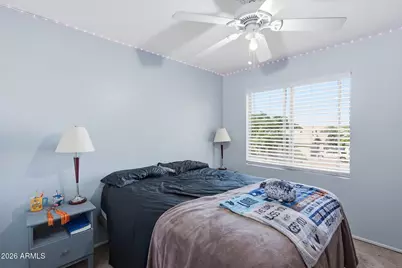
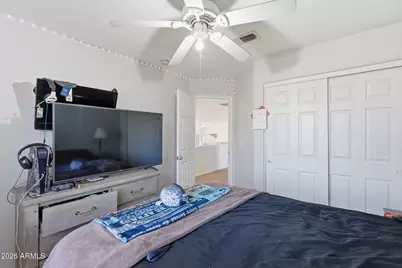
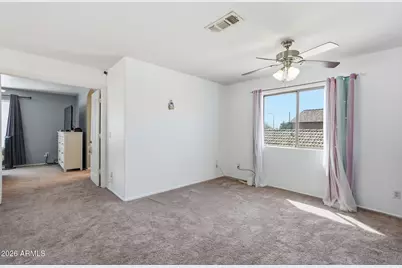
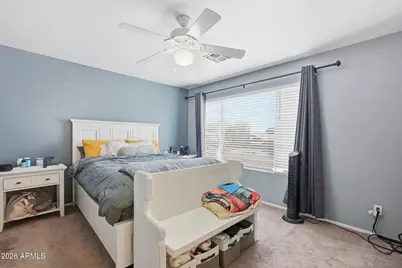
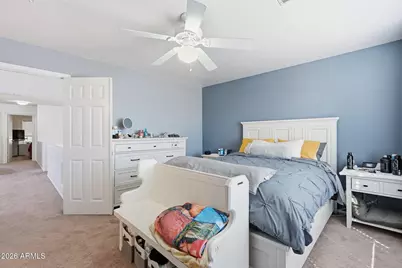
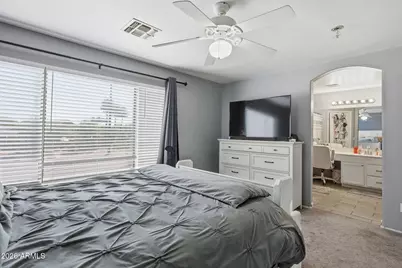
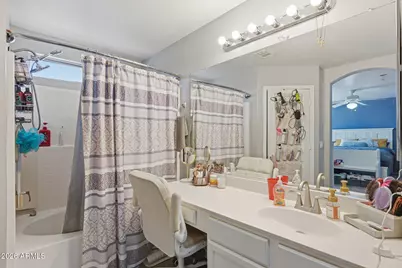
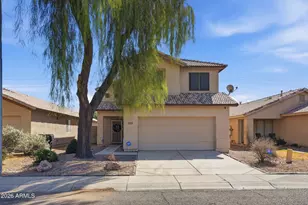
BRAND NEW ROOF!!!!. Neutral paint, vaulted ceilings, and beautiful laminate floors throughout the living areas, light, and spacious. The downstairs area also has a great sitting area in addition to the living room. The kitchen has matching black appliances, including the fridge.The master suite has a spacious bathroom and a large walk-in closet. Downstairs French doors lead to the backyard with a covered patio. Enjoy scenic water views and lakes for fishing within walking distance of the home throughout the neighborhood, adding to the peaceful atmosphere. The home is ideally located just minutes from State Farm Stadium, Westgate Entertainment District, Tanger Outlets, Topgolf, Desert Diamond Casino, dining, shopping& more.
Full Property Details
Full Property Details for 2033 N 107th Dr
General
- Rent: $2,430
- Status: Active
- Type: Rental
- Source: ARMLS_Arizona_MLS_Phoenix_Area
- MLS ID: 7062946
- Updated: 8/5/2026
- Added to Site: Today
Interior
- Interior Features: Vaulted Ceiling(s), High Speed Internet, Upstairs, Eat-in Kitchen, Breakfast Bar, Pantry, Full Bth Master Bdrm, Separate Shwr & Tub
- Appliances: Washer, Dryer, Refrigerator, Microwave, Disposal, Dishwasher
- Furnishings: Unfurnished
- Flooring: Carpet, Laminate
Rooms
Bathrooms
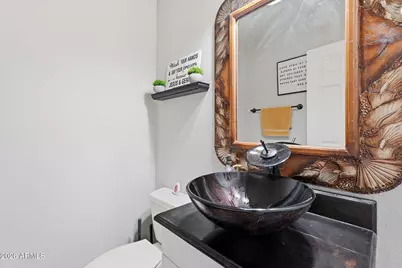
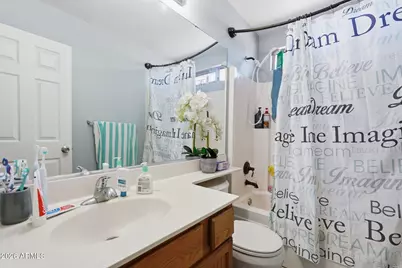
- Total Bathrooms: 3
- Full Bathrooms: 2
- Half Bathrooms: 1
Bedrooms
- Total Bedrooms: 3
Other Rooms
- Laundry: Washer Hookup, Inside
Additional Information
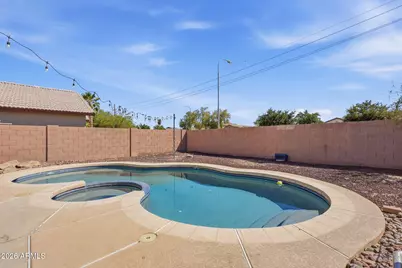
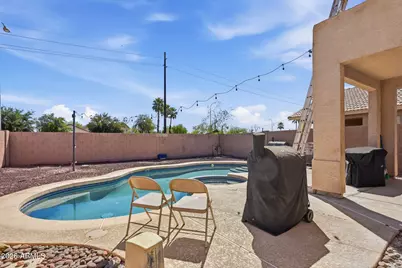
- Pool: Yes
- Pool Description: Outdoor
Exterior
- Exterior Features: Storage
Parking
- Garage: Yes
- Garage Spaces: 2
- Parking Features: Garage Door Opener
Location
- County: Maricopa
- Township: 2N
- Subdivision: CRYSTAL GARDENS PARCEL 1A
- Cross Streets: W McDowell Rd & N 107th Ave
Community
- Pet Restrictions: Yes
Heating & Cooling
- Central air: Yes
- Air Conditioning: Yes
- Cooling Type: Central Air, Ceiling Fan(s), Programmable Thermostat
- Heating Type: Electric
Utilities
- Water: City Water
Structural Information
- Exterior Const.: Stucco, Wood Frame, Painted
- Roof: Tile
- Windows: Shutters, Blinds
- Sq. Ft. Source: Assessor
- Year Built: 1998
Lot Features
- Lot Size (Acres): 0.1
- Lot Size (Sq. Ft.): 4,561
- Lot Size Source: Assessor
- Lot Features: Desert Front, Gravel/Stone Back, Auto Timer H2O Front
Financial Considerations
- Security Deposit: $3,200
- Credit Check Amount: $50
Disclosures and Reports
- Property ID: 102-30-035
- Range: 1E
- Section: 31
- Lot Number: 56
Listed by Keller Williams, Professional Partners
Schools
Schools serving 2033 N 107th Dr
School Districts:Pendergast Elementary District, Tolleson Union High School District
| Name | Grades | Distance |
|---|---|---|
Rio Vista Elementary School, Avondale, AZ 10237 West Encanto Boulevard, Avondale, AZ 85392 | K-8 | 0.6 mi |
West Point High School 11620 West Encanto Boulevard, Avondale, AZ 85392 | 9-12 | 1.1 mi |
Disclaimer:
School attendance boundaries provided by ATTOM Data Solutions and are for reference only. Contact the school directly to verify enrollment eligibility.
Price History for 2033 N 107th Dr
Date
Details
Price
Change
Source
8/05/2026
Listed
$2,430
—
MLS
Disclaimer: Historical sales information is derived from public records provided by the county offices. Information is not guaranteed and should be independently verified.

2033 N 107th Drive, Avondale, AZ 85392 (MLS# 7062946) is a Rental property with 3 bedrooms and 2 full bathrooms. 2033 N 107th Drive is currently listed for rent at $2,430 and was received on August 05, 2026. Want to learn more about 2033 N 107th Drive? Do you have questions about finding other real estate for sale or rent in Avondale? You can browse all Avondale rentals or contact a Coldwell Banker agent to request more information.