This is a carousel with tiles that activate property listing cards. Use the previous and next buttons to navigate.
1/44
$432,895 Just Listed
This is a carousel with tiles that activate property listing cards. Use the previous and next buttons to navigate.
1/44
Property Description
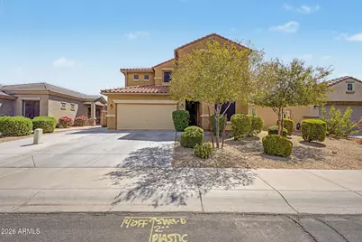
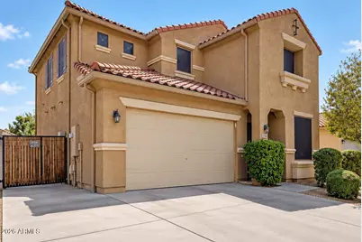
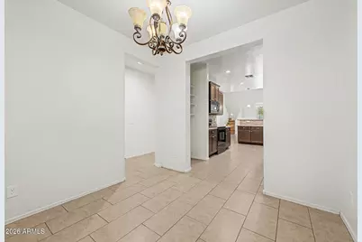
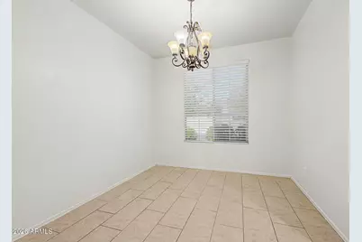
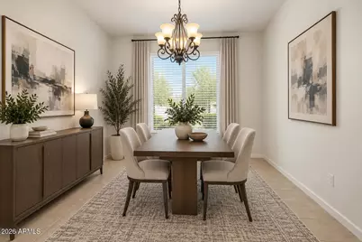
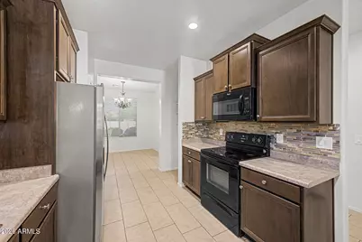
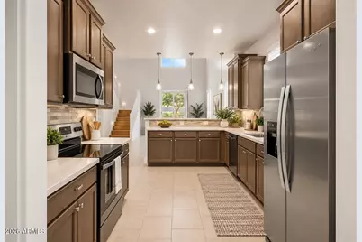
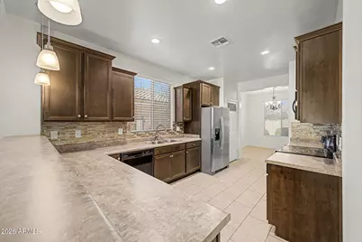
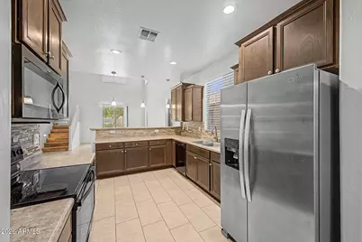
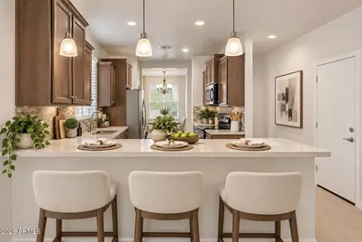
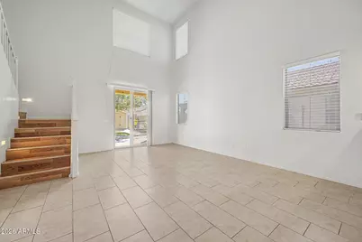
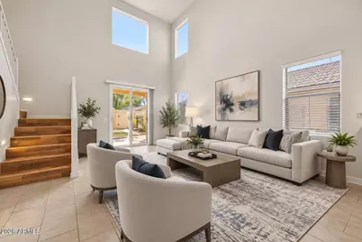
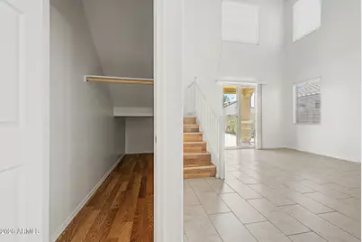
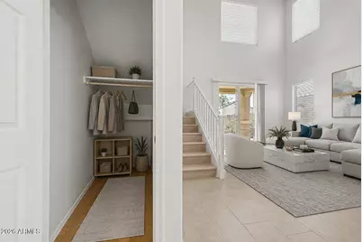
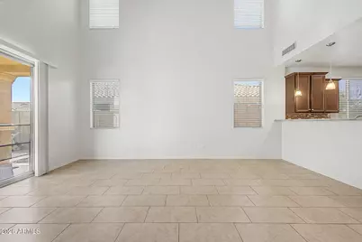
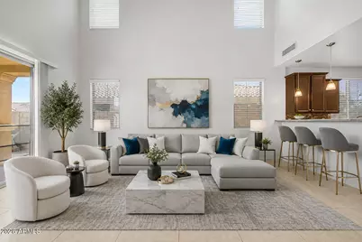
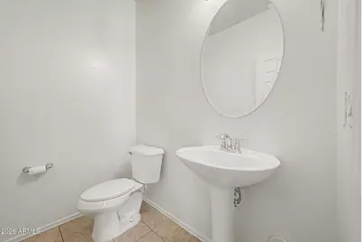
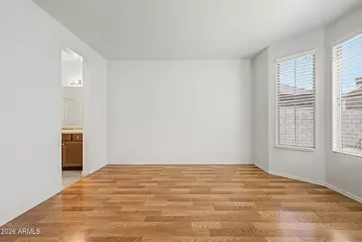
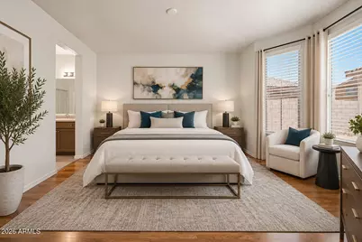
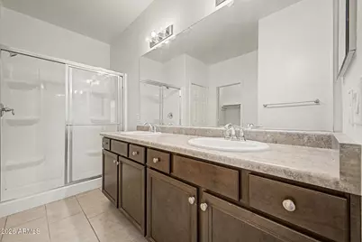
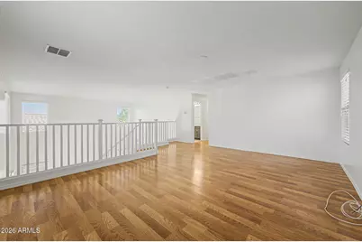
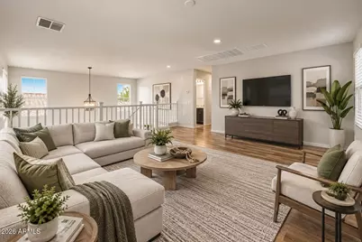
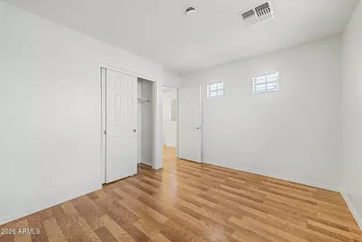
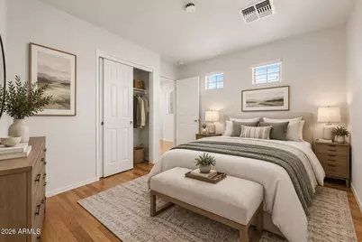
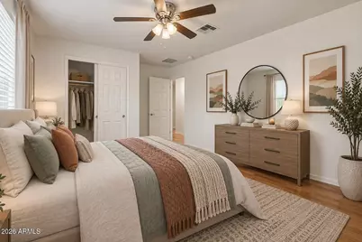
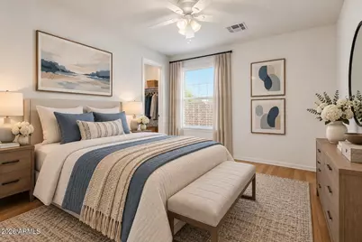
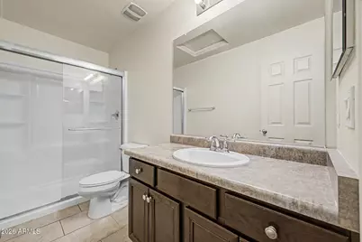
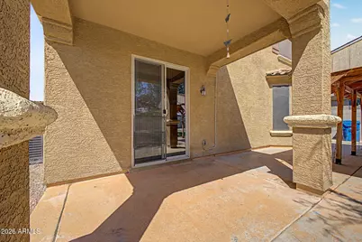
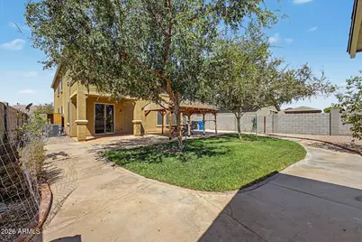
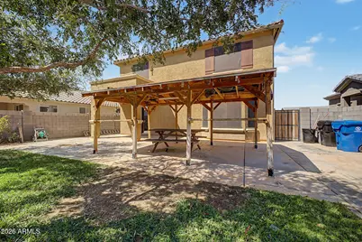
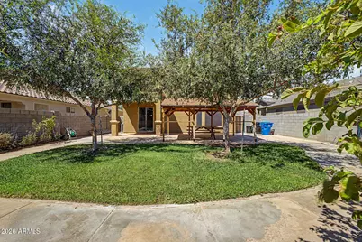
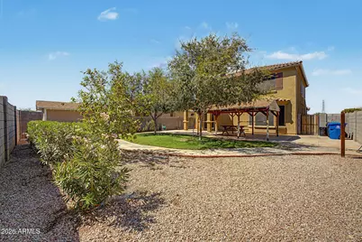
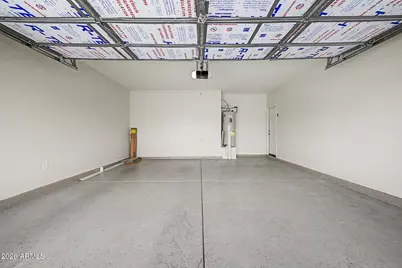
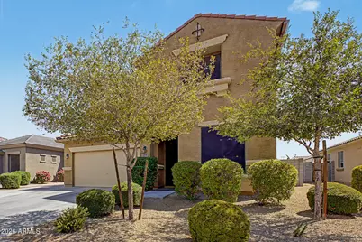
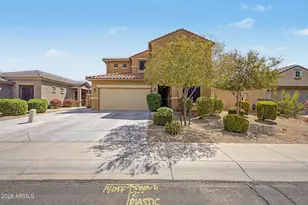
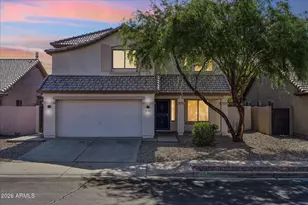
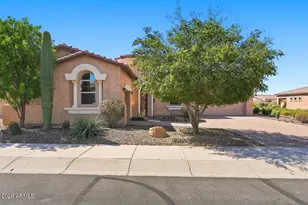
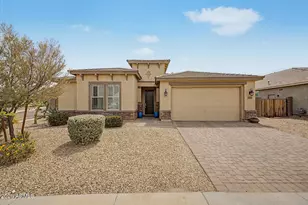
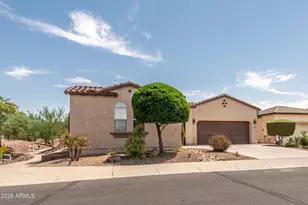
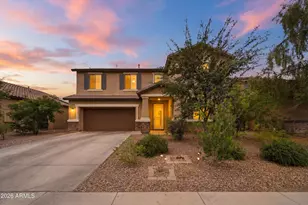
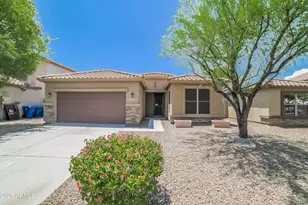
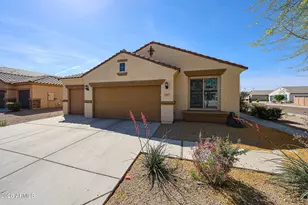
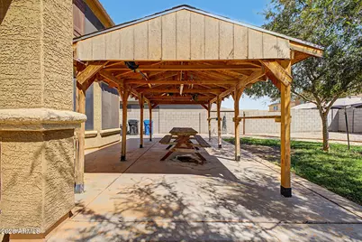
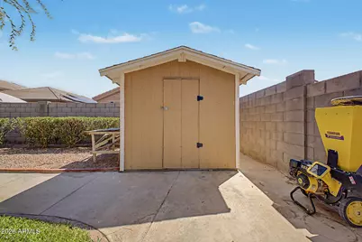
Looking for a new home? You've found it! This gorgeous 4 bed, 3 bath residence in Del Rio Ranch boasts great curb appeal, a low-care landscape, 2 car garage, and an RV gate. Come inside to discover a spacious living area w/high ceilings and crisp palette throughout. You'll also find a formal dining room perfect for hosting a dinner party! The fabulous kitchen is comprised of ample cabinetry w/crown molding, ample counter space, tile backsplash, a pantry, pendant lighting, and a two-tiered peninsula w/a breakfast bar. Continue upstairs and into the sizeable loft, where you can spend a relaxing Sunday afternoon. End your busy day in the primary suite, showcasing a lovely bay window, elegant wood-look flooring, a private bath w/dual sinks, and a walk-in closet for all your belongings. Also including a charming backyard w/a covered patio, extended seating area, natural turf, a convenient storage shed, and a gazebo, this home is a dream come true! Don't miss out!
Full Property Details
Full Property Details for 2313 S 119th Dr
General
- Price: $432,895
- Taxes: $2,882 (2025)
- Status: Active
- Type: Single Family
- Source: ARMLS_Arizona_MLS_Phoenix_Area
- MLS ID: 7076515
- Updated: 9/5/2026
- Added to Site: Today
Interior
- Interior Features: High Speed Internet, Double Vanity, Upstairs, Eat-in Kitchen, Breakfast Bar, 9+ Flat Ceilings, Pantry, 3/4 Bath Master Bdrm, Laminate Counters
- Appliances: Refrigerator, Built-in Microwave, Dishwasher, Disposal, Electric Range
- Flooring: Vinyl, Tile
Rooms
Bathrooms
- Total Bathrooms: 3
- Full Bathrooms: 2
- Half Bathrooms: 1
Bedrooms
- Total Bedrooms: 4
Other Rooms
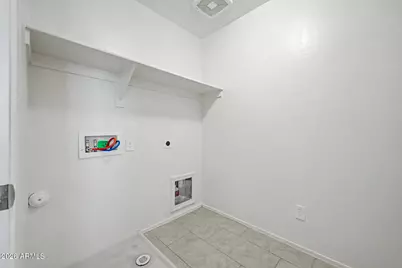
- Laundry: Inside, Wshr/Dry HookUp Only
Parking
- Garage: Yes
- Garage Spaces: 2
- Parking Features: Attached Garage, Garage Door Opener, Direct Access
Location
- County: Maricopa
- Township: 1N
- Subdivision: DEL RIO RANCH UNIT 2
- Cross Streets: Lower Buckeye Rd & Avondale Blvd
Community
- Association: Yes
- Assoc. Name: Del Rio Ranch
- Assoc. Fees Include: Maintenance Grounds
Heating & Cooling
- Central air: Yes
- Air Conditioning: Yes
- Cooling Type: Central Air, Ceiling Fan(s)
- Heating Type: Electric
Utilities
- Water: City Water
Structural Information
- Architectural Style: Contemporary,
- Builder: Garrett Walker Homes
- Exterior Const.: Stucco, Wood Frame, Painted
- Roof: Tile
- Windows: Dual Pane
- Sq. Ft. Source: Assessor
- Year Built: 2017
Additional Structures
- Other Structures: Shed(s), Gazebo
Lot Features
- Lot Size (Acres): 0.15
- Lot Size (Sq. Ft.): 6,360
- Lot Size Source: Assessor
- Frontage: Asphalt
- Lot Features: East/West Exposure, Gravel/Stone Front, Gravel/Stone Back, Grass Back
Financial Considerations
- Assoc Fee Freq.: Monthly
- Tax Amount: $2,882
- Tax Year: 2025
- Terms: Cash, Conventional, FHA, VA Loan
Disclosures and Reports
- Ownership: Fee Simple
- Legal Description: LOT 172 DEL RIO RANCH UNIT 2 MCR 082721
- Property ID: 500-32-263
- Range: 1W
- Section: 13
- Lot Number: 172
Listed by Keller Williams Arizona Realty

Get Pre-Approved Today
Schools
Schools serving 2313 S 119th Dr
School Districts:Littleton Elementary District, Tolleson Union High School District
| Name | Grades | Distance |
|---|---|---|
Estrella Vista Elementary School 11905 West Cocopah Street, Avondale, AZ 85323 | PK-8 | 0.4 mi |
Littleton Elementary School 1252 South Avondale Boulevard, Avondale, AZ 85323 | PK-8 | 0.7 mi |
Quentin Elementary School 11050 West Whyman Avenue, Avondale, AZ 85323 | PK-8 | 1 mi |
La Joya Community High School 11650 West Whyman Avenue, Avondale, AZ 85323 | 9-12 | 0.4 mi |
Collier Elementary School, Avondale, AZ 350 South 118th Avenue, Avondale, AZ 85323 | PK-8 | 1.1 mi |
Fine Arts Academy 1700 South 103rd Avenue, Tolleson, AZ 85353 | PK-8 | 1.9 mi |
Country Place Elementary School 10207 Country Place Boulevard, Tolleson, AZ 85353 | PK-8 | 2.2 mi |
Tres Rios Elementary School 5025 South 103rd Avenue, Tolleson, AZ 85353 | PK-8 | 2.7 mi |
Disclaimer:
School attendance boundaries provided by ATTOM Data Solutions and are for reference only. Contact the school directly to verify enrollment eligibility.
Price & Sales History for 2313 S 119th Dr
Date
Details
Price
Change
Source
9/05/2026
Listed
$432,895
83.09%
MLS
4/11/2017
Sold
$236,443
—
Public Record
Disclaimer: Historical sales information is derived from public records provided by the county offices. Information is not guaranteed and should be independently verified.
Tax History
Tax History for 2313 S 119th Dr
Year
Property Taxes
Change
Tax Assessment
Change
2025
$2,882
—
$19,919
-44%
2025
$2,882
23%
$35,550
-10%
2023
$2,346
—
$39,380
24%
2022
$2,337
—
$31,700
24%
2022
$2,337
3%
$25,520
12%
2021
$2,260
4%
$22,800
5%
2020
$2,174
—
$21,660
13%
2019
$2,171
9%
$19,200
—
2018
$1,984
591%
$19,130
404%
2017
$287
7%
$3,795
13%
2016
$269
-4%
$3,345
2%
2015
$281
3%
$3,264
92%
2014
$274
-51%
$1,696
-48%
2013
$564
—
$3,280
—
Disclaimer: Historical tax information is derived from public records provided by the county offices. Information is not guaranteed and should be independently verified.
Estimate the Cost
Estimate the Cost for 2313 S 119th Dr
2313 S 119th Drive, Avondale, AZ 85323 (MLS# 7076515) is a Single Family property with 4 bedrooms and 2 full bathrooms. 2313 S 119th Drive is currently listed for $432,895 and was received on September 05, 2026. Want to learn more about 2313 S 119th Drive? Do you have questions about finding other Single Family real estate for sale in Avondale? You can browse all Avondale real estate or contact a Coldwell Banker agent to request more information.