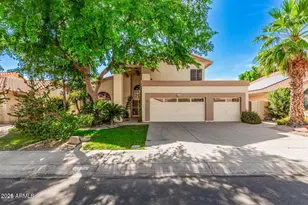
No photo available
$3,250
Property Description
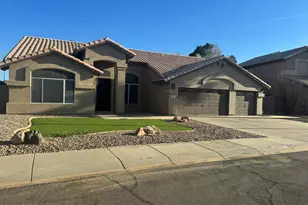
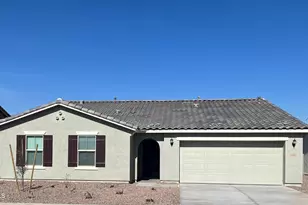
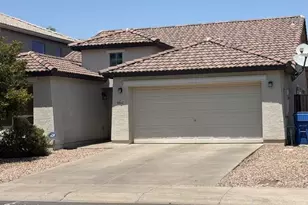
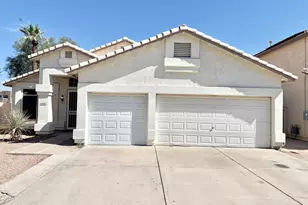
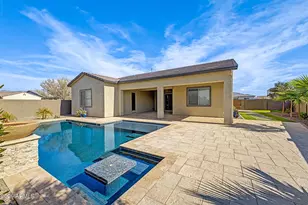
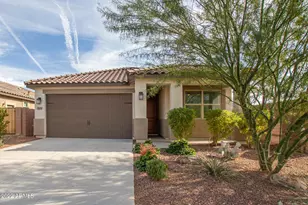
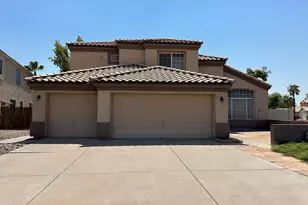
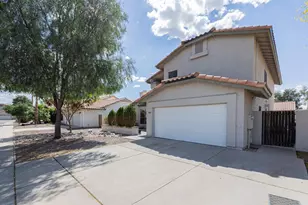
Welcome to this beautifully updated 4-bedroom, 2-bath Avondale rental offering modern style, comfortable living, and plenty of space. The home features a remodeled kitchen with quartz countertops, a designer backsplash, and an open layout connecting the living spaces. Two separate living areas offer flexibility for entertaining, relaxing, or working from home. Fresh interior and exterior paint, new flooring, a new roof, and a new garage door add to the home's move-in-ready appeal. Outside, enjoy your own private pool and built-in grill, creating the perfect backyard setup for Arizona summers. Conveniently located near shopping, dining, parks, schools, and major freeways.
Full Property Details
Full Property Details for 2912 N 114th Dr
General
- Rent: $3,250
- Status: Active
- Type: Rental
- Source: ARMLS_Arizona_MLS_Phoenix_Area
- MLS ID: 7066368
- Updated: 8/19/2026
- Added to Site: 11 day(s) ago
Interior
- Interior Features: Quartz Countertops, Double Vanity, Eat-in Kitchen, Pantry, Full Bth Master Bdrm, Separate Shwr & Tub
- Appliances: Refrigerator, Microwave, Electric Oven, Dishwasher
- Furnishings: Unfurnished
- Flooring: Vinyl, Tile
Rooms
Bathrooms
- Total Bathrooms: 2
- Full Bathrooms: 2
Bedrooms
- Total Bedrooms: 4
Other Rooms
- Laundry: Washer Hookup, 220 V Dryer Hookup, Inside
Additional Information
- Pool: Yes
- Pool Description: Play Pool, Outdoor
Exterior
- Exterior Features: Built-In Barbecue
Parking
- Garage: Yes
- Garage Spaces: 3
Location
- County: Maricopa
- Township: 2N
- Subdivision: GARDEN LAKES PARCEL 26 & 31
- Cross Streets: THOMAS & 115TH AVE
Community
- Association: Yes
- Assoc. Name: Garden Lakes
- Pet Restrictions: Lessor Approval
Heating & Cooling
- Central air: Yes
- Air Conditioning: Yes
- Cooling Type: Central Air, Ceiling Fan(s)
- Heating Type: Electric
Utilities
- Water: City Water
Structural Information
- Architectural Style: Ranch,
- Exterior Const.: Stucco, Wood Frame, Painted
- Roof: Tile
- Windows: Dual Pane, Skylight(s)
- Sq. Ft. Source: Assessor
- Year Built: 1997
Lot Features
- Lot Size (Acres): 0.18
- Lot Size (Sq. Ft.): 7,915
- Lot Size Source: Assessor
- Lot Features: Desert Back, Desert Front, Grass Front, Grass Back, Irrigation Front, Irrigation Back
Financial Considerations
- Security Deposit: $3,000
- Pet Deposit: $100
- Credit Check Amount: $45
- Earnest Deposit: $1,000
Disclosures and Reports
- Legal Description: LOT 2 GARDEN LAKES PARCEL 26 & 31 MCR 036703
- Property ID: 102-86-583
- Range: 1E
- Section: 30
- Lot Number: 2
Listed by eXp Realty
Schools
Schools serving 2912 N 114th Dr
School Districts:Pendergast Elementary District, Tolleson Union High School District
| Name | Grades | Distance |
|---|---|---|
Garden Lakes Elementary School 10825 West Garden Lakes Parkway, Avondale, AZ 85392 | K-8 | 1 mi |
Westview High School 10850 West Garden Lakes Parkway, Avondale, AZ 85392 | 9-12 | 1 mi |
Disclaimer:
School attendance boundaries provided by ATTOM Data Solutions and are for reference only. Contact the school directly to verify enrollment eligibility.
Price History for 2912 N 114th Dr
Date
Details
Price
Change
Source
8/19/2026
Price Increased
$3,250
8.33%
MLS
8/13/2026
Listed
$3,000
—
MLS
Disclaimer: Historical sales information is derived from public records provided by the county offices. Information is not guaranteed and should be independently verified.
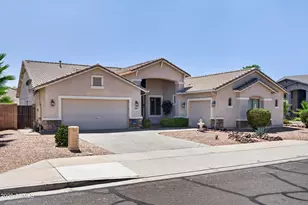
2912 N 114th Drive, Avondale, AZ 85392 (MLS# 7066368) is a Rental property with 4 bedrooms and 2 full bathrooms. 2912 N 114th Drive is currently listed for rent at $3,250 and was received on August 13, 2026. Want to learn more about 2912 N 114th Drive? Do you have questions about finding other real estate for sale or rent in Avondale? You can browse all Avondale rentals or contact a Coldwell Banker agent to request more information.