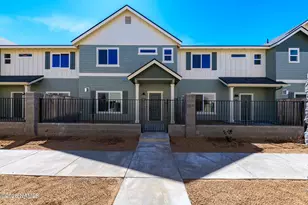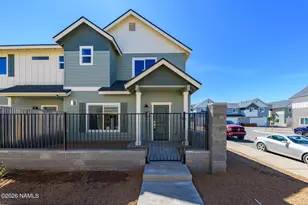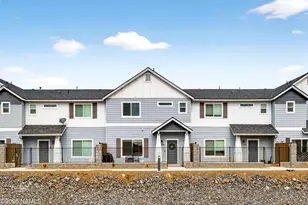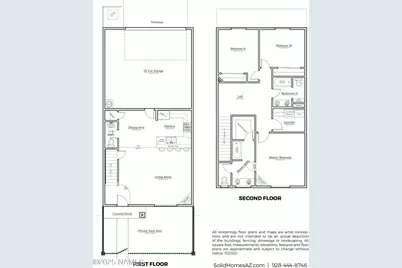
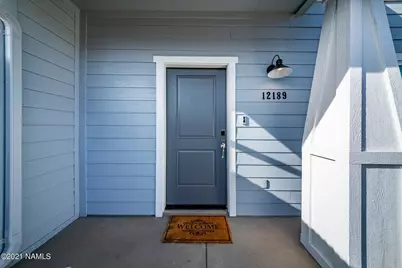
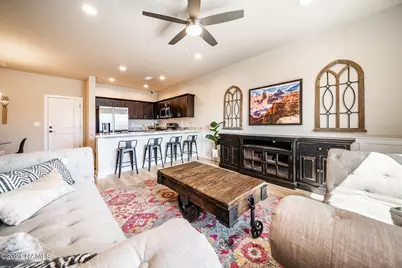
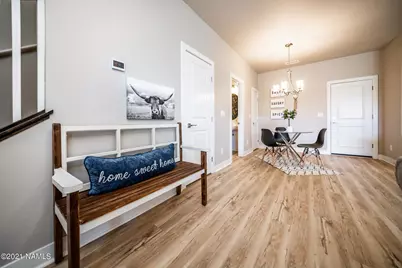
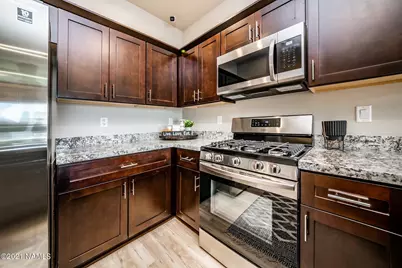

This is a carousel with tiles that activate property listing cards. Use the previous and next buttons to navigate.
$439,950 Just Listed
This is a carousel with tiles that activate property listing cards. Use the previous and next buttons to navigate.
Full Property Details for 12099 Solid Rock Dr
General
- Price: $439,950
- HOA FEE: $106/month
- Taxes: (2024)
- Status: Active
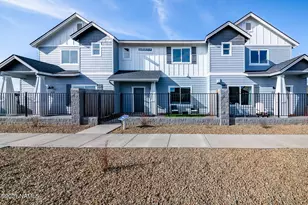
- Type: Townhouse
- Source: 1912
- MLS ID: 206118
- Updated: 9/25/2026
- Added to Site: 2 day(s) ago
Interior
- Rooms/Areas: Loft
- Interior Features: Smoke Detector
- Appliances: Gas Range, ENERGY STAR Qualified Dishwasher
- Flooring: Carpet, Other
Rooms
Bathrooms
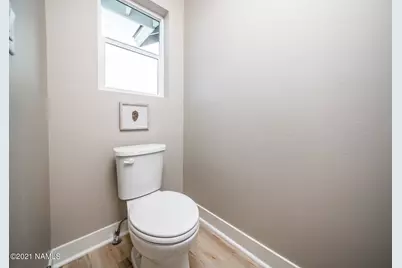
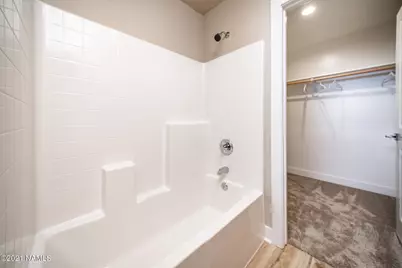
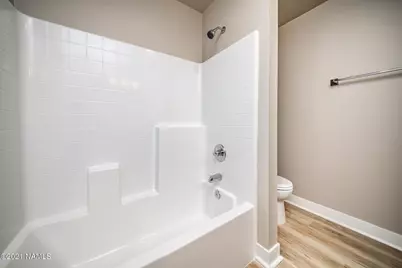
- Total Bathrooms: 2
Bedrooms
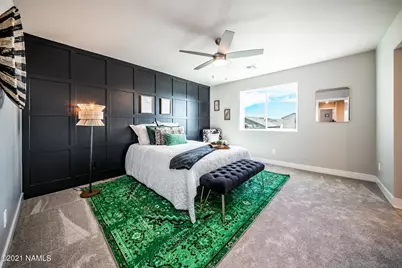
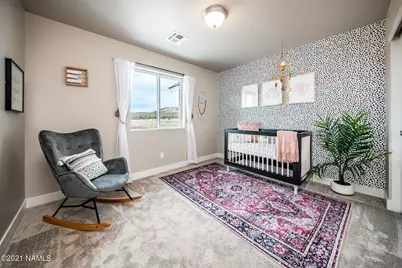
- Total Bedrooms: 3
Other Rooms
- Living Room: Great Room
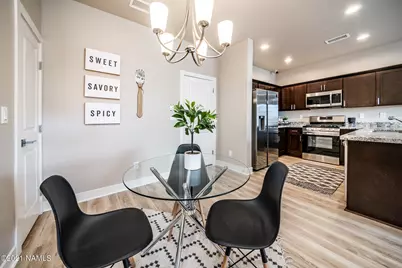
- Kitchen: Breakfast Bar Dishwasher Disposal Gas Pantry
- Dining Room: Kit/DR Combo
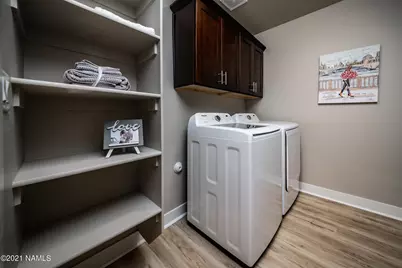
- Laundry: Upper Level, Upper Level
Additional Information
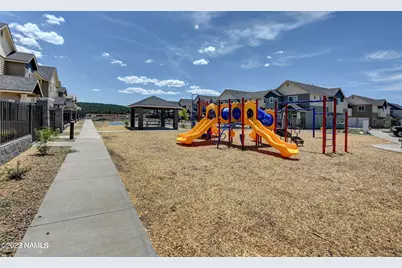
- Shared Amenities: Tennis Court(s), Playground
- Security/Safety: Smoke Detector(s)
- Equipment: Satellite Dish
Exterior
- Porch/Patio/Deck: Patio
Parking
- Garage: Yes
- Attached garage: Yes
- Garage Spaces: 2
- Parking: Garage Door Opener
- Garage Description: Attached Door Opener
Location
- Area: 830 - Bellemont
- County: Coconino
- Subdivision: Shadow Mountain Village At Bellemont Ph
- Cross Streets: SHADOW MOUNTAIN VILLAGE DR. & HUGHES AVE.
- Driving Directions: FROM I40 AND THE HUGHES EXIT (BELLEMONT EXIT), GO NORTH AND VEER RIGHT ONTO SHADOW MOUNTAIN DRIVE. CONTINUE FOR 1/4 MILE to COMMUNITY ON THE NORTH SIDE OF THE ROAD. SECOND LEFT PAST ROUNDABOUT.
Community
- Community Features: Tennis Court(s), Playground
- Association: Yes
- Assoc. Name: SHADOW MOUNTAIN VILLAGE AT BELLEMONT
- Mgmt. Company: Sterling
Heating & Cooling
- Cooling Type: Refrigeration
- Heating Type: Natural Gas
Utilities
- Water: Private
- Utility Description: Electricity Available, Natural Gas Available
Structural Information
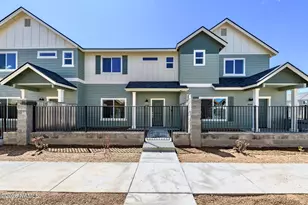
- Architectural Style: Multi-Level
- Builder: SOLID HOMES
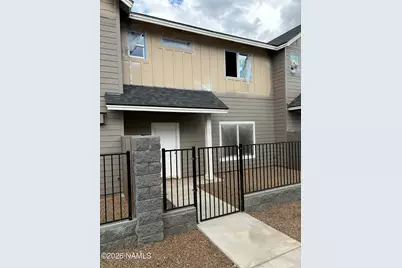
- Construction Status: Under Construction
- Construction: Blown Insulation, Spray Foam Insulation
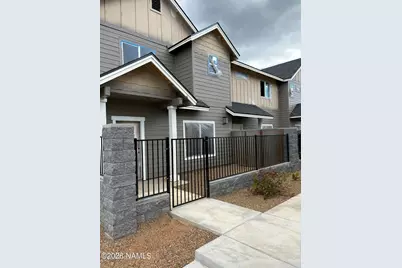
- Exterior Const.: , Wood Siding
- Foundation: Stem Wall, Slab
- Roof: Shingle
- Windows: Low-Emissivity Windows, Vinyl, Double Pane Windows
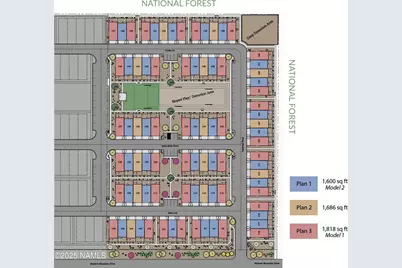
- Square Feet: 1,600
- Year Built: 2027
- Year Built Source: Owner
Lot Features
- Property View: Forest , Mountains
- Mountain views: Yes
- Lot Size (Acres): 0.04
- Lot Size (Sq. Ft.): 1,742
- Street/Road Desc.: Paved
- Road Maintenance: HOA maintenance
- Lot Features: Landscaped
- Trees/Vegetation: Grassed
- Fencing (Description): Perimeter
Financial Considerations
- Price Per Sq. Ft.: $274
- Association Fee: Yes
- Assoc Fee Freq.: Monthly
- Assoc Fee /Month: $106
- Tax Year: 2024
- Terms: USDA Loan, 1031 Exchange, Cash, Conventional, FHA
Disclosures and Reports
- Legal Description: SUBDIVISION: SHADOW MOUNTAIN VILLAGE AT BELLEMONT PH II LOT: 125 SIXTEENTH: SE QUARTER: SW SECTION: 36 TOWNSHIP: 22N RAN
- Disclosures/Reports: 1
- APN: 20347137
Listed by CT Realty, Christian C Talbot
Schools serving 12099 Solid Rock Dr
| Name | Grades | Distance |
|---|---|---|
Manuel De Miguel Elementary School 3500 S Gillenwater Dr, Flagstaff, AZ 86005 | K-5 | 9.2 mi |
Mount Elden Middle School 3223 North Fourth Street, Flagstaff, AZ 86004 | 6-8 | 11.6 mi |
Price & Sales History for 12099 Solid Rock Dr
Tax History for 12099 Solid Rock Dr
Estimate the Cost for 12099 Solid Rock Dr
12099 Solid Rock Drive, Bellemont, AZ 86015 (MLS# 206118) is a Townhouse property with 3 bedrooms and 0 full bathrooms. 12099 Solid Rock Drive is currently listed for $439,950 and was received on September 25, 2026. Want to learn more about 12099 Solid Rock Drive? Do you have questions about finding other Townhouse real estate for sale in Bellemont? You can browse all Bellemont real estate or contact a Coldwell Banker agent to request more information.