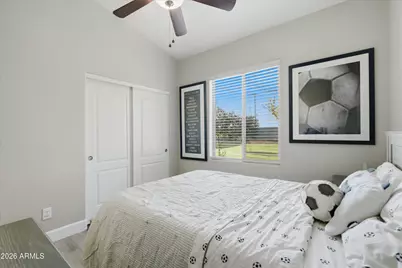
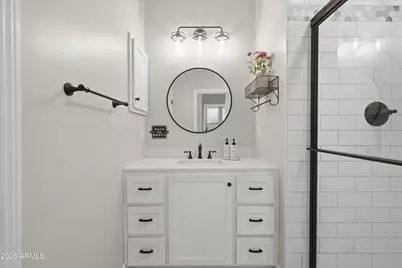
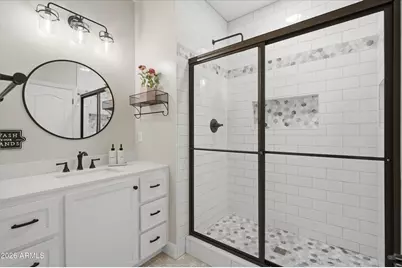
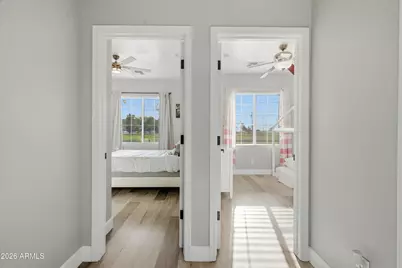
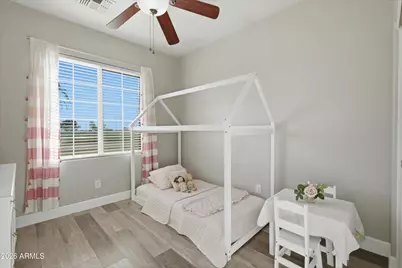
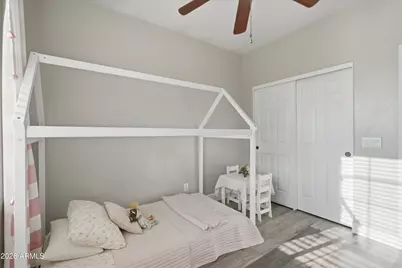
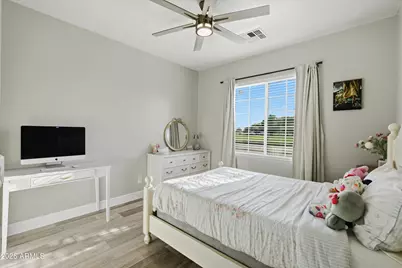
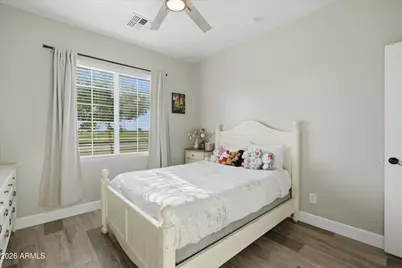
This is a carousel with tiles that activate property listing cards. Use the previous and next buttons to navigate.
1/94
$850,000 Just Listed
This is a carousel with tiles that activate property listing cards. Use the previous and next buttons to navigate.
1/94
Property Description
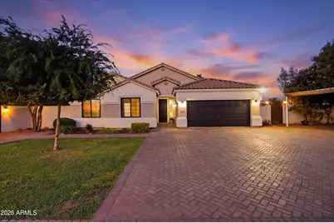
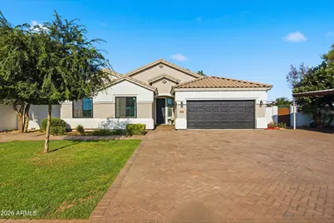
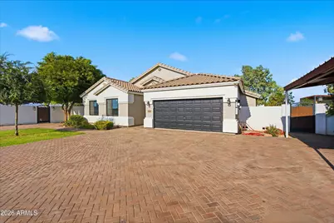
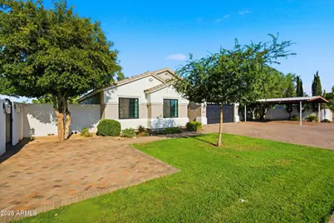
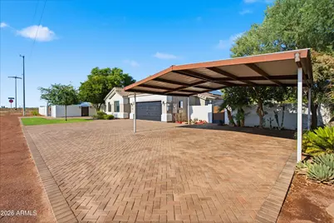
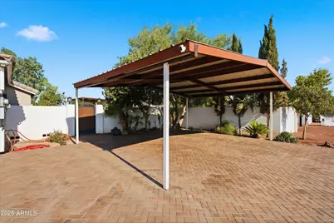
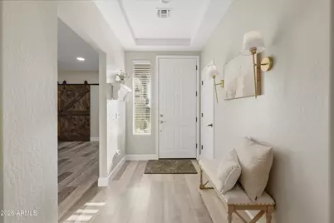
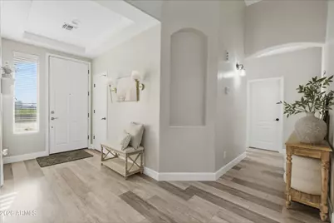
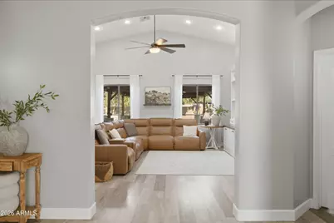
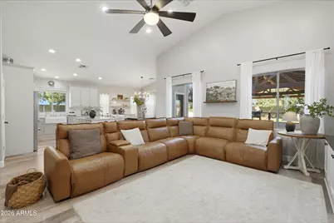
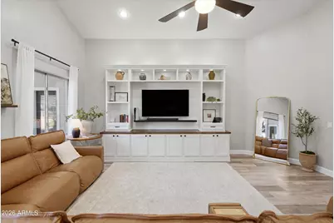
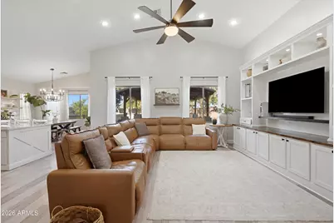
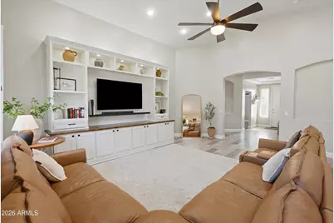
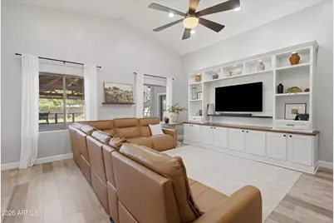
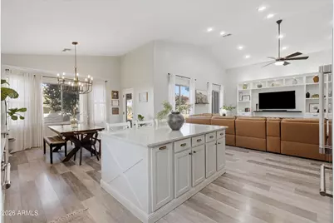
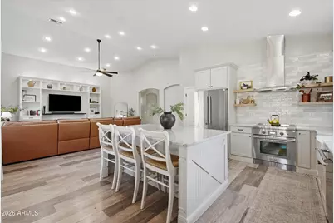
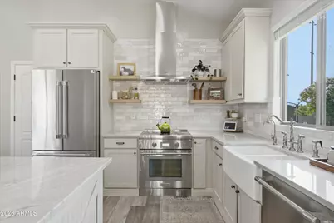
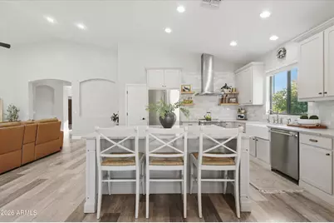
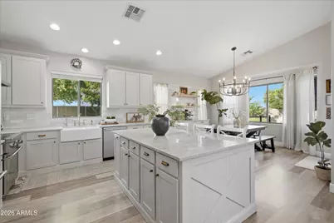
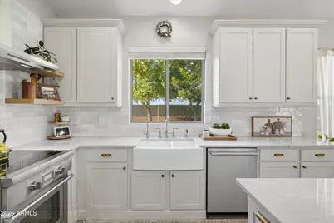
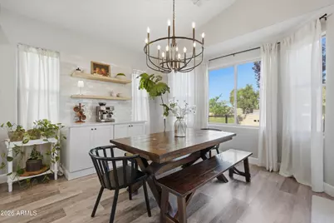
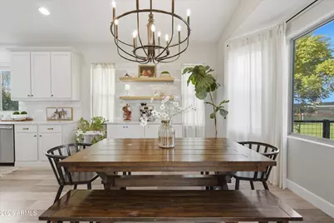
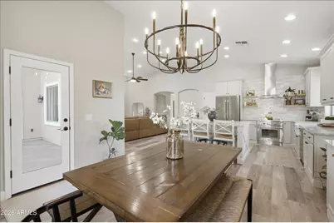
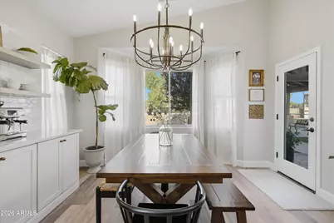
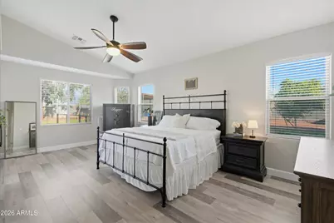
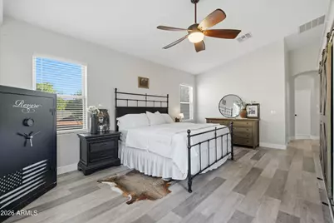
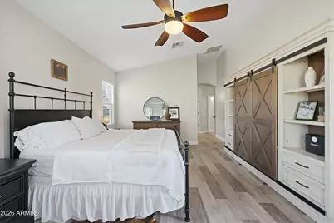
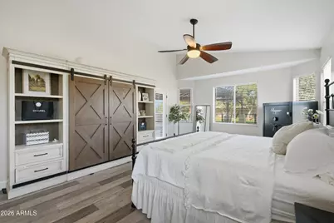
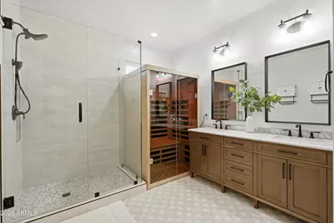
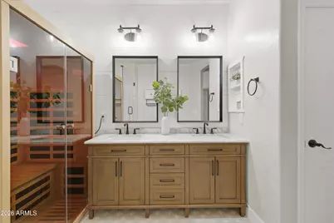
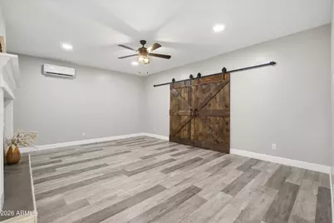
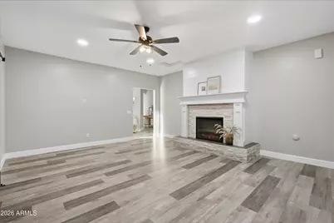
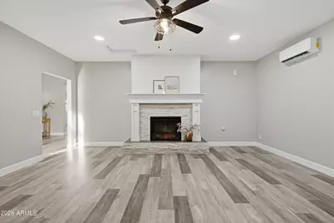
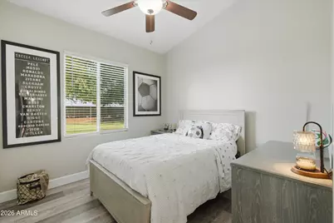
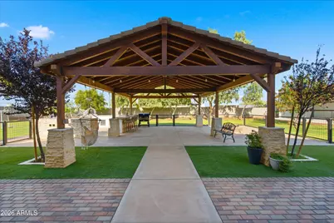
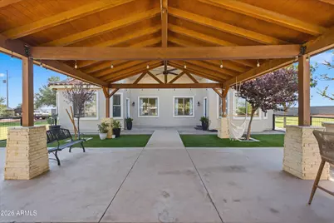
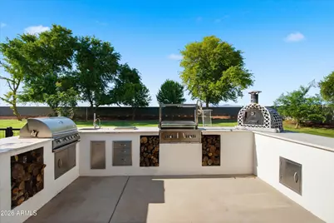
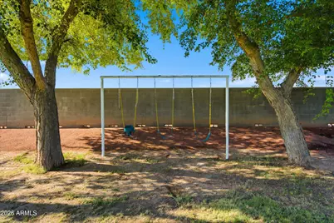
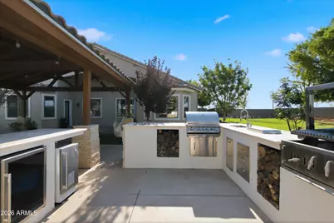
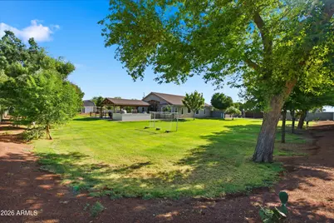
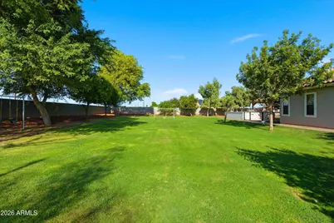
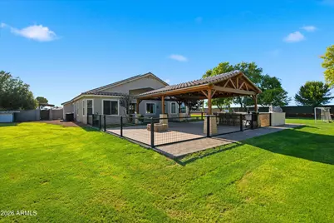
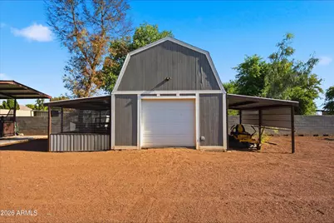
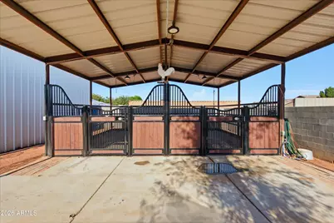
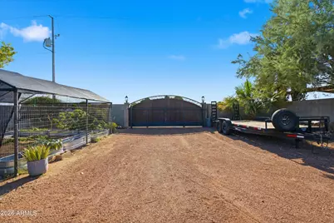
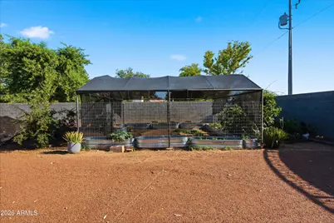
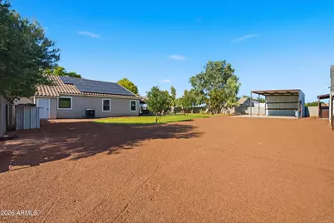
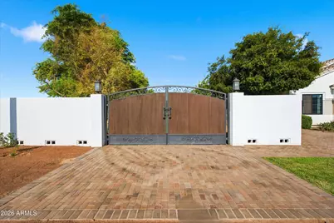
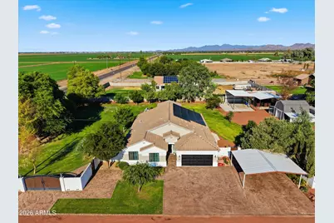
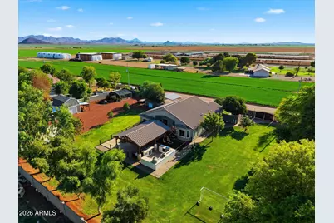
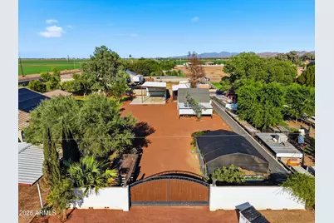
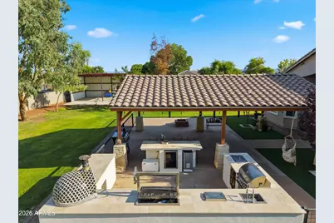
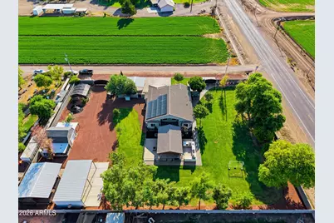
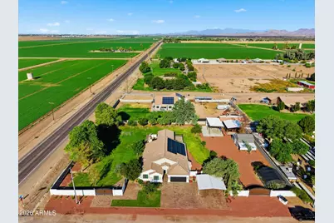
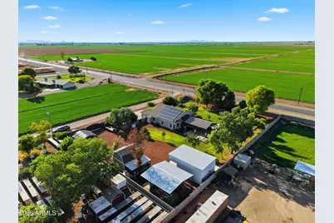
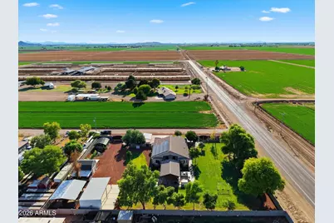
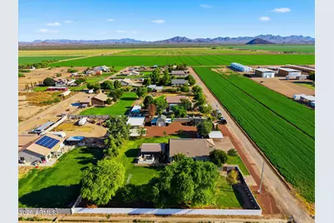
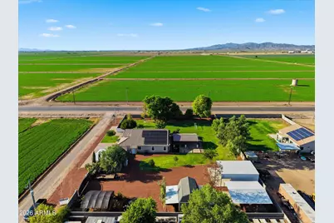
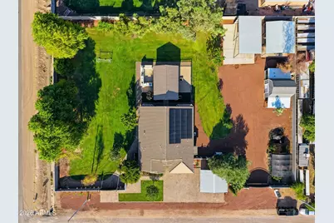
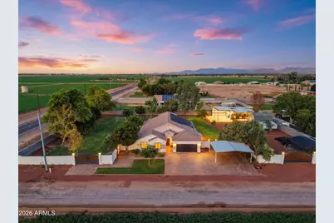
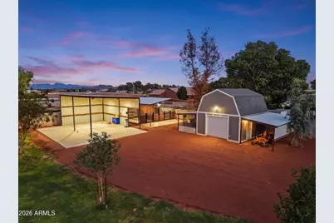
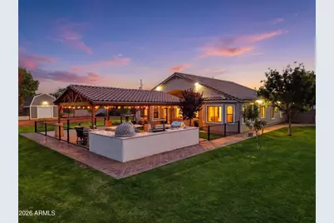
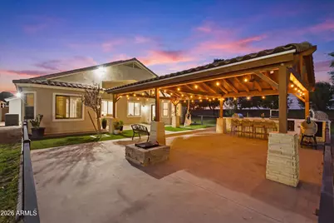
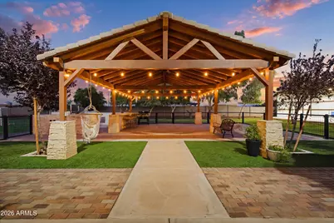
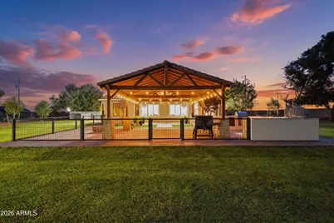
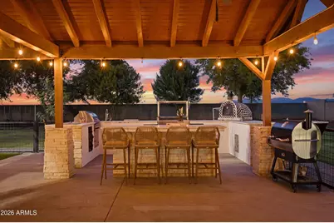
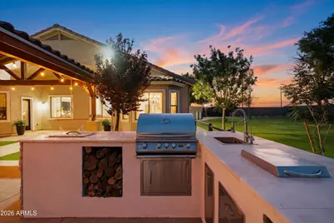
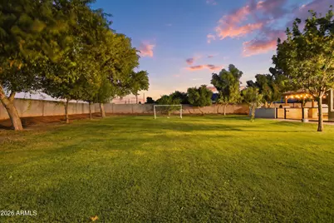
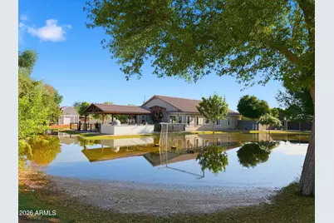
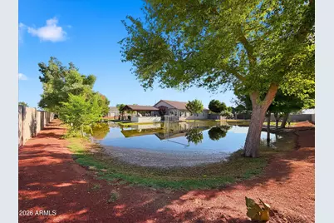
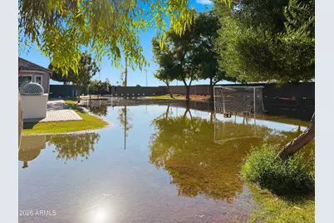
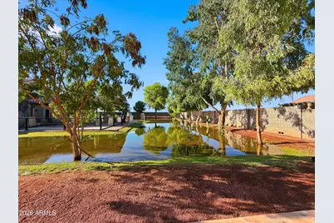
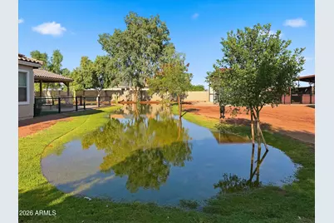
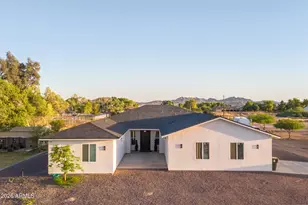
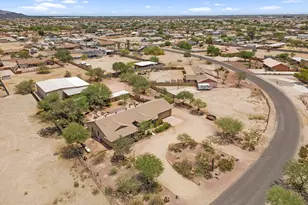
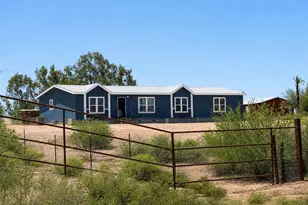
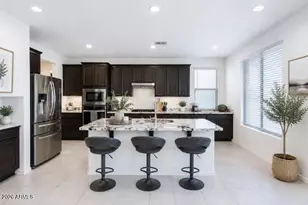
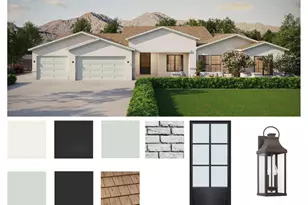
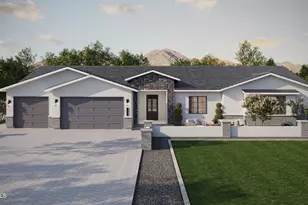
One of a Kind!!! Experience elevated country living with this fully remodeled custom estate situated on over an acre of irrigated land, thoughtfully designed for both luxury and functionality. From the moment you enter, you'll appreciate the high ceilings, wood-plank flooring, tall baseboards, custom paint, barn doors, and an open-concept layout centered around a stunning floor-to-ceiling stone and shiplap fireplace. The chef-inspired kitchen is a true showpiece, featuring Accessible Beige custom cabinetry, quartz countertops, designer finishes, and a premium Thermador® stainless steel appliance package, including a professional-grade induction range, delivering exceptional performance with timeless elegance. The spacious owner's suite offers a spa-inspired retreat with designer lighting The spacious owner's suite offers a spa-inspired retreat with designer lighting, custom mirrors, shiplap accents, and beautifully tiled bath surrounds. Designed for entertaining, the backyard showcases a 20' x 30' custom Ramada and an impressive outdoor kitchen featuring an imported Argentinian wood-fired grill, pizza oven imported from Guadalajara Mex, custom gas grill with griddle, ice maker, mini refrigerator, reverse osmosis drinking water system, and generous seating areas for unforgettable gatherings. The property also features a 30' x 40' shop equipped with RV sewer cleanouts, horse stalls, greenhouse, garden, chicken coop, storage barn, covered parking, children's play area, and premium reinforced entry gates. With irrigated land, room for horses, RV accommodations, and endless possibilities, this exceptional estate seamlessly blends luxury living with the beauty and versatility of Arizona ranch-style living. A rare opportunity to own a truly one-of-a-kind property where craftsmanship, comfort, and outdoor living come together.
Full Property Details
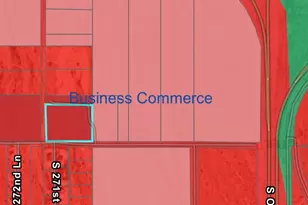
Full Property Details for 10013 S 280th Ln
General
- Price: $850,000
- Taxes: $2,083 (2025)
- Status: Active
- Type: Single Family
- Source: ARMLS_Arizona_MLS_Phoenix_Area
- MLS ID: 7055823
- Updated: 7/20/2026
- Added to Site: 3 day(s) ago
Interior
- Interior Features: Walk-in Pantry, Quartz Countertops, High Speed Internet, Double Vanity, Eat-in Kitchen, Breakfast Bar, No Interior Steps, Vaulted Ceiling(s), Kitchen Island, Pantry, Full Bth Master Bdrm
- Fireplace: Yes
- Number of Fireplaces: 1
- Appliances: Refrigerator, Dishwasher, Disposal, Induction Cooktop, Electric Range, Electric Oven
- Flooring: Laminate
Rooms
Bathrooms
- Total Bathrooms: 2
- Full Bathrooms: 2
Bedrooms
- Total Bedrooms: 4
Other Rooms
- Laundry: Inside, Wshr/Dry HookUp Only
Exterior
- Exterior Features: Storage, Built-in Barbecue, RV Hookup
Parking
- Garage: Yes
- Garage Spaces: 1
- Parking Features: Detached Carport, RV Access/Parking, Gated, RV Gate, Rear Vehicle Entry, Separate Strge Area, Side Vehicle Entry, Detached
Location
- County: Maricopa
- Township: 1S
- Subdivision: No Subdivision
- Cross Streets: MC85 & Hazen Rd
Community
- Assoc. Fees Include: No Fees
Heating & Cooling
- Central air: Yes
- Air Conditioning: Yes
- Cooling Type: Central Air, Ceiling Fan(s), Mini Split
- Heating Type: Electric
Utilities
- Water: Shared Well
- Well: Yes
Structural Information
- Architectural Style: Ranch,
- Builder: custom
- Exterior Const.: Stucco, Wood Frame, Painted
- Roof: Tile
- Windows: Dual Pane
- Sq. Ft. Source: Appraiser
- Year Built: 2006
Additional Structures
- Other Structures: Greenhouse, Workshop, Shed(s), Barn(s), Gazebo
Lot Features
- Lot Size (Acres): 1.12
- Lot Size (Sq. Ft.): 48,922
- Lot Size Source: Assessor
- Frontage: Gravel, Dirt
- Lot Features: Sprinklers In Rear, Sprinklers In Front, Grass Front, Grass Back, Irrigation Back
Horse Property
- Horse Property: Yes
- Horse Facility Desc.: Auto Water, Stall
Green Features
- Energy Efficient: Solar Panels
Financial Considerations
- Tax Amount: $2,083
- Tax Year: 2025
- Terms: Cash, Conventional, VA Loan
Disclosures and Reports
- Ownership: Fee Simple
- Legal Description: TH PT SW4 SEC 10 DAF S 244F OF N 277F OF W 401F EX W 200.50F TH/OF OF FOL COM CEN SD SEC 10 TH W 537
- Property ID: 401-09-014
- Range: 4W
Listed by Realty ONE Group

Get Pre-Approved Today
Schools
Schools serving 10013 S 280th Ln
School Districts:Palo Verde Elementary District, Buckeye Union High School District
| Name | Grades | Distance |
|---|---|---|
Palo Verde Elementary School 10700 South Palo Verde Road, Palo Verde, AZ 85343 | K-8 | 1.3 mi |
Buckeye Union High School 902 East Eason Avenue, Buckeye, AZ 85326 | 9-12 | 4.6 mi |
Buhsd Institute of Online Learning 751 North 215th Avenue, Buckeye, AZ 85326 | 9-12 | 10.8 mi |
Disclaimer:
School attendance boundaries provided by ATTOM Data Solutions and are for reference only. Contact the school directly to verify enrollment eligibility.
Price & Sales History for 10013 S 280th Ln
Date
Details
Price
Change
Source
7/18/2026
Listed
$850,000
30.77%
MLS
1/05/2022
Sold
$650,000
—
Public Record
Disclaimer: Historical sales information is derived from public records provided by the county offices. Information is not guaranteed and should be independently verified.
Tax History
Tax History for 10013 S 280th Ln
Year
Property Taxes
Change
Tax Assessment
Change
2025
$2,083
1%
$38,900
-3%
2024
$2,058
3%
$40,180
-5%
2023
$1,994
6%
$42,170
32%
2022
$1,873
—
$32,050
25%
2022
$1,873
-3%
$25,730
11%
2021
$1,932
3%
$23,210
9%
2020
$1,881
-1%
$21,370
6%
2019
$1,906
15%
$20,080
-4%
2018
$1,653
5%
$21,010
14%
2017
$1,572
—
$18,450
2%
2016
$1,571
7%
$18,000
40%
2015
$1,471
3%
$12,900
10%
2014
$1,435
15%
$11,710
22%
2013
$1,248
—
$9,610
—
Disclaimer: Historical tax information is derived from public records provided by the county offices. Information is not guaranteed and should be independently verified.
Estimate the Cost
Estimate the Cost for 10013 S 280th Ln
10013 S 280th Lane, Buckeye, AZ 85326 (MLS# 7055823) is a Single Family property with 4 bedrooms and 2 full bathrooms. 10013 S 280th Lane is currently listed for $850,000 and was received on July 18, 2026. Want to learn more about 10013 S 280th Lane? Do you have questions about finding other Single Family real estate for sale in Buckeye? You can browse all Buckeye real estate or contact a Coldwell Banker agent to request more information.