This is a carousel with tiles that activate property listing cards. Use the previous and next buttons to navigate.
1/15
$1,750
This is a carousel with tiles that activate property listing cards. Use the previous and next buttons to navigate.
1/15
Property Description
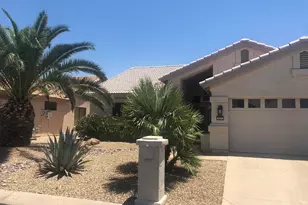
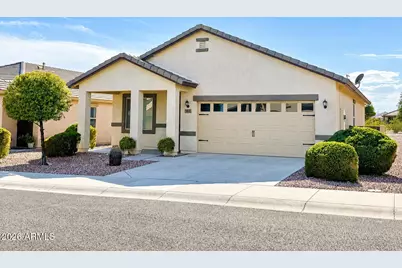
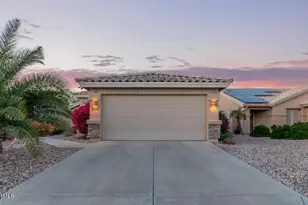
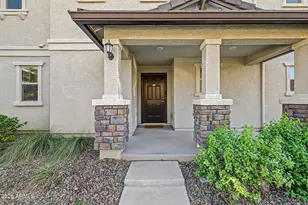
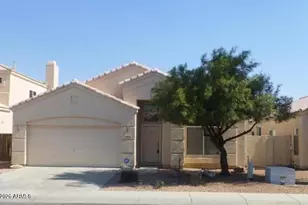
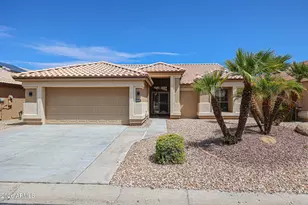
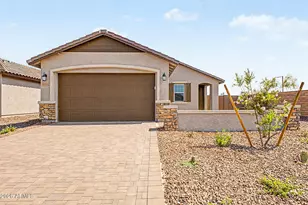
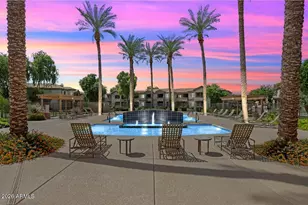
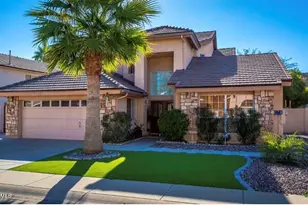
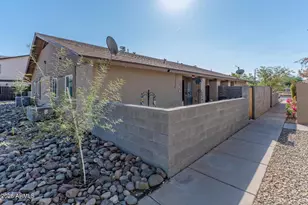
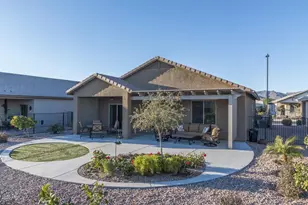
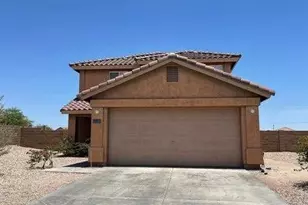
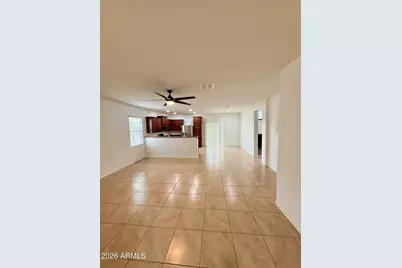
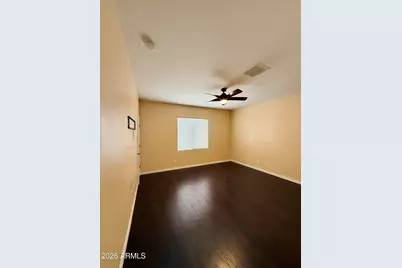
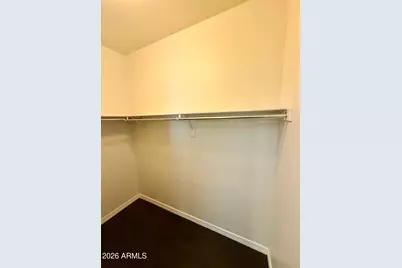
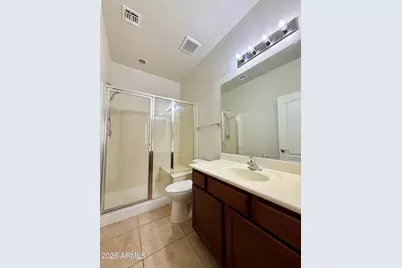
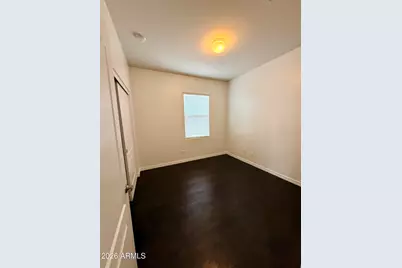
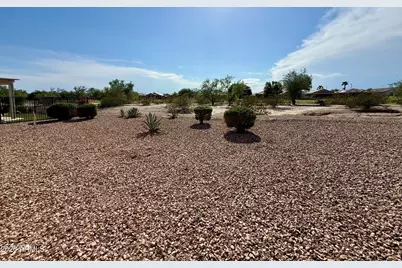
Beautiful 3-bedroom, 2-bath golf course home in the desirable 55+ Sundance Village community! Enjoy gorgeous golf course views right from your covered patio, the perfect place to relax and enjoy the Arizona weather. Inside you'll find beautiful tile flooring, custom paint, and an eat-in kitchen featuring upgraded maple cabinetry, granite countertops, stainless steel appliances, and a breakfast bar. A versatile bonus space is perfect for an office, TV room, craft room, or additional living area. The spacious primary suite offers a walk-in closet and private bath. Enjoy recreation center privileges, golf course access, and the wonderful Sundance lifestyle!
Full Property Details
Full Property Details for 162 S 224th Dr
General
- Rent: $1,750
- Status: Active
- Type: Rental
- Source: ARMLS_Arizona_MLS_Phoenix_Area
- MLS ID: 7073036
- Updated: 9/12/2026
- Added to Site: 40 day(s) ago
Interior
- Interior Features: High Speed Internet, Granite Counters, Eat-in Kitchen, Soft Water Loop, Pantry, 3/4 Bath Master Bdrm
- Appliances: Washer, Dryer, Refrigerator, Microwave, Disposal, Dishwasher, Electric Cooktop, Water Softener, Water Purifier
- Furnishings: Unfurnished
- Flooring: Laminate, Tile
Rooms
Bathrooms
- Total Bathrooms: 2
- Full Bathrooms: 2
Bedrooms
- Total Bedrooms: 2
Other Rooms
- Laundry: Inside
Parking
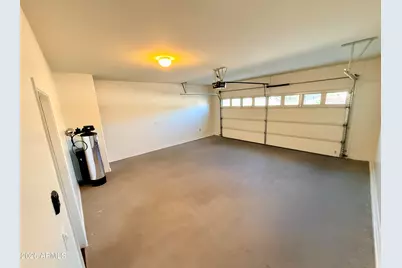
- Garage: Yes
- Garage Spaces: 2
- Parking Features: Garage Door Opener
Location
- County: Maricopa
- Township: 1N
- Subdivision: SUNDANCE PARCEL 26
- Cross Streets: Yuma Rd and Sundance Parkway
Community
- Association: Yes
- Assoc. Name: Sundance Active Adul
Heating & Cooling
- Central air: Yes
- Air Conditioning: Yes
- Cooling Type: Central Air
- Heating Type: Electric
Utilities
- Water: Public
Structural Information
- Architectural Style: Ranch,
- Builder: LGI
- Exterior Const.: Stucco, Wood Frame, Painted
- Roof: Tile
- Windows: Blinds, Low-Emissivity Windows
- Sq. Ft. Source: Assessor
- Year Built: 2015
Manufactured Home
- Model: Ajo
Lot Features
- Property View: Mountain(s)
- Mountain views: Yes
- Lot Size (Acres): 0.13
- Lot Size (Sq. Ft.): 5,500
- Lot Size Source: Assessor
- Lot Features: Sprinklers In Rear, Sprinklers In Front, Desert Back, Desert Front, On Golf Course, Auto Timer H2O Front, Auto Timer H2O Back
Financial Considerations
- Security Deposit: $1,750
- Credit Check Amount: $55
- Earnest Deposit: $500
Disclosures and Reports
- Legal Description: LOT 2029 SUNDANCE PARCEL 26 MCR 090711
- Property ID: 504-33-316
- Range: 3W
- Section: 11
- Lot Number: 2029
Listed by Berkshire Hathaway HomeServices Arizona Properties
Schools
Schools serving 162 S 224th Dr
School Districts:Buckeye Elementary District, Buckeye Union High School District
| Name | Grades | Distance |
|---|---|---|
Sundance Elementary School, Buckeye, AZ 23800 West Hadley Street, Buckeye, AZ 85326 | PK-8 | 1.7 mi |
Buhsd Institute of Online Learning 751 North 215th Avenue, Buckeye, AZ 85326 | 9-12 | 1.5 mi |
Youngker High School 3000 South Apache Road, Buckeye, AZ 85326 | 9-12 | 3.1 mi |
Disclaimer:
School attendance boundaries provided by ATTOM Data Solutions and are for reference only. Contact the school directly to verify enrollment eligibility.
Price History for 162 S 224th Dr
Date
Details
Price
Change
Source
9/01/2026
Listed
$1,750
—
MLS
Disclaimer: Historical sales information is derived from public records provided by the county offices. Information is not guaranteed and should be independently verified.

162 S 224th Drive, Buckeye, AZ 85326 (MLS# 7073036) is a Rental property with 2 bedrooms and 2 full bathrooms. 162 S 224th Drive is currently listed for rent at $1,750 and was received on September 01, 2026. Want to learn more about 162 S 224th Drive? Do you have questions about finding other real estate for sale or rent in Buckeye? You can browse all Buckeye rentals or contact a Coldwell Banker agent to request more information.