This is a carousel with tiles that activate property listing cards. Use the previous and next buttons to navigate.
1/25
$455,000 Just Listed
This is a carousel with tiles that activate property listing cards. Use the previous and next buttons to navigate.
1/25
Property Description
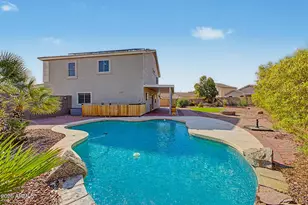
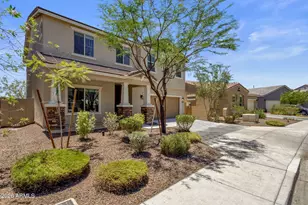
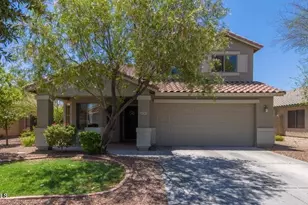
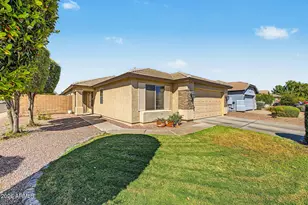
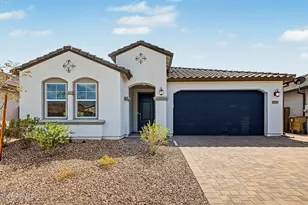
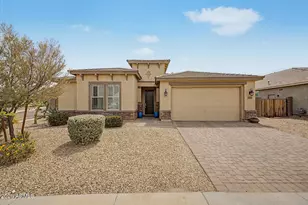
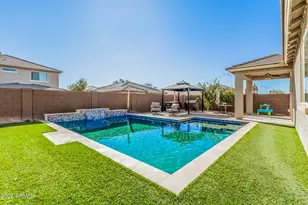
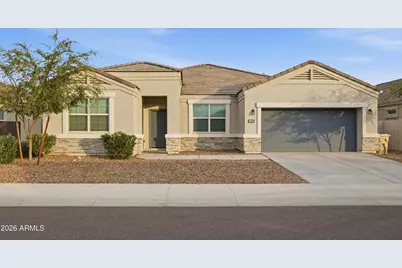
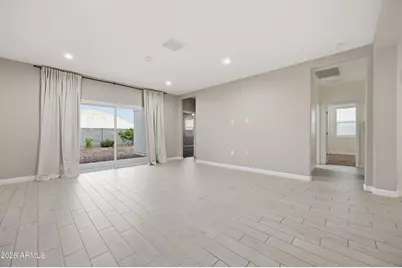
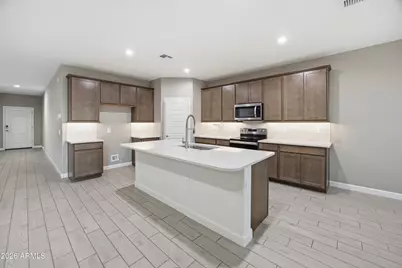
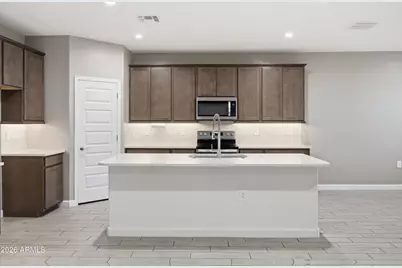
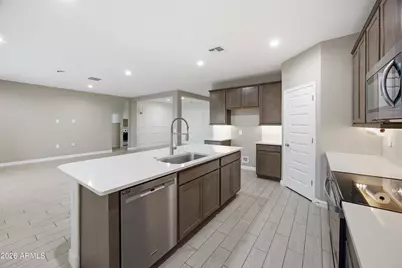
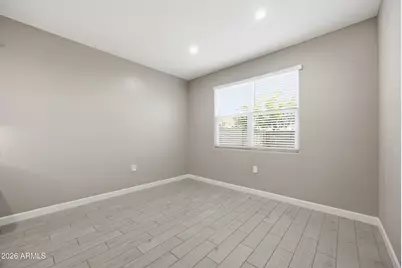
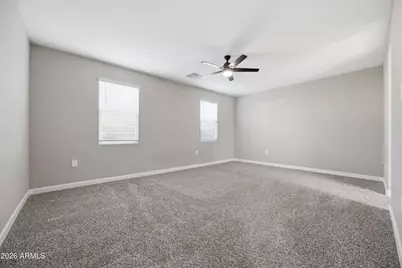
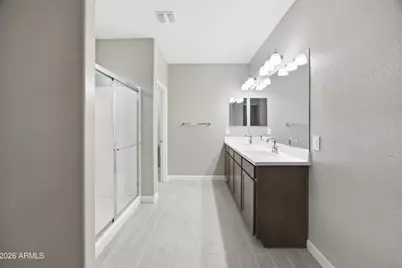
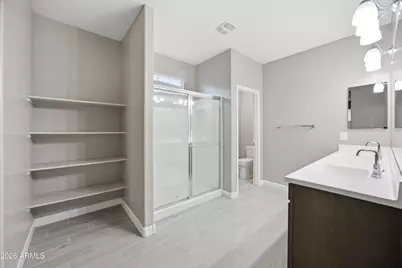
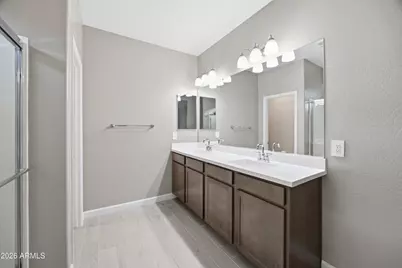
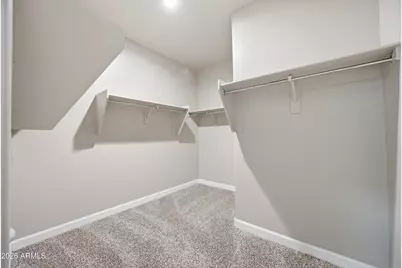
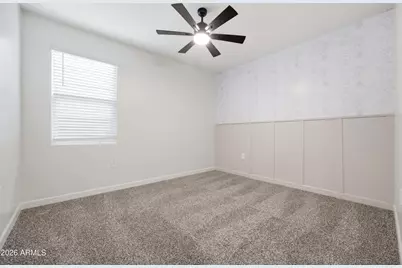
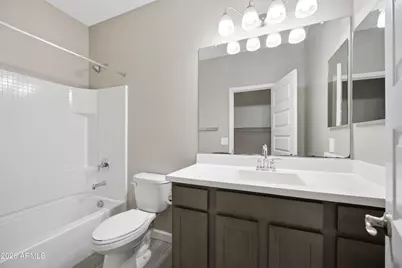
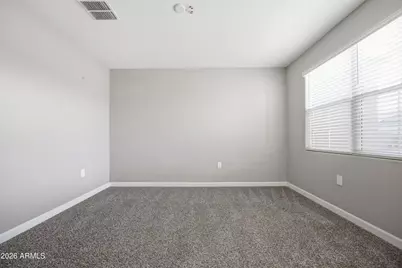
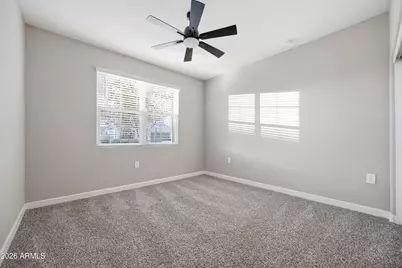
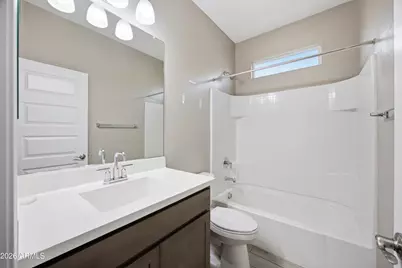
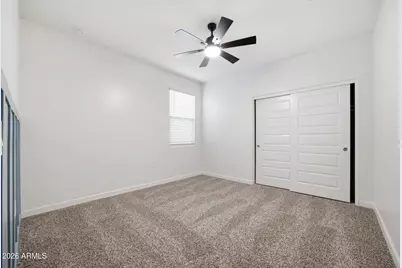
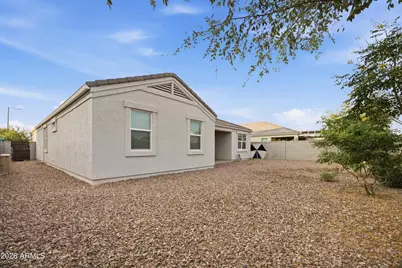
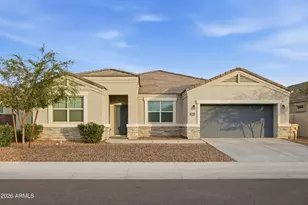
Finding a single-story home with over 2,400 square feet at this price point is becoming increasingly difficult. Here's your opportunity. This beautifully maintained, move-in-ready home combines an open-concept floor plan, modern finishes, and exceptional value, making it one of the best opportunities on the market. From the moment you step inside, you'll appreciate the expansive great room, abundant natural light, elegant wood-look tile flooring, custom accent walls, recessed lighting, and a neutral color palette that complements any style. The spacious kitchen serves as the heart of the home, complete with quartz countertops, stainless steel appliances, an oversized center island, abundant cabinetry, and a walk-in pantry--perfect for entertaining or everyday living. The split floor plan offers privacy, while the spacious primary suite features a large walk-in closet and an ensuite bath designed for comfort. Generously sized secondary bedrooms provide flexibility for guests, a home office, or growing families. Step outside to a covered patio and low-maintenance backyard with plenty of space to personalize and create your ideal outdoor retreat. If you've been searching for a spacious single-story home that delivers modern finishes, functional living spaces, and outstanding value, this is one you won't want to miss.
Full Property Details
Full Property Details for 19045 W Sheffer Ave
General
- Price: $455,000
- HOA FEE: $85/month
- Taxes: $2,415 (2025)
- Status: Active
- Type: Single Family
- Source: ARMLS_Arizona_MLS_Phoenix_Area
- MLS ID: 7056658
- Updated: 7/23/2026
- Added to Site: 5 day(s) ago
Interior
- Interior Features: Walk-in Pantry, Non-laminate Counter, High Speed Internet, Smart Home, Granite Counters, Double Vanity, Eat-in Kitchen, Breakfast Bar, 9+ Flat Ceilings, No Interior Steps, Kitchen Island, Pantry, 3/4 Bath Master Bdrm
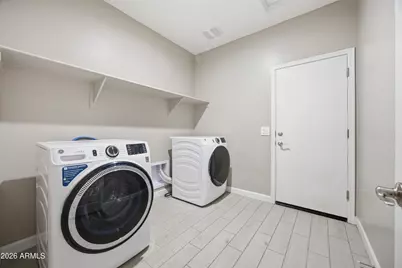
- Appliances: Dryer, Washer, Reverse Osmosis, Built-in Microwave, Dishwasher, Disposal
- Flooring: Carpet, Tile
Rooms
Bathrooms
- Total Bathrooms: 3
- Full Bathrooms: 3
Bedrooms
- Total Bedrooms: 4
Other Rooms
- Laundry: Inside
Parking
- Garage: Yes
- Garage Spaces: 2
- Parking Features: Direct Access
Location
- County: Maricopa
- Township: 1N
- Subdivision: VISTA DE MONTANA PHASE 4
- Cross Streets: Perryville and Van Buren
Community
- Association: Yes
- Assoc. Name: Vista de Montana
- Assoc. Fees Include: Maintenance Grounds
Heating & Cooling
- Central air: Yes
- Air Conditioning: Yes
- Cooling Type: HVAC SEER Rating, Central Air, ENERGY STAR Qualified Equipment
- Heating Type: ENERGY STAR Qualified Equipment, Electric
Utilities
- Water: Pvt Water Company
Structural Information
- Builder: DR Horton
- Exterior Const.: Stucco, Wood Frame
- Roof: Tile, Concrete
- Windows: Low-Emissivity Windows, Dual Pane, ENERGY STAR Qualified Windows, Tinted Windows, Vinyl Frame
- Sq. Ft. Source: Assessor
- Year Built: 2023
Manufactured Home
- Model: Pearl
Lot Features
- Lot Size (Acres): 0.17
- Lot Size (Sq. Ft.): 7,245
- Lot Size Source: Assessor
- Lot Features: North/South Exposure, Sprinklers In Front, Desert Front, Auto Timer H2O Front
Financial Considerations
- Association Fee: $85
- Assoc Fee Freq.: Monthly
- Tax Amount: $2,415
- Tax Year: 2025
- Terms: Cash, Conventional, FHA, VA Loan
Disclosures and Reports
- Ownership: Fee Simple
- Legal Description: LOT 235 VISTA DE MONTANA PHASE 4 MCR 153028
- Property ID: 502-37-596
- Range: 2W
- Section: 9
- Lot Number: 235
Listed by A.Z. & Associates
Get Pre-Approved Today
Schools
Schools serving 19045 W Sheffer Ave
School Districts:Liberty Elementary District, Buckeye Union High School District
| Name | Grades | Distance |
|---|---|---|
Blue Horizons Elementary School 20070 West Blue Horizons Parkway, Buckeye, AZ 85326 | K-8 | 1.5 mi |
Buhsd Institute of Online Learning 751 North 215th Avenue, Buckeye, AZ 85326 | 9-12 | 2.4 mi |
Youngker High School 3000 South Apache Road, Buckeye, AZ 85326 | 9-12 | 6.5 mi |
Disclaimer:
School attendance boundaries provided by ATTOM Data Solutions and are for reference only. Contact the school directly to verify enrollment eligibility.
Price & Sales History for 19045 W Sheffer Ave
Date
Details
Price
Change
Source
7/23/2026
Listed
$455,000
4.6%
MLS
8/08/2023
Sold
$434,990
—
Public Record
Disclaimer: Historical sales information is derived from public records provided by the county offices. Information is not guaranteed and should be independently verified.
Tax History
Tax History for 19045 W Sheffer Ave
Year
Property Taxes
Change
Tax Assessment
Change
2025
$2,415
-4%
$41,260
9%
2024
$2,522
1782%
$37,900
-10%
2023
$134
3%
$42,270
223%
2022
$130
—
$13,095
1184%
2022
$130
-5%
$1,020
5%
2021
$137
16%
$975
2%
2020
$118
—
$960
—
Disclaimer: Historical tax information is derived from public records provided by the county offices. Information is not guaranteed and should be independently verified.
Estimate the Cost
Estimate the Cost for 19045 W Sheffer Ave
19045 W Sheffer Avenue, Buckeye, AZ 85326 (MLS# 7056658) is a Single Family property with 4 bedrooms and 3 full bathrooms. 19045 W Sheffer Avenue is currently listed for $455,000 and was received on July 23, 2026. Want to learn more about 19045 W Sheffer Avenue? Do you have questions about finding other Single Family real estate for sale in Buckeye? You can browse all Buckeye real estate or contact a Coldwell Banker agent to request more information.