



This is a carousel with tiles that activate property listing cards. Use the previous and next buttons to navigate.
1/71
$839,900 Just Listed
This is a carousel with tiles that activate property listing cards. Use the previous and next buttons to navigate.
1/71
Property Description
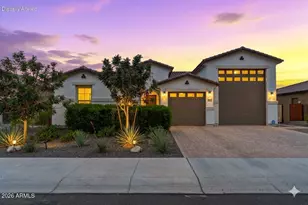
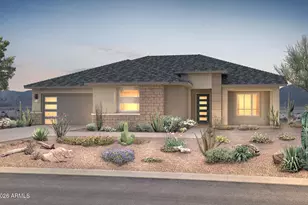
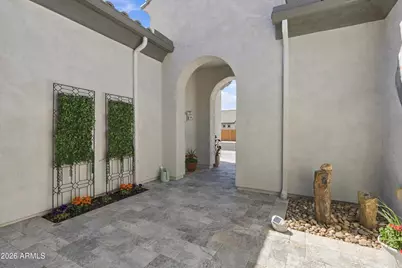
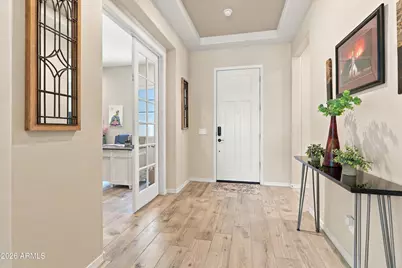
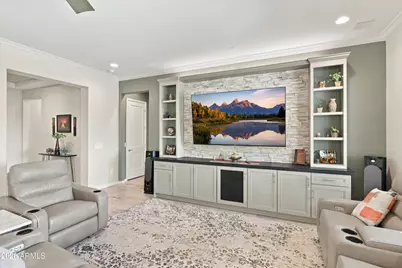
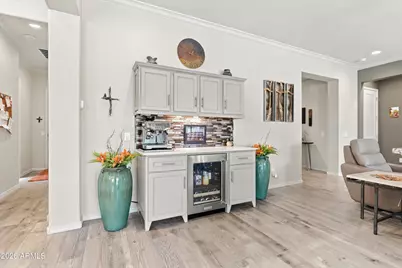
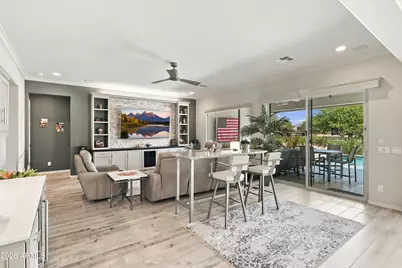
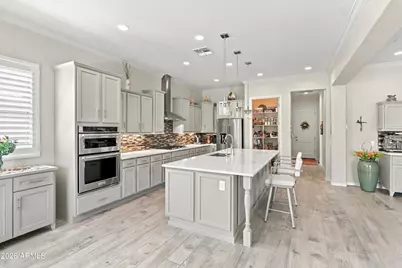
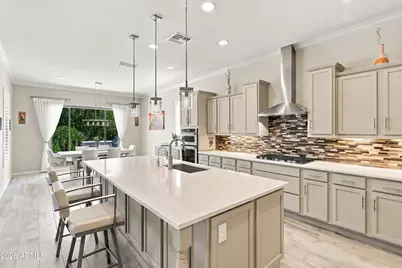
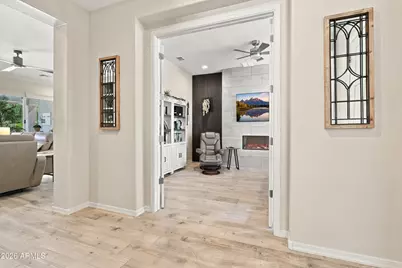
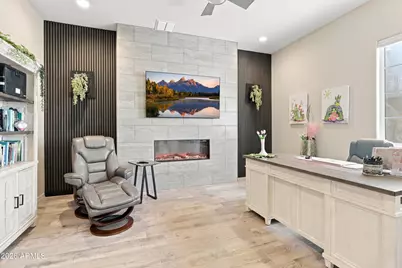
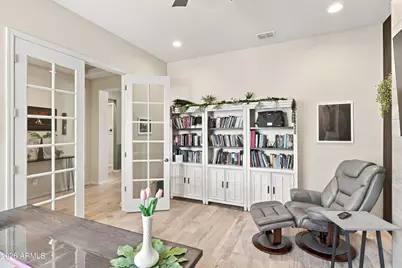
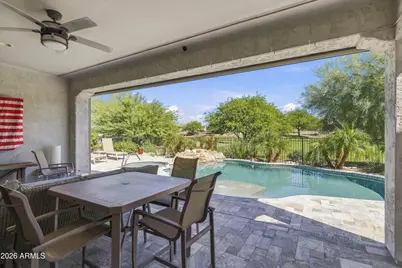
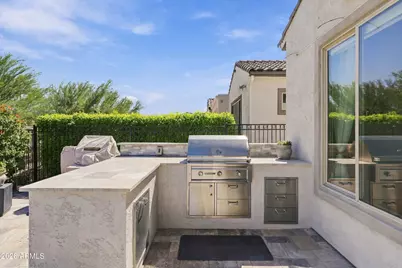
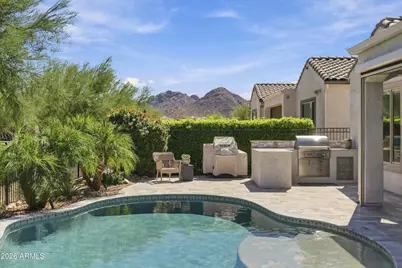
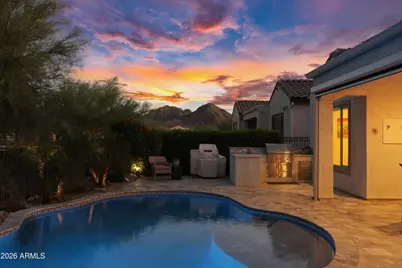
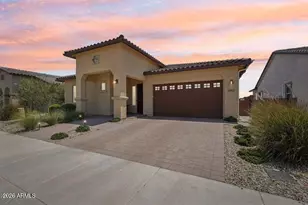
Welcome to this beautifully upgraded Journey model, ideally situated on a lush golf course homesite with convenient golf cart access to the Sage Center and Indigo Grille. The east-facing backyard captures the morning sun and scenic southern mountain views, creating an inviting setting for outdoor living. Relax on the expansive travertine patio with a remote-controlled sunshade, television and cooling misting system. Take a dip in the heated saltwater pool with waterfall feature and separate spa or entertain at the spacious grilling area with a built-in gas barbecue. Inside, this two-bedroom, two-and-a-half-bath home offers two flexible dens and an impressive collection of builder and homeowner upgrades. A tray ceiling in the foyer leads to the front den, where glass Colonial Grille Frenc doors and a dramatic custom feature wall with an electric fireplace create a memorable first impression. Light wood-look tile flooring flows through the main living areas, complemented by carpet in the bedrooms. The light-filled great room showcases a custom media wall, generous windows, and a built-in coffee station with a KitchenAid beverage center. The well-appointed kitchen features taupe cabinetry with soft-close drawers and rollout trays, quartz countertops, a custom backsplash, a single-basin Blanco sink, and a large executive island with additional storage. Custom pendant lighting and stainless-steel KitchenAid appliances, including a gas cooktop, complete the space. The extended owner's suite offers a tiled, no-threshold walk-in shower, split vanities with a seated makeup area, quartz countertops, upgraded fixtures, and undermount rectangular sinks. The spacious guest suite includes its own no-threshold tiled shower with frameless glass, while the second den is ideal for a sitting room, hobby space, or additional sleeping area. The laundry room provides upper and lower cabinetry and a built-in utility sink. Electrical and technology upgrades abound, including smart-home features, surround sound, custom ceiling fans, and recessed lighting. The insulated two-car garage features a four-foot extension, quiet belt-drive opener, epoxy floors, storage cabinets, a water-softening system, and air conditioning; the separate golf cart garage is also insulated. Thoughtfully designed for comfort, entertaining, and effortless indoor-outdoor living, this exceptional home is ready to be enjoyed.
Full Property Details
Full Property Details for 19527 N 265th Dr
General
- Price: $839,900
- HOA FEE: $180/month
- HOA FEE FREQ.: Quarterly
- Taxes: $3,561 (2025)
- Status: Active
- Type: Single Family
- Source: ARMLS_Arizona_MLS_Phoenix_Area
- MLS ID: 7090094
- Updated: 10/9/2026
- Added to Site: 1 day(s) ago
Interior
- Interior Features: Walk-in Pantry, Quartz Countertops, High Speed Internet, Smart Home, Double Vanity, 9+ Flat Ceilings, No Interior Steps, Kitchen Island, 3/4 Bath Master Bdrm
- Fireplace: Yes
- Number of Fireplaces: 1
- Fireplace(s): Insert
- Appliances: Dryer, Washer, Water Softener Owned, Built In Recycling, Reverse Osmosis, Refrigerator, Built-in Microwave, Dishwasher, Disposal, Gas Cooktop, Built-In Electric Oven
- Flooring: Carpet, Tile
Rooms
Bathrooms
- Total Bathrooms: 3
- Full Bathrooms: 2
- Half Bathrooms: 1
Bedrooms
- Total Bedrooms: 2
Other Rooms
- Laundry: Inside, Gas Dryer Hookup
Additional Information
- Pool: Yes
- Pool Description: Outdoor, Fenced, Heated
Exterior
- Exterior Features: Rain Gutters, Misting System, Private Yard, Built-in Barbecue
Parking
- Garage: Yes
- Garage Spaces: 2
- Parking Features: Attached Garage, Garage Door Opener, Extended Length Garage, Attch'd Gar Cabinets, Temp Controlled, Golf Cart Garage
Location
- County: Maricopa
- Township: 4N
- Subdivision: SUN CITY FESTIVAL PARCEL U1 PHASE 1
- Cross Streets: W. Piute Ave. & N. 265th Dr.
Community
- Association: Yes
- Assoc. Name: SCF HOA
- Assoc. Fees Include: Maintenance Grounds
Heating & Cooling
- Central air: Yes
- Air Conditioning: Yes
- Cooling Type: HVAC SEER Rating, Central Air, Ceiling Fan(s), Programmable Thermostat
- Heating Type: Forced Air, Natural Gas
Utilities
- Water: Public
Structural Information
- Architectural Style: Spanish,
- Builder: Del Webb/Pulte
- Exterior Const.: Stucco, Wood Frame
- Roof: Tile, Concrete
- Windows: Screens, Low-Emissivity Windows, Dual Pane, Mechanical Sun Shds, Vinyl Frame
- Year Built: 2021
Manufactured Home
- Model: Journey
Lot Features
- Property View: Golf Course, Mountain(s)
- Mountain views: Yes
- Lot Size (Acres): 0.18
- Lot Size (Sq. Ft.): 7,722
- Lot Size Source: Assessor
- Frontage: Asphalt
- Lot Features: East/West Exposure, Sprinklers In Rear, Sprinklers In Front, Desert Back, Desert Front, On Golf Course, Auto Timer H2O Front, Auto Timer H2O Back
Green Features
- Energy Efficient: Fresh Air Mechanical
Financial Considerations
- Association Fee: $540
- Assoc Fee Freq.: Quarterly
- Tax Amount: $3,561
- Tax Year: 2025
- Terms: VA Loan, Cash, Conventional, 1031 Exchange, FHA
Disclosures and Reports
- Ownership: Fee Simple
- Legal Description: LOT 2 SUN CITY FESTIVAL PARCEL U1 PHASE 1 MCR 140350
- Property ID: 510-12-002
- Range: 4W
- Section: 26
- Lot Number: 2
Listed by Realty ONE Group
Get Pre-Approved Today
Schools
Schools serving 19527 N 265th Dr
School District:Wickenburg Unified District
| Name | Grades | Distance |
|---|---|---|
Festival Foothills Elementary School 26252 West Desert Vista Boulevard, Buckeye, AZ 85396 | K-8 | 0.7 mi |
Wickenburg Digital Learning Program 920 South Vulture Mine Road, Wickenburg, AZ 85390 | 6-12 | 22 mi |
Wickenburg High School 1090 South Vulture Mine Road, Wickenburg, AZ 85390 | 9-12 | 22 mi |
Disclaimer:
School attendance boundaries provided by ATTOM Data Solutions and are for reference only. Contact the school directly to verify enrollment eligibility.
Price & Sales History for 19527 N 265th Dr
Date
Details
Price
Change
Source
10/09/2026
Listed
$839,900
55.89%
MLS
4/26/2021
Sold
$538,787
—
Public Record
Disclaimer: Historical sales information is derived from public records provided by the county offices. Information is not guaranteed and should be independently verified.
Tax History
Tax History for 19527 N 265th Dr
Year
Property Taxes
Change
Tax Assessment
Change
2025
$3,561
—
$31,999
-47%
2025
$3,561
14%
$60,610
—
2022
$3,114
—
$60,360
20%
2022
$3,114
—
$50,280
24%
2022
$3,114
1176%
$40,650
1197%
2021
$244
3%
$3,135
2222%
2020
$237
-3%
$135
50%
2019
$244
—
$90
—
Disclaimer: Historical tax information is derived from public records provided by the county offices. Information is not guaranteed and should be independently verified.
Estimate the Cost
Estimate the Cost for 19527 N 265th Dr
19527 N 265th Drive, Buckeye, AZ 85396 (MLS# 7090094) is a Single Family property with 2 bedrooms and 2 full bathrooms. 19527 N 265th Drive is currently listed for $839,900 and was received on October 09, 2026. Want to learn more about 19527 N 265th Drive? Do you have questions about finding other Single Family real estate for sale in Buckeye? You can browse all Buckeye real estate or contact a Coldwell Banker agent to request more information.