This is a carousel with tiles that activate property listing cards. Use the previous and next buttons to navigate.
1/71
$498,000 Just Listed
This is a carousel with tiles that activate property listing cards. Use the previous and next buttons to navigate.
1/71
Property Description
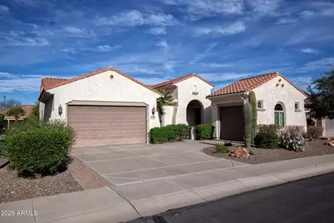
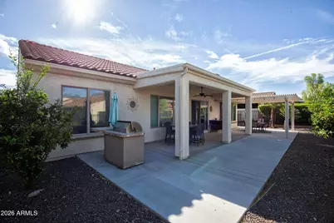
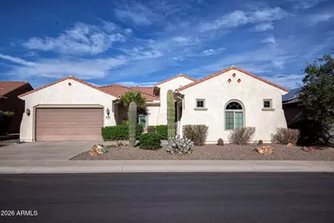
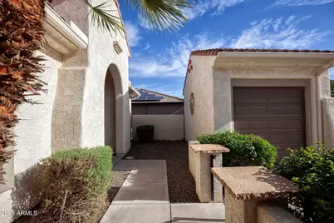
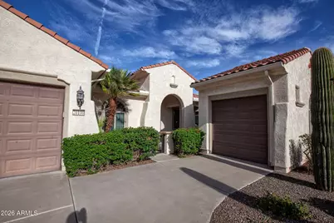
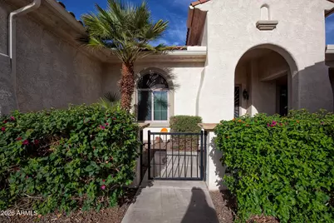
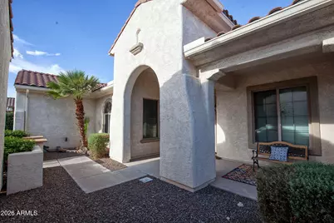
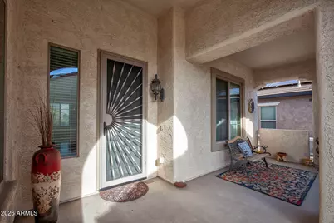
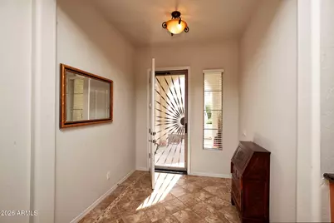
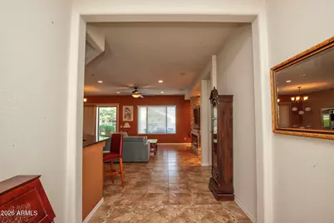
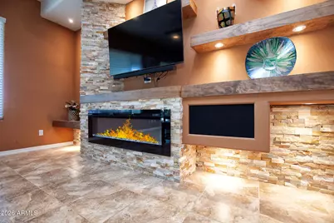
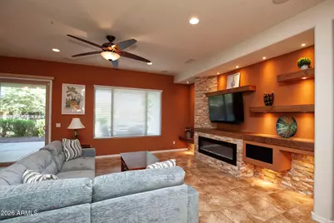
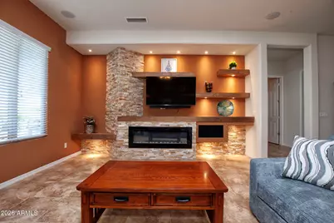
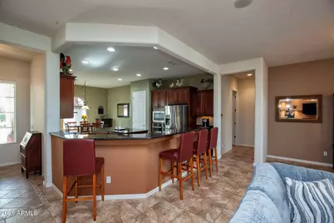
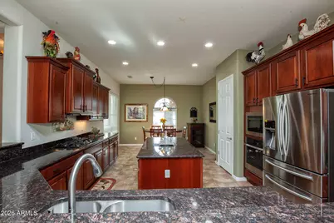
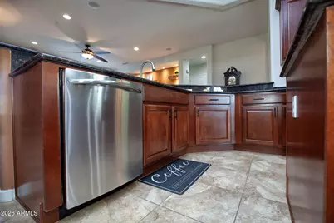
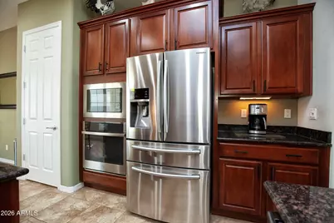
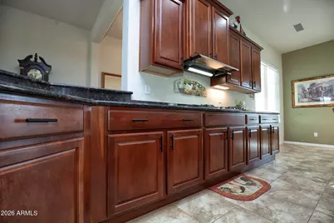
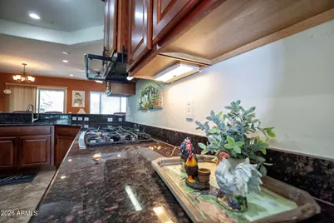
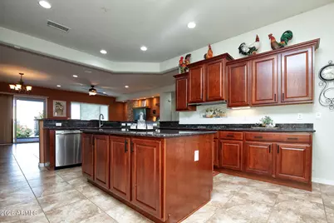
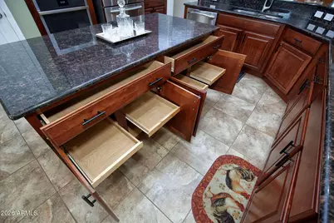
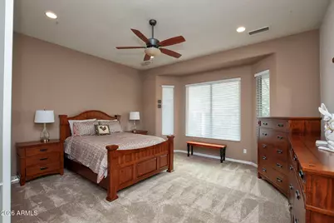
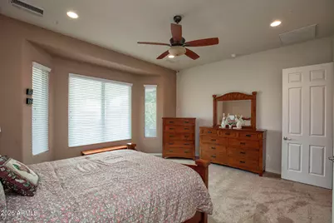
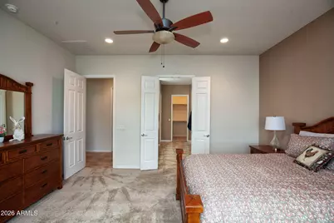
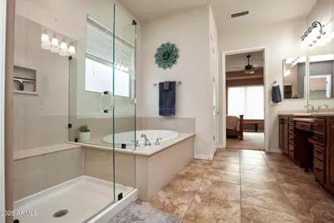
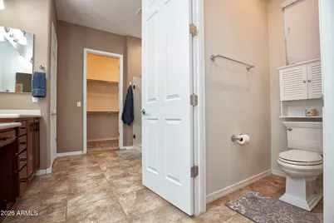
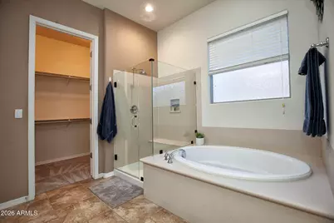
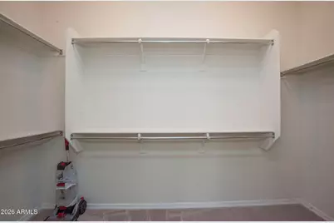
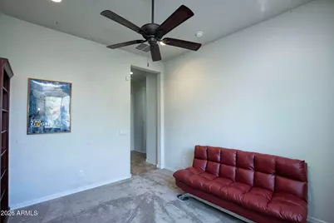
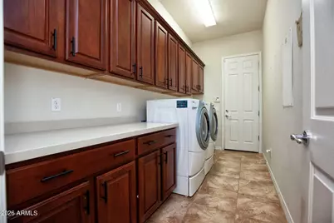
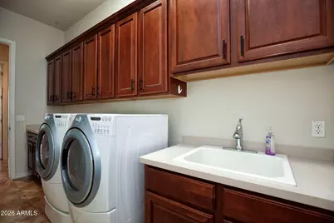
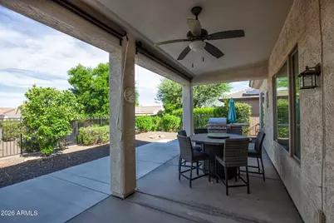
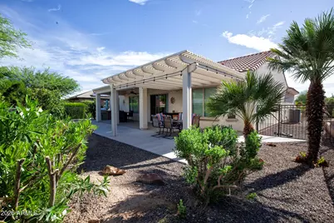
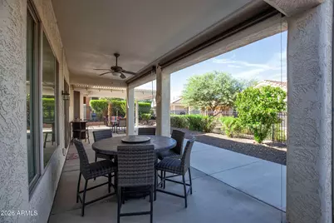
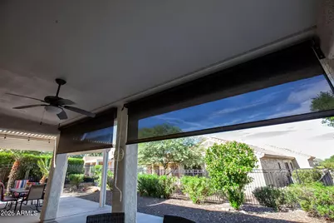
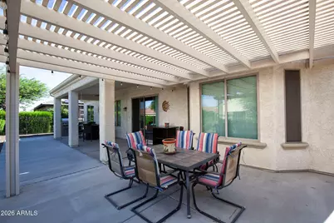
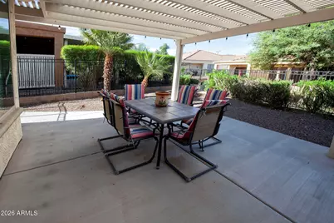
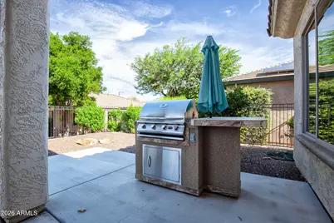
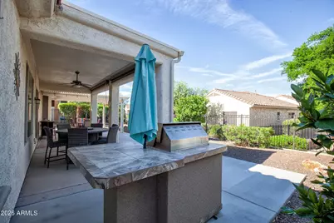
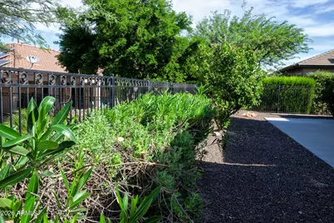
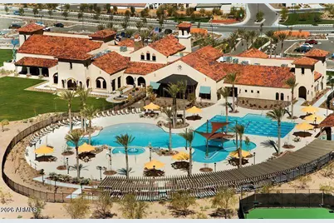
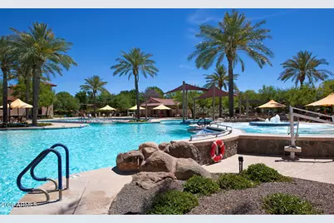
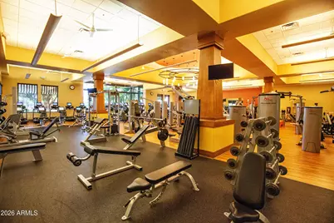
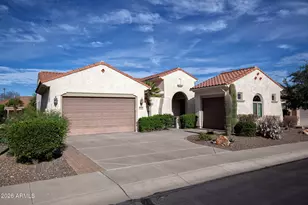
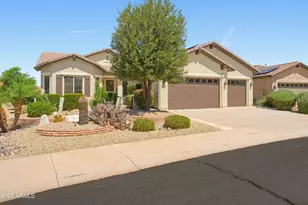
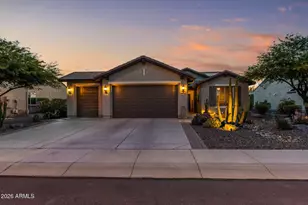
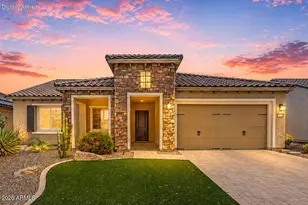
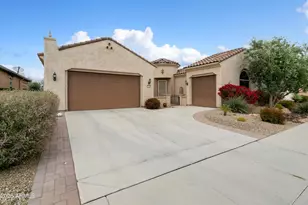
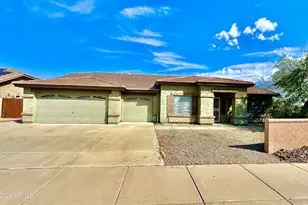
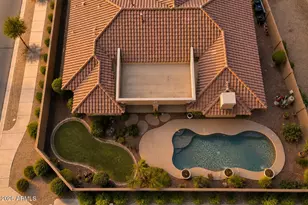
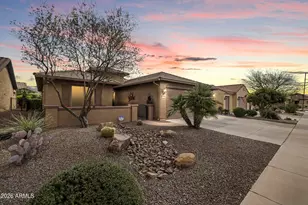
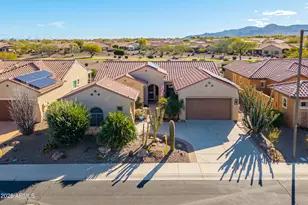
Welcome to a beautifully maintained 3 car-garage home in the HEART of SUN CITY FESTIVAL, ideally located just steps from the Sage Recreation Center, Indigo Grill, & Pro Golf Shop. Offering 2,092 sq ft of inviting living space, this thoughtfully designed home features the upgrades buyers appreciate and the easy Arizona lifestyle they love. The fenced backyard is perfect for relaxing or entertaining, with a built-in barbecue, extended patio, pergola, sunshades, and breathtaking sunsets. The popular Destiny floor plan offers an open, split-bedroom layout with a chef-inspired kitchen, den, & spacious laundry room, creating a comfortable and welcoming flow throughout the home. Begin your day with coffee in the private gated courtyard, then enjoy nearby access to the Gym, Pool, Golf Course, or Community Activities. When entertaining, guests will naturally gather in the beautiful kitchen. Game Day will be enhanced by the stacked-stone media wall with Surround Sound & Fireplace. At day's end, retreat to the peaceful owner's suite, featuring dual sinks in the en suite bath and a generous walk-in closet. With its well-cared-for condition, warm and inviting spaces, and outstanding location near Sun City Festival's world-class amenities, this home is truly Must-See.
Full Property Details
Full Property Details for 20100 N 264th Dr
General
- Price: $498,000
- HOA FEE: $180/month
- HOA FEE FREQ.: Quarterly
- Taxes: $2,920 (2025)
- Status: Active
- Type: Single Family
- Source: ARMLS_Arizona_MLS_Phoenix_Area
- MLS ID: 7077457
- Updated: 9/12/2026
- Added to Site: 5 day(s) ago
Interior
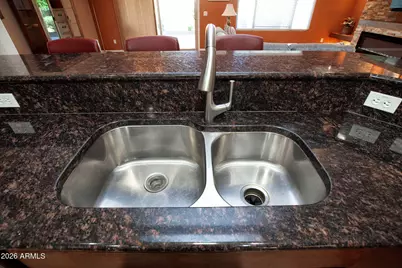
- Interior Features: High Speed Internet, Granite Counters, Double Vanity, Eat-in Kitchen, 9+ Flat Ceilings, Furnished (See Remarks), No Interior Steps, Kitchen Island, Pantry, Full Bth Master Bdrm, Separate Shwr & Tub
- Fireplace: Yes
- Number of Fireplaces: 1
- Fireplace(s): Family Room
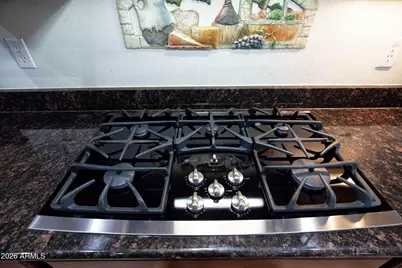
- Appliances: Dryer, Washer, Water Softener Owned, Refrigerator, Built-in Microwave, Dishwasher, Disposal, Gas Cooktop, Built-In Electric Oven
- Flooring: Carpet, Tile
Rooms
Bathrooms
- Total Bathrooms: 2
- Full Bathrooms: 2
Bedrooms
- Total Bedrooms: 2
Other Rooms
- Laundry: Inside
Exterior
- Exterior Features: Rain Gutters, Built-in Barbecue
Parking
- Garage: Yes
- Garage Spaces: 3
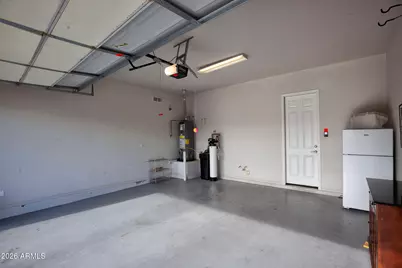
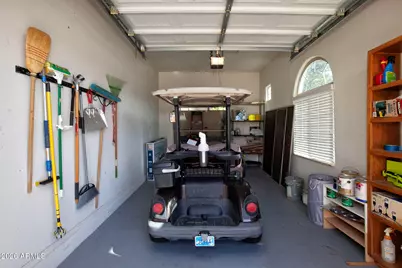
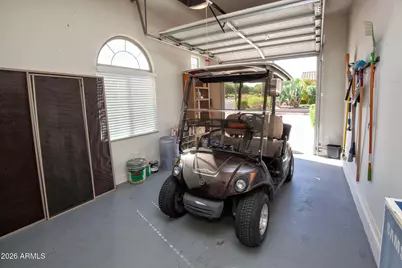
- Parking Features: Attached Garage, Garage Door Opener, Direct Access, Golf Cart Garage
Location
- County: Maricopa
- Township: 4N
- Subdivision: SUN CITY FESTIVAL PARCEL B1
- Cross Streets: Desert Vista and 264th
Community
- Association: Yes
- Assoc. Name: SCF Community Assoc
- Assoc. Fees Include: Maintenance Grounds
Heating & Cooling
- Central air: Yes
- Air Conditioning: Yes
- Cooling Type: Central Air, Ceiling Fan(s), Programmable Thermostat
- Heating Type: Natural Gas
Utilities
- Water: Public
Structural Information
- Architectural Style: Ranch, Spanish,
- Builder: Pulte Del Webb
- Exterior Const.: Stucco, Wood Frame, Painted
- Roof: Tile
- Windows: Screens, Low-Emissivity Windows, Solar Screens, Dual Pane, Vinyl Frame
- Year Built: 2007
Manufactured Home
- Model: Destiny
Lot Features
- Lot Size (Acres): 0.18
- Lot Size (Sq. Ft.): 7,981
- Lot Size Source: Assessor
- Lot Features: East/West Exposure, Sprinklers In Rear, Sprinklers In Front, Desert Back, Desert Front, Auto Timer H2O Front, Auto Timer H2O Back
Financial Considerations
- Association Fee: $540
- Assoc Fee Freq.: Quarterly
- Tax Amount: $2,920
- Tax Year: 2025
- Terms: Cash, FHA, VA Loan
Disclosures and Reports
- Ownership: Fee Simple
- Legal Description: LOT 316 SUN CITY FESTIVAL PARCEL B1 MCR 072201
- Property ID: 503-84-381
- Range: 4W
- Section: 25
- Lot Number: 316
Listed by Realty ONE Group

Get Pre-Approved Today
Schools
Schools serving 20100 N 264th Dr
School District:Wickenburg Unified District
| Name | Grades | Distance |
|---|---|---|
Festival Foothills Elementary School 26252 West Desert Vista Boulevard, Buckeye, AZ 85396 | K-8 | 0.5 mi |
Wickenburg Digital Learning Program 920 South Vulture Mine Road, Wickenburg, AZ 85390 | 6-12 | 21.7 mi |
Wickenburg High School 1090 South Vulture Mine Road, Wickenburg, AZ 85390 | 9-12 | 21.8 mi |
Disclaimer:
School attendance boundaries provided by ATTOM Data Solutions and are for reference only. Contact the school directly to verify enrollment eligibility.
Price & Sales History for 20100 N 264th Dr
Date
Details
Price
Change
Source
9/08/2026
Listed
$498,000
2.68%
MLS
5/06/2025
Sold
$485,000
—
Public Record
Disclaimer: Historical sales information is derived from public records provided by the county offices. Information is not guaranteed and should be independently verified.
Tax History
Tax History for 20100 N 264th Dr
Year
Property Taxes
Change
Tax Assessment
Change
2025
$2,920
—
$24,171
-41%
2025
$2,920
-22%
$41,020
-6%
2023
$3,742
1%
$43,770
15%
2022
$3,691
—
$37,980
26%
2022
$3,691
3%
$30,200
5%
2021
$3,597
4%
$28,820
7%
2020
$3,444
-4%
$26,830
4%
2019
$3,577
4%
$25,770
4%
2018
$3,441
1%
$24,820
5%
2017
$3,406
18%
$23,710
-1%
2016
$2,892
39%
$23,920
6%
2015
$2,074
4%
$22,670
12%
2014
$1,990
-15%
$20,220
1%
2013
$2,344
—
$19,930
—
Disclaimer: Historical tax information is derived from public records provided by the county offices. Information is not guaranteed and should be independently verified.
Estimate the Cost
Estimate the Cost for 20100 N 264th Dr
20100 N 264th Drive, Buckeye, AZ 85396 (MLS# 7077457) is a Single Family property with 2 bedrooms and 2 full bathrooms. 20100 N 264th Drive is currently listed for $498,000 and was received on September 08, 2026. Want to learn more about 20100 N 264th Drive? Do you have questions about finding other Single Family real estate for sale in Buckeye? You can browse all Buckeye real estate or contact a Coldwell Banker agent to request more information.