This is a carousel with tiles that activate property listing cards. Use the previous and next buttons to navigate.
1/70
$600,000 Just Listed
This is a carousel with tiles that activate property listing cards. Use the previous and next buttons to navigate.
1/70
Property Description
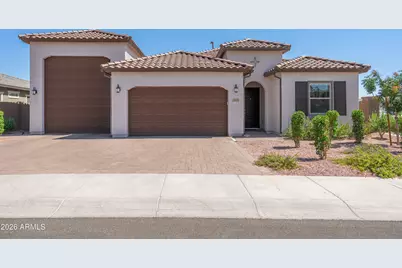
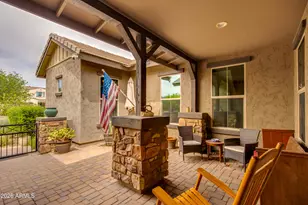
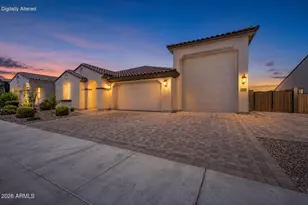
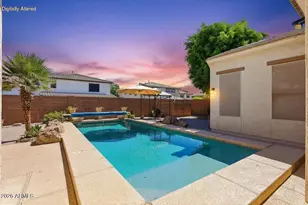
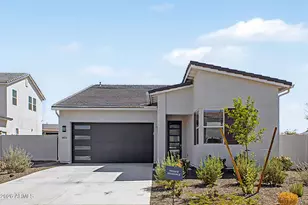
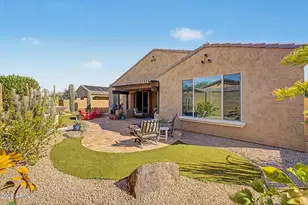
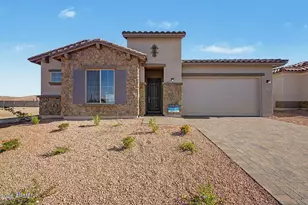
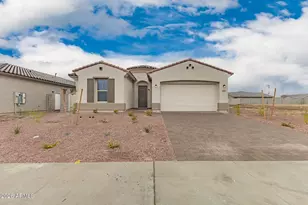
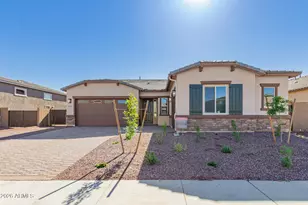
Drive-Through RV Garage "¢ Corner Lot "¢ Single Story "¢ 4 Bedrooms "¢ 2.5 Baths "¢ Quartz Countertops "¢ Kitchen Island "¢ Gas Range "¢ Walk-In Pantry "¢ Open Great Room "¢ Artificial Turf "¢ Covered Patio "¢ Gazebo "¢ Hot Tub "¢ 3 Car Garage "¢ Boat Storage "¢ RV Storage "¢ First time offered since new, this Lennar Outlander II offers 2,296 sq ft with oversized drive-through RV garage featuring front & rear overhead doors for direct backyard access. Open-concept layout includes premium cabinetry, stainless steel appliances, pendant lighting, upgraded tile throughout the main living areas, & a spacious primary suite with dual sinks & an oversized walk-in closet. Professionally completed backyard features extended paver & huge, covered patio, artificial turf, mature landscaping, detached gazebo, & hot tub The professionally completed backyard features an extended paver patio, covered patio, artificial turf, mature landscaping, detached gazebo, & hot tub, creating an outdoor living space that's ready to enjoy. Skip the cost & time of finishing a new-build yard--this home is already complete & move-in ready. Located on a corner lot in Arroyo Seco, approximately 2.8 miles from Main Street at Verrado, offering restaurants, coffee shops, Bashas', CVS, & boutique shopping, approximately 4 miles to I-10, and about 7 miles to Skyline Regional Park with miles of hiking, mountain biking, & equestrian trails. Nearby destinations include Anthem Coffee, Tempo Urban Bistro, Ciao Grazie Pizzeria, Bashas', CVS Pharmacy, Verrado Golf Club, and the Village Green on Main Street at Verrado, all approximately 2.8-3.2 miles away. Convenient access to I-10 (approximately 4 miles) connects you to the West Valley while Skyline Regional Park (approximately 7 miles) offers hiking, mountain biking, and equestrian trails.
Full Property Details
Full Property Details for 20173 W Pinchot Dr
General
- Price: $600,000
- HOA FEE: $96/month
- Taxes: $2,572 (2025)
- Status: Active
- Type: Single Family
- Source: ARMLS_Arizona_MLS_Phoenix_Area
- MLS ID: 7052953
- Updated: Today (7/11/2026)
- Added to Site: Today
Interior
- Interior Features: Walk-in Pantry, Non-laminate Counter, High Speed Internet, Double Vanity, Breakfast Bar, No Interior Steps, Kitchen Island, Pantry
- Appliances: Refrigerator, Built-in Microwave, Dishwasher, Disposal, Gas Range, Gas Oven
- Flooring: Carpet, Tile
Rooms
Bathrooms
- Total Bathrooms: 3
- Full Bathrooms: 2
- Half Bathrooms: 1
Bedrooms
- Total Bedrooms: 4
Other Rooms
- Laundry: Inside
Parking
- Garage: Yes
- Garage Spaces: 3
- Parking Features: RV Access/Parking, Garage Door Opener, Extended Length Garage, Direct Access, Over Height Garage, RV Garage
Location
- County: Maricopa
- Township: 2N
- Subdivision: ARROYO SECO NORTH VILLAGE
- Cross Streets: Avalon Drive & 196th Lane
Community
- Association: Yes
- Assoc. Name: Arroyo Seco North
- Assoc. Fees Include: Maintenance Grounds
Heating & Cooling
- Central air: Yes
- Air Conditioning: Yes
- Cooling Type: Central Air, Programmable Thermostat
- Heating Type: Natural Gas
Utilities
- Water: Pvt Water Company
Structural Information
- Architectural Style: Ranch,
- Builder: Lennar
- Exterior Const.: Stucco, Wood Frame
- Roof: Tile
- Windows: Low-Emissivity Windows, Dual Pane
- Sq. Ft. Source: Assessor
- Year Built: 2024
Manufactured Home
- Model: Outlander II
Additional Structures
- Other Structures: Gazebo
Lot Features
- Lot Size (Acres): 0.2
- Lot Size (Sq. Ft.): 8,717
- Lot Size Source: Assessor
- Lot Features: North/South Exposure, Corner Lot, Desert Front, Synthetic Grass Back
Financial Considerations
- Association Fee: $96
- Assoc Fee Freq.: Monthly
- Tax Amount: $2,572
- Tax Year: 2025
- Terms: Cash, Conventional, FHA, VA Loan
Disclosures and Reports
- Ownership: Fee Simple
- Legal Description: LOT 43 ARROYO SECO NORTH VILLAGE 2 UNIT 6 MCR 159232
- Property ID: 502-65-131
- Range: 2W
- Section: 29
- Lot Number: 43
Listed by RE/MAX Desert Showcase
Get Pre-Approved Today
Schools
Schools serving 20173 W Pinchot Dr
School Districts:Litchfield Elementary District, Agua Fria Union High School District
| Name | Grades | Distance |
|---|---|---|
Verrado Middle School 20880 West Main Street, Buckeye, AZ 85396 | 6-8 | 1.4 mi |
Scott L Libby Elementary School 18701 West Thomas Road, Litchfield Park, AZ 85340 | PK-5 | 1.7 mi |
Verrado High School 20050 West Indian School Road, Buckeye, AZ 85396 | 9-12 | 1 mi |
Disclaimer:
School attendance boundaries provided by ATTOM Data Solutions and are for reference only. Contact the school directly to verify enrollment eligibility.
Price & Sales History for 20173 W Pinchot Dr
Date
Details
Price
Change
Source
7/11/2026
Listed
$600,000
0.76%
MLS
8/27/2024
Sold
$595,490
—
Public Record
Disclaimer: Historical sales information is derived from public records provided by the county offices. Information is not guaranteed and should be independently verified.
Tax History
Tax History for 20173 W Pinchot Dr
Year
Property Taxes
Change
Tax Assessment
Change
2025
$2,572
1064%
$49,410
188%
2024
$221
5%
$17,175
-3%
2023
$211
215%
$17,730
409%
2022
$67
—
$3,480
—
Disclaimer: Historical tax information is derived from public records provided by the county offices. Information is not guaranteed and should be independently verified.
Estimate the Cost
Estimate the Cost for 20173 W Pinchot Dr
20173 W Pinchot Drive, Buckeye, AZ 85396 (MLS# 7052953) is a Single Family property with 4 bedrooms and 2 full bathrooms. 20173 W Pinchot Drive is currently listed for $600,000 and was received on July 11, 2026. Want to learn more about 20173 W Pinchot Drive? Do you have questions about finding other Single Family real estate for sale in Buckeye? You can browse all Buckeye real estate or contact a Coldwell Banker agent to request more information.