This is a carousel with tiles that activate property listing cards. Use the previous and next buttons to navigate.
1/30
$464,900
This is a carousel with tiles that activate property listing cards. Use the previous and next buttons to navigate.
1/30
Property Description
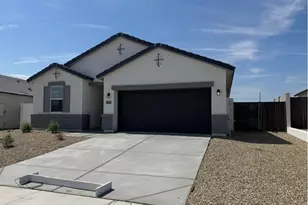
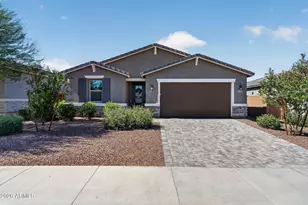
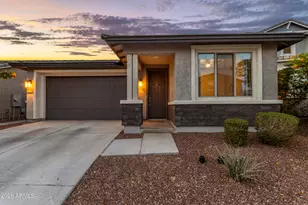
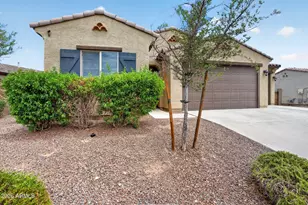
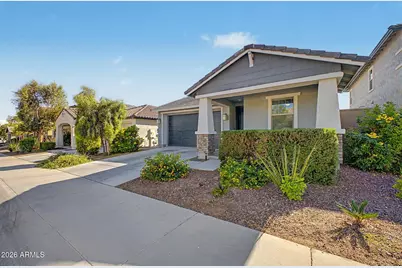
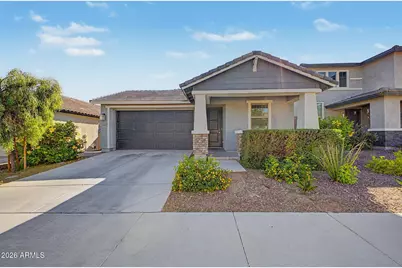
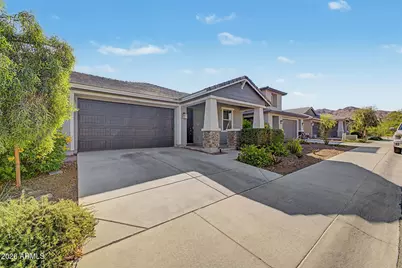
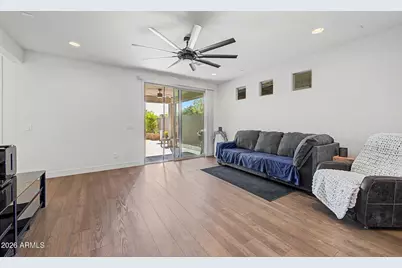
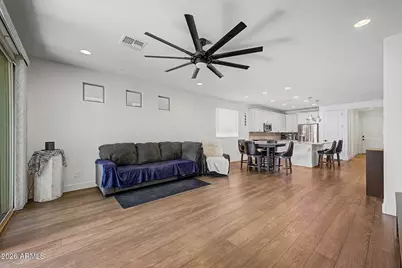
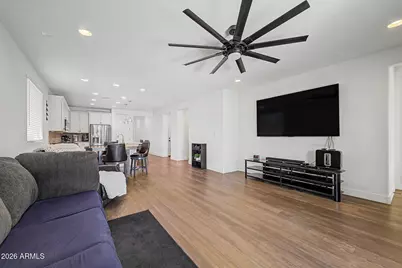
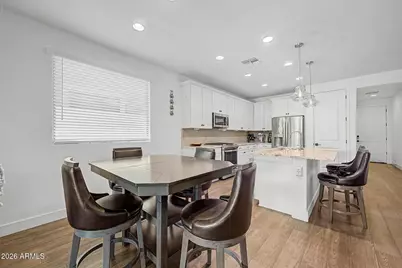
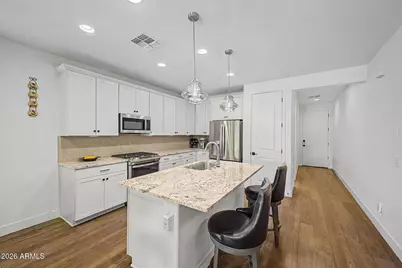
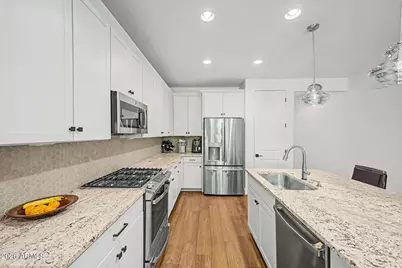
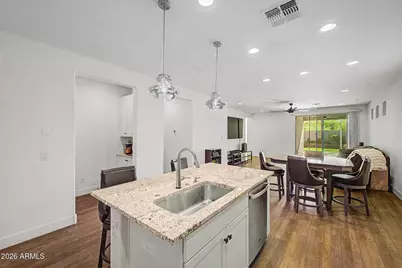
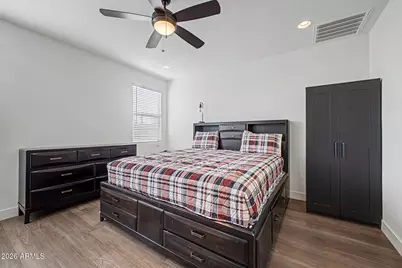
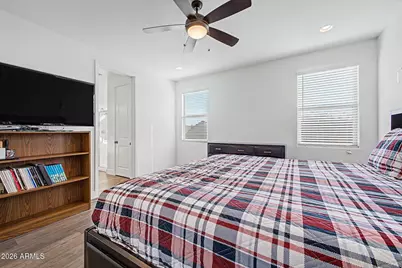
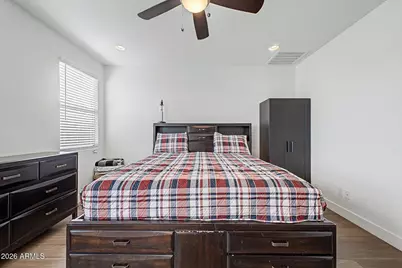
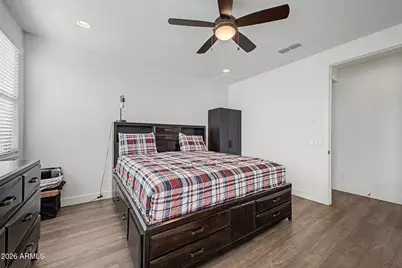
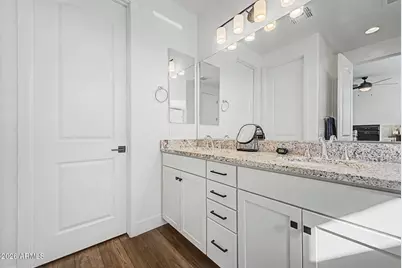
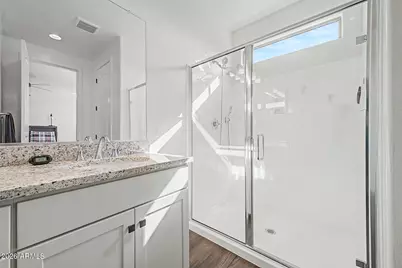
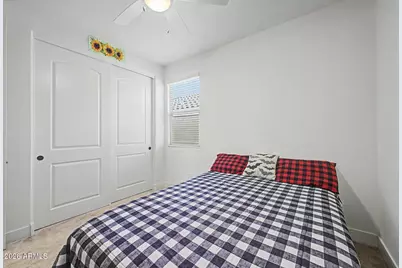
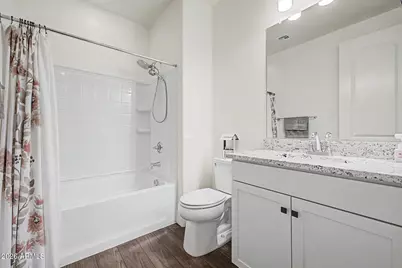
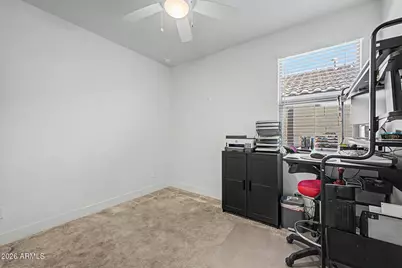
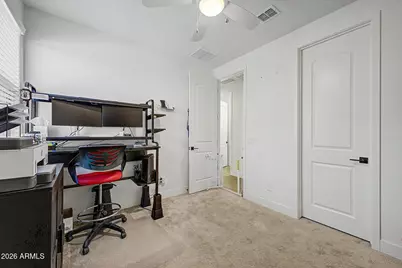
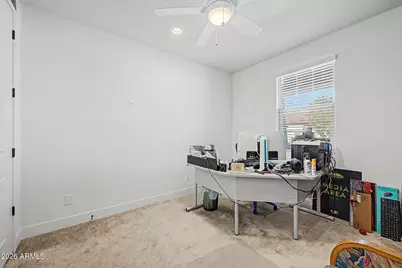
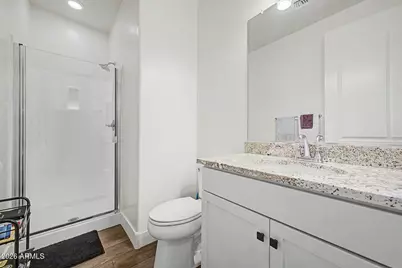
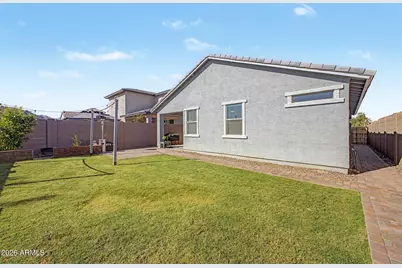
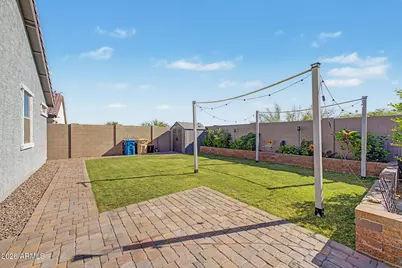
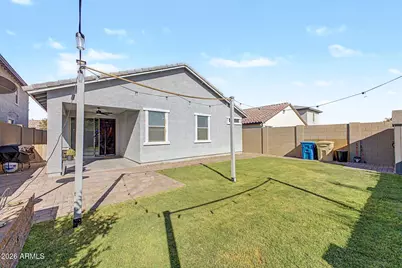
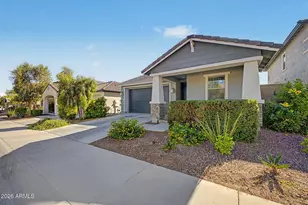
$34,000 OWNED SOLAR a Major Added Value! Welcome to this beautifully crafted 4-bedroom, 3-bathroom residence, thoughtfully designed for modern living and effortless entertaining. At the heart of the home is a spacious open-concept great room that seamlessly connects the living, dining, & kitchen areas. The chef-inspired kitchen features stunning granite countertops, elegant Chiffon cabinetry, a stylish tile backsplash, and GE stainless steel gas appliances. A gas connection at the dryer adds convenience, while the additional gas connection on the patio makes outdoor BBQs & entertaining a breeze. Wood-look luxury vinyl plank flooring extends throughout the main living areas, complemented by plush carpeting in the secondary bedrooms for added comfort. Designer details include classic pendant lighting above the kitchen island, 5-inch baseboards, and window treatments already installed. Enjoy year-round comfort with 52-inch ceiling fans in every bedroom and an impressive 72-inch ceiling fan in the great room. With its thoughtful upgrades, functional layout, and $34,000 owned solar system, this home offers comfort, style, and energy-conscious living.
Full Property Details
Full Property Details for 2024 N 210th Ave
General
- Price: $464,900
- HOA FEE: $138/month
- Taxes: $3,086 (2025)
- Status: Active
- Type: Single Family
- Source: ARMLS_Arizona_MLS_Phoenix_Area
- MLS ID: 7039246
- Updated: 9/19/2026
- Added to Site: 111 day(s) ago
Interior
- Interior Features: High Speed Internet, Smart Home, Granite Counters, Double Vanity, Master Downstairs, Breakfast Bar, 9+ Flat Ceilings, No Interior Steps, Kitchen Island, Pantry
- Appliances: Dryer, Washer, Refrigerator, Built-in Microwave, Dishwasher, Disposal, Gas Oven, Gas Cooktop, Water Purifier
- Flooring: Carpet, Vinyl
Rooms
Bathrooms
- Total Bathrooms: 3
- Full Bathrooms: 3
Bedrooms
- Total Bedrooms: 4
Other Rooms
- Laundry: Inside, Gas Dryer Hookup
Parking
- Garage: Yes
- Garage Spaces: 2
- Parking Features: Direct Access
Location
- County: Maricopa
- Township: 2N
- Subdivision: VERRADO MARKETSIDE RESIDENTIAL PHASE 3
- Cross Streets: Verrado Way and McDowell Rd
Community
- Association: Yes
- Assoc. Name: Verrado Comm Assoc
- Assoc. Fees Include: Maintenance Grounds
Heating & Cooling
- Central air: Yes
- Air Conditioning: Yes
- Cooling Type: HVAC SEER Rating, Central Air, ENERGY STAR Qualified Equipment, Programmable Thermostat
- Heating Type: ENERGY STAR Qualified Equipment, Natural Gas
Utilities
- Water: Public
Structural Information
- Architectural Style: Ranch,
- Exterior Const.: Stucco, Wood Frame, Blown Cellulose
- Roof: Tile
- Windows: Low-Emissivity Windows, Dual Pane, Vinyl Frame
- Year Built: 2022
Manufactured Home
- Model: Zion
Additional Structures
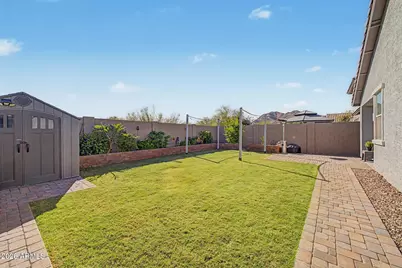
- Other Structures: Shed(s)
Lot Features
- Property View: Mountain(s)
- Mountain views: Yes
- Lot Size (Acres): 0.12
- Lot Size (Sq. Ft.): 5,400
- Lot Size Source: Assessor
- Lot Features: Borders Common Area, Sprinklers In Rear, Sprinklers In Front, Desert Front, Grass Back, Auto Timer H2O Front
Green Features
- Energy Efficient: Solar Panels, Fresh Air Mechanical, Multi-Zones
- Water Conservation: Low-Flow Fixtures
Financial Considerations
- Association Fee: $138
- Assoc Fee Freq.: Monthly
- Tax Amount: $3,086
- Tax Year: 2025
- Terms: Cash, Conventional, 1031 Exchange, FHA, VA Loan
Disclosures and Reports
- Ownership: Fee Simple
- Legal Description: LOT 343 VERRADO MARKETSIDE RESIDENTIAL PHASE 3 MCR 147707
- Property ID: 502-93-166
- Range: 2W
- Section: 31
- Lot Number: 343
Listed by HomeSmart
Get Pre-Approved Today
Schools
Schools serving 2024 N 210th Ave
School Districts:Litchfield Elementary District, Agua Fria Union High School District
| Name | Grades | Distance |
|---|---|---|
Verrado Heritage Elementary School 20895 West Hamilton Street, Buckeye, AZ 85396 | PK-8 | 0.7 mi |
Verrado High School 20050 West Indian School Road, Buckeye, AZ 85396 | 9-12 | 2.2 mi |
Disclaimer:
School attendance boundaries provided by ATTOM Data Solutions and are for reference only. Contact the school directly to verify enrollment eligibility.
Price & Sales History for 2024 N 210th Ave
Date
Details
Price
Change
Source
9/14/2026
Price Reduced
$464,900
-0.87%
MLS
6/09/2026
Listed
$469,000
6.59%
MLS
6/20/2023
Sold
$440,000
—
Public Record
Disclaimer: Historical sales information is derived from public records provided by the county offices. Information is not guaranteed and should be independently verified.
Tax History
Tax History for 2024 N 210th Ave
Year
Property Taxes
Change
Tax Assessment
Change
2025
$3,086
—
$22,427
-42%
2025
$3,086
120%
$38,520
-8%
2023
$1,405
356%
$41,880
637%
2022
$308
—
$5,685
79%
2022
$308
-3%
$3,180
1%
2021
$317
248%
$3,135
332%
2020
$91
—
$725
—
Disclaimer: Historical tax information is derived from public records provided by the county offices. Information is not guaranteed and should be independently verified.
Estimate the Cost
Estimate the Cost for 2024 N 210th Ave
2024 N 210th Avenue, Buckeye, AZ 85396 (MLS# 7039246) is a Single Family property with 4 bedrooms and 3 full bathrooms. 2024 N 210th Avenue is currently listed for $464,900 and was received on June 09, 2026. Want to learn more about 2024 N 210th Avenue? Do you have questions about finding other Single Family real estate for sale in Buckeye? You can browse all Buckeye real estate or contact a Coldwell Banker agent to request more information.