No photo available
$647,000 Just Listed
Property Description
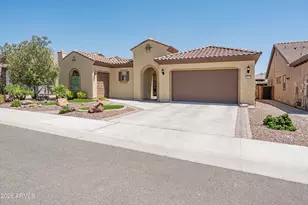
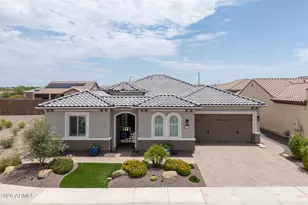
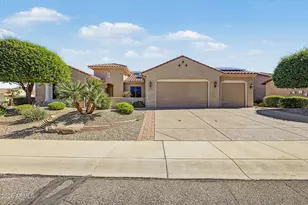
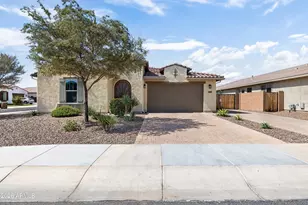
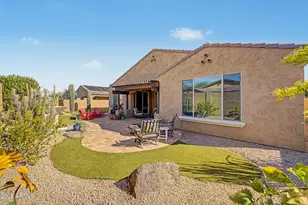
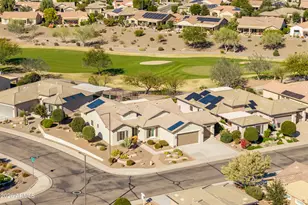
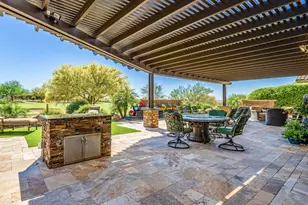
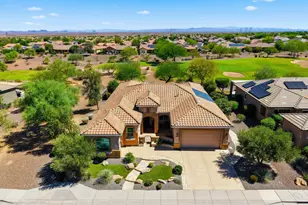
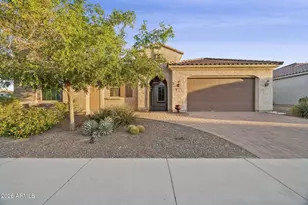
Enjoy golf-course living and thoughtful upgrades in this spacious three-bedroom, two-and-a-half-bath Veranda model, complete with a separate office/den and three-car garage in the amenity-rich Sun City Festival 55+ community. Set on a premium homesite overlooking the eighth hole of the Vista course, the property offers privacy along with scenic golf and mountain views. The inviting kitchen features cherry cabinetry with roll-out drawers, light granite countertops, a center island, a custom backsplash, an electric cooktop with an accessible gas stub, and a breakfast bar with seating for four beneath custom pendant lighting. Cherry-toned laminate flooring flows through the main living area, where a gas fireplace and AV unit create a comfortable gathering space; tile finishes the kitchen, bathrooms, and laundry room, while the bedrooms are carpeted. The owner's suite includes a light-filled bathroom with a glass-block window, soaking tub, separate shower, dual vanity, and seated makeup area. Two guest bedrooms share a Jack-and-Jill bathroom with a tub/shower combination, conveniently located next to a half bath. The laundry room includes the washer and dryer, cabinetry, and counter space. Outdoors, relax beside the cozy firepit or entertain on the expansive paver patio beneath a large solid-roof pergola. A built-in natural-gas BBQ with generous prep space completes the backyard retreat. Additional highlights include a prepaid leased solar system, tankless water heater, water-softening system, and an insulated garage with epoxy flooring, a workbench, and cabinets.
Full Property Details
Full Property Details for 20279 N 269th Dr
General
- Price: $647,000
- HOA FEE: $180/month
- HOA FEE FREQ.: Quarterly
- Taxes: $5,346 (2025)
- Status: Active
- Type: Single Family
- Source: ARMLS_Arizona_MLS_Phoenix_Area
- MLS ID: 7091862
- Updated: Today (10/12/2026)
- Added to Site: Today
Interior
- Interior Features: High Speed Internet, Granite Counters, Double Vanity, Eat-in Kitchen, Breakfast Bar, 9+ Flat Ceilings, No Interior Steps, Kitchen Island, Pantry, Full Bth Master Bdrm, Separate Shwr & Tub
- Fireplace: Yes
- Number of Fireplaces: 1
- Fireplace(s): Fire Pit, Living Room, Gas
- Appliances: Dryer, Washer, Water Softener Owned, Refrigerator, Built-in Microwave, Dishwasher, Disposal, Electric Cooktop, Built-In Electric Oven
- Flooring: Carpet, Laminate, Tile
Rooms
Bathrooms
- Total Bathrooms: 3
- Full Bathrooms: 2
- Half Bathrooms: 1
Bedrooms
- Total Bedrooms: 3
Other Rooms
- Laundry: Inside, Gas Dryer Hookup
Exterior
- Exterior Features: Rain Gutters, Built-in Barbecue
Parking
- Garage: Yes
- Garage Spaces: 3
- Parking Features: Attached Garage, Garage Door Opener
Location
- County: Maricopa
- Township: 4N
- Subdivision: SUN CITY FESTIVAL PARCEL G1 AND H1
- Cross Streets: W. Mountain Ridge Blvd. & N. 269th Dr.
Community
- Association: Yes
- Assoc. Name: SCF HOA
- Assoc. Fees Include: Maintenance Grounds
Heating & Cooling
- Central air: Yes
- Air Conditioning: Yes
- Cooling Type: Central Air, Ceiling Fan(s), Programmable Thermostat
- Heating Type: Forced Air, Natural Gas
Utilities
- Water: Public
Structural Information
- Architectural Style: Santa Barbara/Tuscan,
- Builder: Del Webb/Pulte
- Exterior Const.: Stucco, Wood Frame, Stone
- Roof: Tile, Concrete
- Windows: Screens, Low-Emissivity Windows, Dual Pane, Vinyl Frame
- Year Built: 2012
Manufactured Home
- Model: Veranda
Lot Features
- Property View: Golf Course
- Lot Size (Acres): 0.21
- Lot Size (Sq. Ft.): 9,360
- Lot Size Source: Assessor
- Frontage: Asphalt
- Lot Features: East/West Exposure, Sprinklers In Rear, Sprinklers In Front, Desert Back, Desert Front, On Golf Course, Auto Timer H2O Front, Auto Timer H2O Back
Green Features
- Energy Efficient: Solar Panels
Financial Considerations
- Association Fee: $540
- Assoc Fee Freq.: Quarterly
- Tax Amount: $5,346
- Tax Year: 2025
- Terms: VA Loan, Cash, Conventional, 1031 Exchange, FHA
Disclosures and Reports
- Ownership: Fee Simple
- Legal Description: LOT 2 SUN CITY FESTIVAL PARCEL G1 AND H1 MCR 087518
- Property ID: 503-96-642
- Range: 4W
- Section: 23
- Lot Number: 2
Listed by Realty ONE Group

Get Pre-Approved Today
Schools
Schools serving 20279 N 269th Dr
School District:Wickenburg Unified District
| Name | Grades | Distance |
|---|---|---|
Festival Foothills Elementary School 26252 West Desert Vista Boulevard, Buckeye, AZ 85396 | K-8 | 1 mi |
Wickenburg Digital Learning Program 920 South Vulture Mine Road, Wickenburg, AZ 85390 | 6-12 | 21.4 mi |
Wickenburg High School 1090 South Vulture Mine Road, Wickenburg, AZ 85390 | 9-12 | 21.4 mi |
Disclaimer:
School attendance boundaries provided by ATTOM Data Solutions and are for reference only. Contact the school directly to verify enrollment eligibility.
Price & Sales History for 20279 N 269th Dr
Date
Details
Price
Change
Source
10/12/2026
Listed
$647,000
61.75%
MLS
6/24/2014
Sold
$400,000
—
Public Record
Disclaimer: Historical sales information is derived from public records provided by the county offices. Information is not guaranteed and should be independently verified.
Tax History
Tax History for 20279 N 269th Dr
Year
Property Taxes
Change
Tax Assessment
Change
2025
$5,346
—
$48,169
-19%
2025
$5,346
2%
$59,220
—
2022
$5,239
—
$59,170
12%
2022
$5,239
—
$52,610
26%
2022
$5,239
2%
$41,610
2%
2021
$5,153
4%
$40,750
7%
2020
$4,975
-7%
$37,970
—
2019
$5,338
4%
$37,900
-11%
2018
$5,135
1%
$42,660
10%
2017
$5,082
3%
$38,780
5%
2016
$4,941
44%
$37,070
7%
2015
$3,426
17%
$34,670
8%
2014
$2,929
189%
$32,170
403%
2013
$1,015
—
$6,400
—
Disclaimer: Historical tax information is derived from public records provided by the county offices. Information is not guaranteed and should be independently verified.
Estimate the Cost
Estimate the Cost for 20279 N 269th Dr
20279 N 269th Drive, Buckeye, AZ 85396 (MLS# 7091862) is a Single Family property with 3 bedrooms and 2 full bathrooms. 20279 N 269th Drive is currently listed for $647,000 and was received on October 12, 2026. Want to learn more about 20279 N 269th Drive? Do you have questions about finding other Single Family real estate for sale in Buckeye? You can browse all Buckeye real estate or contact a Coldwell Banker agent to request more information.