This is a carousel with tiles that activate property listing cards. Use the previous and next buttons to navigate.
1/75
$874,900 Just Listed
This is a carousel with tiles that activate property listing cards. Use the previous and next buttons to navigate.
1/75
Property Description
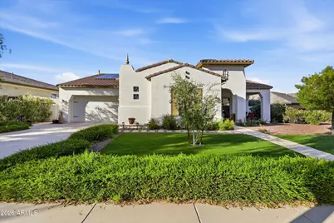
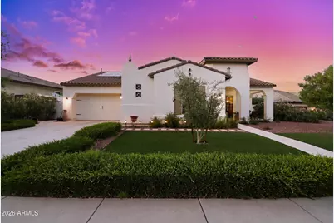
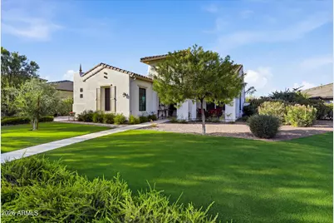
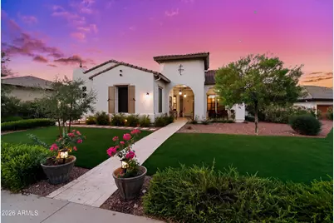
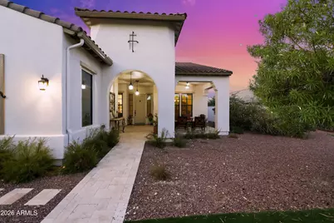
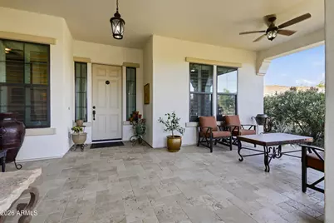
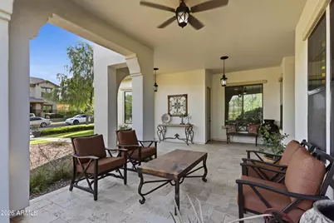
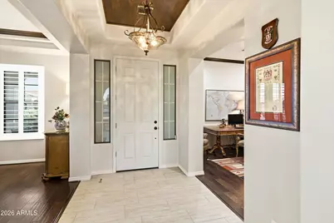
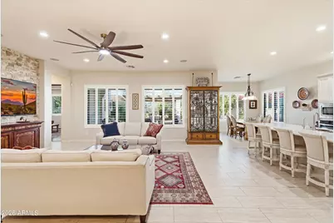
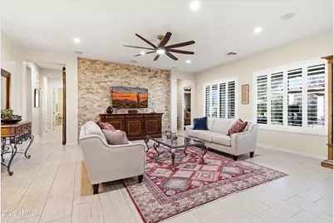
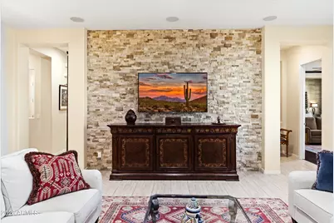
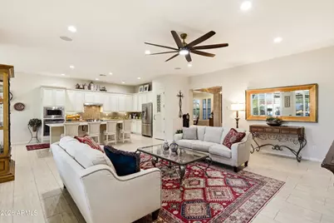
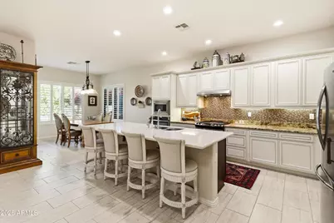
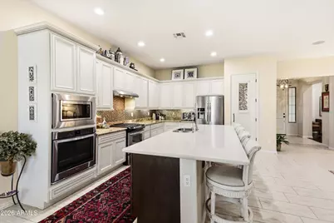
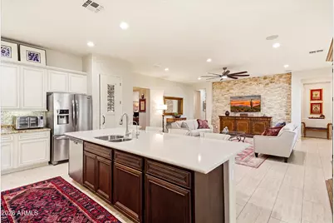
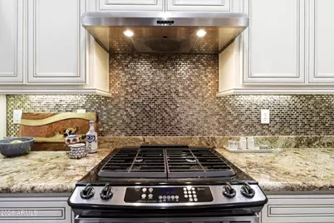
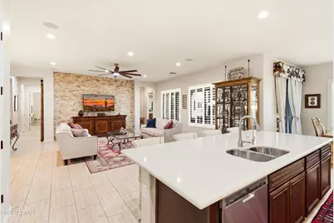
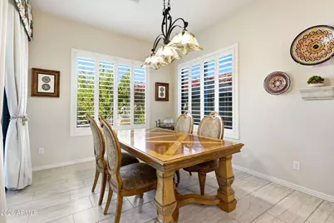
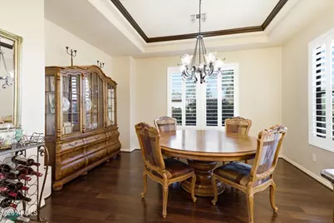
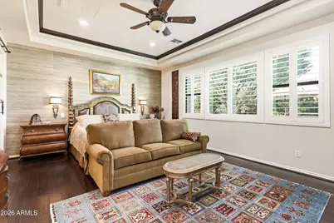
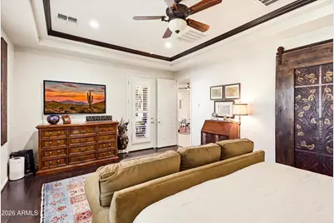
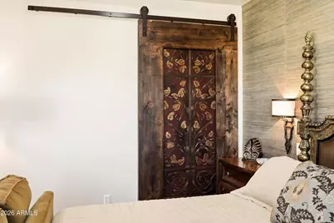
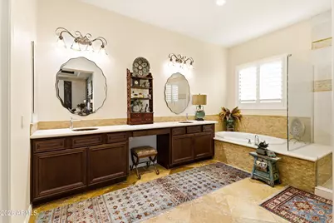
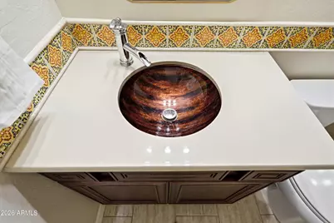
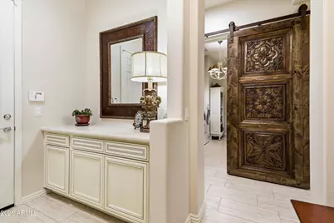
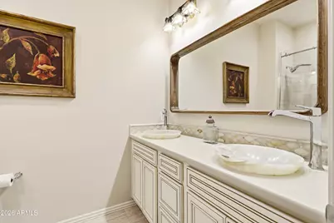
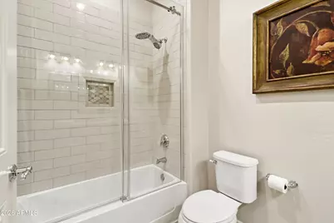
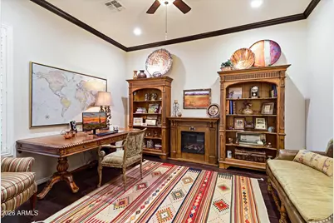
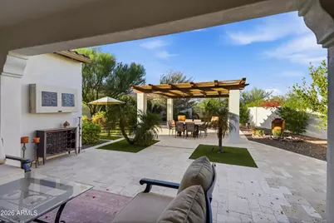
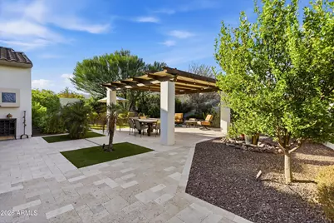
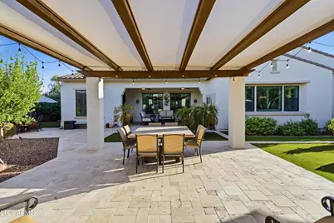
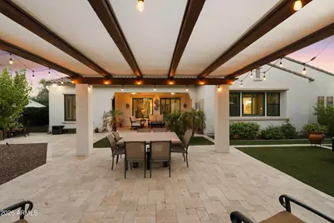
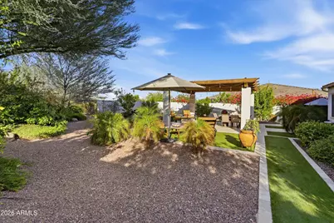
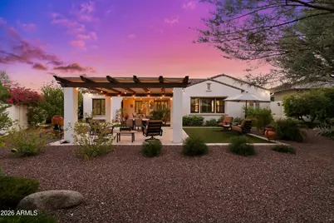
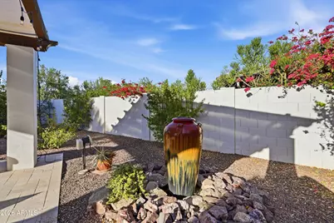
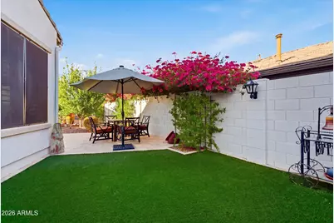
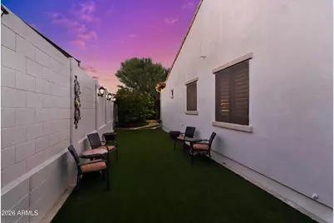
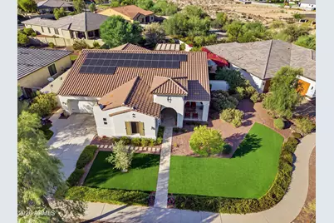
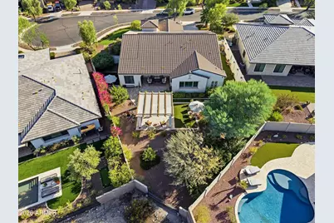
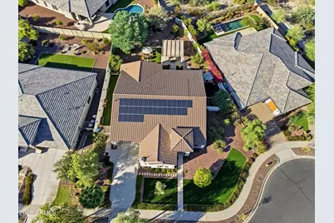
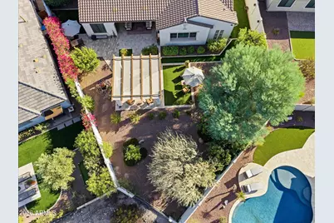
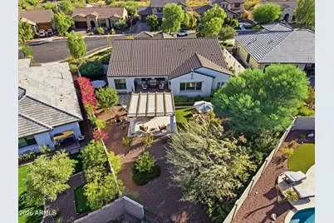
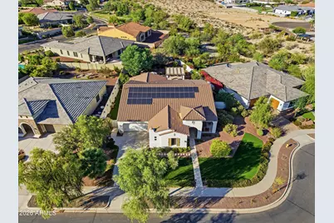
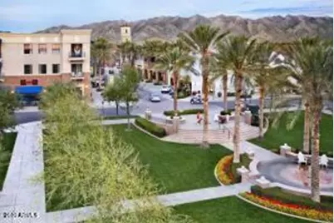
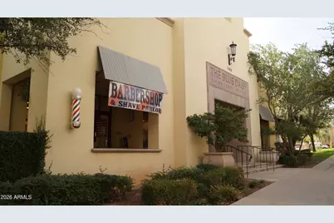
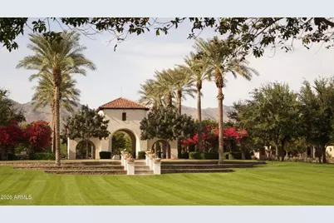
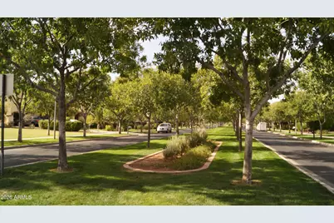
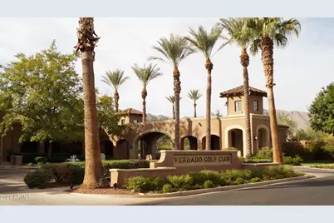
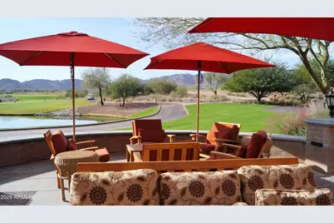
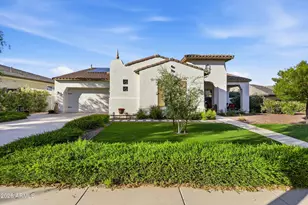
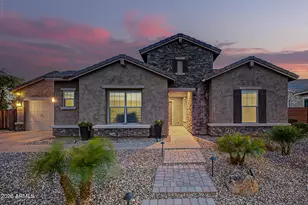
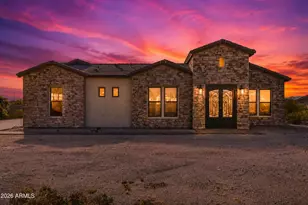
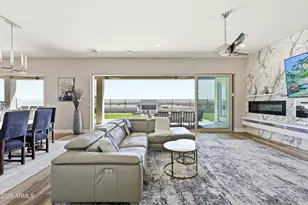
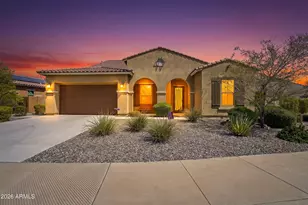
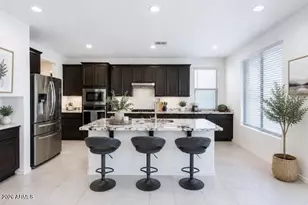
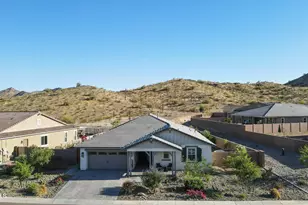
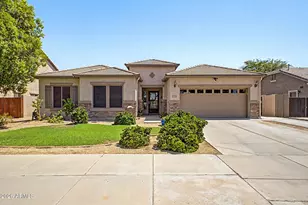
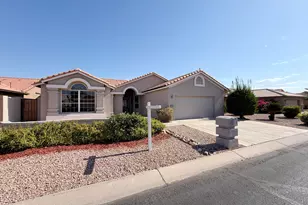
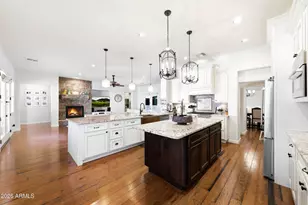
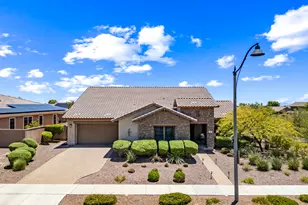
Located in the heart of Verrado's highly sought-after Main Street District, this exceptional single-story Toll Brothers home offers an oversized lot in a quiet cul-de-sac, and a truly special combination of comfort, character, and resort-style outdoor living. From the moment you step inside, you'll notice the hardwood floors, custom details, and thoughtful upgrades throughout--including designer barn doors, a custom pantry door, and upgraded lighting fixtures that add personality and elegance to the home. The flexible den/study provides an ideal space for a home office, library, hobby room, or private retreat. The upgraded kitchen is designed for both everyday living and entertaining, featuring an extended island, generous counter space, and beautiful finishes. Step outside, and the experience becomes something truly extraordinary. The expansive backyard feels like a private Mediterranean vacation retreat, with mature landscaping, established fruit trees, a charming gazebo, and multiple distinctive areas designed for relaxing, entertaining, dining, or simply enjoying the Arizona sunshine. With so much space and several unique outdoor destinations throughout the yard, every corner offers a new place to unwind and enjoy the lifestyle. Car enthusiasts, hobbyists, and those who simply appreciate exceptional storage will love the oversized 3-car garage, complete with built-in storage and sleek epoxy flooring. With its oversized lot, extensive custom touches, and one-of-a-kind backyard setting, this is far more than a beautiful home--it's a private retreat in the heart of Verrado. Enjoy Main Street District living with shops, restaurants, parks, trails, and the many amenities that make Verrado such a special place!
Full Property Details
Full Property Details for 20340 W Crescent Dr
General
- Price: $874,900
- HOA FEE: $146/month
- Taxes: $5,519 (2025)
- Status: Active
- Type: Single Family
- Source: ARMLS_Arizona_MLS_Phoenix_Area
- MLS ID: 7069458
- Updated: 8/27/2026
- Added to Site: 2 day(s) ago
Interior
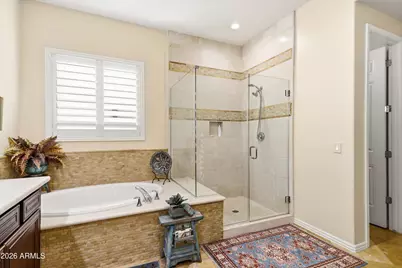
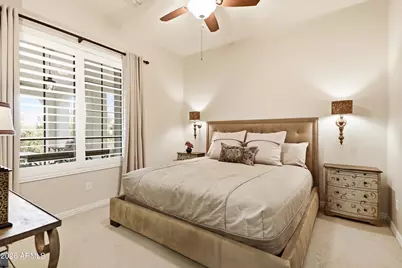
- Interior Features: Walk-in Pantry, Quartz Countertops, High Speed Internet, Granite Counters, Double Vanity, Eat-in Kitchen, Breakfast Bar, 9+ Flat Ceilings, No Interior Steps, Kitchen Island, Full Bth Master Bdrm, Separate Shwr & Tub
- Appliances: Water Softener Owned, Reverse Osmosis, Refrigerator, Dishwasher, Disposal, Gas Range, Gas Oven
- Flooring: Carpet, Tile, Wood
Rooms
Bathrooms
- Total Bathrooms: 3
- Full Bathrooms: 3
Bedrooms
- Total Bedrooms: 3
Other Rooms
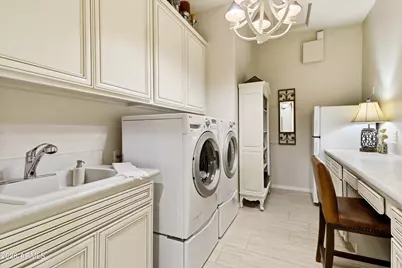
- Laundry: Gas Dryer Hookup, Wshr/Dry HookUp Only
Exterior
- Exterior Features: Rain Gutters
Parking
- Garage: Yes
- Garage Spaces: 3
- Parking Features: Attached Garage, Garage Door Opener, Direct Access, Attch'd Gar Cabinets, Golf Cart Garage
Location
- County: Maricopa
- Township: 2N
- Subdivision: VERRADO PARCEL 4.623
- Cross Streets: Acacia Way & Lost Creek Dr
Community
- Association: Yes
- Assoc. Name: Verrado Comm Assoc
- Assoc. Fees Include: Maintenance Grounds
Heating & Cooling
- Central air: Yes
- Air Conditioning: Yes
- Cooling Type: Central Air, Ceiling Fan(s), Programmable Thermostat
- Heating Type: Natural Gas
Utilities
- Water: Pvt Water Company
Structural Information
- Builder: Toll Brothers
- Exterior Const.: Stucco, Wood Frame, Painted
- Roof: Tile
- Windows: Solar Screens, Dual Pane
- Sq. Ft. Source: Assessor
- Year Built: 2014
Additional Structures
- Other Structures: Gazebo
Lot Features
- Lot Size (Acres): 0.35
- Lot Size (Sq. Ft.): 15,197
- Lot Size Source: Assessor
- Lot Features: Borders Common Area, North/South Exposure, Sprinklers In Rear, Sprinklers In Front, Desert Back, Desert Front, Cul-De-Sac, Synthetic Grass Frnt, Synthetic Grass Back, Auto Timer H2O Front, Auto Timer H2O Back
Green Features
- Energy Efficient: Solar Panels
Financial Considerations
- Association Fee: $146
- Assoc Fee Freq.: Monthly
- Tax Amount: $5,519
- Tax Year: 2025
- Terms: Cash, Conventional, VA Loan
Disclosures and Reports
- Ownership: Fee Simple
- Legal Description: LOT 2313 VERRADO PARCEL 4.623 MCR 074823
- Property ID: 502-80-365
- Range: 2W
- Section: 30
- Lot Number: 2313
Listed by Realty ONE Group

Get Pre-Approved Today
Schools
Schools serving 20340 W Crescent Dr
School Districts:Litchfield Elementary District, Agua Fria Union High School District
| Name | Grades | Distance |
|---|---|---|
Verrado Middle School 20880 West Main Street, Buckeye, AZ 85396 | 6-8 | 0.9 mi |
Verrado Elementary School 20873 West Sunrise Lane, Buckeye, AZ 85396 | PK-5 | 0.9 mi |
Verrado High School 20050 West Indian School Road, Buckeye, AZ 85396 | 9-12 | 0.6 mi |
Disclaimer:
School attendance boundaries provided by ATTOM Data Solutions and are for reference only. Contact the school directly to verify enrollment eligibility.
Price & Sales History for 20340 W Crescent Dr
Date
Details
Price
Change
Source
8/27/2026
Listed
$874,900
114.49%
MLS
8/07/2014
Sold
$407,894
—
Public Record
Disclaimer: Historical sales information is derived from public records provided by the county offices. Information is not guaranteed and should be independently verified.
Tax History
Tax History for 20340 W Crescent Dr
Year
Property Taxes
Change
Tax Assessment
Change
2025
$5,519
—
$36,083
-42%
2025
$5,519
9%
$62,320
-6%
2023
$5,046
5%
$66,220
27%
2022
$4,786
—
$51,980
25%
2022
$4,786
-5%
$41,630
4%
2021
$5,018
7%
$40,020
5%
2020
$4,706
—
$38,180
5%
2019
$4,686
7%
$36,370
3%
2018
$4,396
1%
$35,270
10%
2017
$4,368
6%
$32,160
4%
2016
$4,102
8%
$30,900
9%
2015
$3,788
231%
$28,400
260%
2014
$1,144
22%
$7,888
33%
2013
$941
—
$5,920
—
Disclaimer: Historical tax information is derived from public records provided by the county offices. Information is not guaranteed and should be independently verified.
Estimate the Cost
Estimate the Cost for 20340 W Crescent Dr
20340 W Crescent Drive, Buckeye, AZ 85396 (MLS# 7069458) is a Single Family property with 3 bedrooms and 3 full bathrooms. 20340 W Crescent Drive is currently listed for $874,900 and was received on August 27, 2026. Want to learn more about 20340 W Crescent Drive? Do you have questions about finding other Single Family real estate for sale in Buckeye? You can browse all Buckeye real estate or contact a Coldwell Banker agent to request more information.