This is a carousel with tiles that activate property listing cards. Use the previous and next buttons to navigate.
1/1
$2,800
This is a carousel with tiles that activate property listing cards. Use the previous and next buttons to navigate.
1/1
Property Description
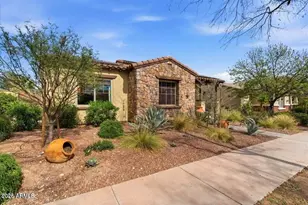
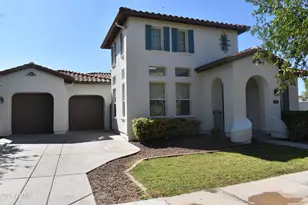
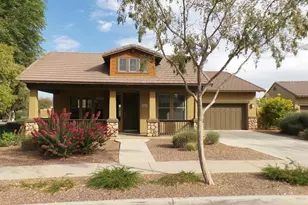
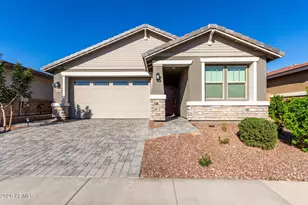
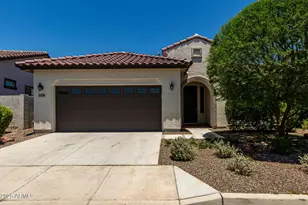
Welcome to Verrado living at its best. This beautifully upgraded 4-bedroom, 3.5-bath home offers a flexible floorplan with a main-level primary suite, private guest accommodations, office/den, and spacious upstairs loft. Designed for comfort and entertaining, the home features bamboo wood flooring, soaring ceilings, a gas fireplace, granite countertops, stainless appliances, and inviting indoor/outdoor living spaces. Recent upgrades include a new HVAC system, tankless water heater, solar panels, fresh interior/exterior paint, and newer refrigerator. Enjoy a private backyard retreat with extended pavers, covered patios, fountain, artificial turf, and heated spa, all near Verrado parks, golf, dining, schools, trails, and Main Street.
Full Property Details
Full Property Details for 20402 W Shadow St
General
- Rent: $2,800
- Status: Closed
- Type: Rental
- Source: ARMLS_Arizona_MLS_Phoenix_Area
- MLS ID: 7039379
- Added to Site: 30 day(s) ago
Interior
- Interior Features: Vaulted Ceiling(s), Non-laminate Counter, High Speed Internet, Granite Counters, Double Vanity, Master Downstairs, Eat-in Kitchen, Breakfast Bar, Pantry, Full Bth Master Bdrm, Separate Shwr & Tub
- Fireplace: Yes
- Number of Fireplaces: 1
- Fireplace(s): Fireplace Family Rm
- Appliances: Washer, Dryer, Microwave, Gas Range, Disposal, Dishwasher, Built-In Electric Oven
- Furnishings: Unfurnished
- Flooring: Other, Carpet, Tile, Wood
Rooms
Bathrooms
- Total Bathrooms: 4
- Full Bathrooms: 3
- Half Bathrooms: 1
Bedrooms
- Total Bedrooms: 4
Other Rooms
- Laundry: Inside
Parking
- Garage: Yes
- Garage Spaces: 2
- Parking Features: Attached Garage, Garage Door Opener
Location
- County: Maricopa
- Township: 2N
- Subdivision: VERRADO PARCEL 4.610
- Cross Streets: Indian School and Acacia Way
Community
- Association: Yes
- Assoc. Name: Verrado
- Pet Restrictions: Lessor Approval
Heating & Cooling
- Central air: Yes
- Air Conditioning: Yes
- Cooling Type: Central Air, Ceiling Fan(s)
- Heating Type: Natural Gas
Utilities
- Water: City Water
Structural Information
- Builder: unk
- Exterior Const.: Stucco, Wood Frame, Stone, Block
- Roof: Tile
- Windows: Blinds, Dual Pane, Screens
- Sq. Ft. Source: Assessor
- Year Built: 2005
Lot Features
- Lot Size (Acres): 0.17
- Lot Size (Sq. Ft.): 7,601
- Lot Size Source: Assessor
- Lot Features: Desert Back, Desert Front
- Fencing (Description): Back Yard, Block
Financial Considerations
- Security Deposit: $2,900
- Earnest Deposit: $2,900
Disclosures and Reports
- Legal Description: LOT 1026 VERRADO PARCEL 4.610 MCR
- Property ID: 502-78-777
- Range: 2W
- Section: 30
- Lot Number: 1026
Listed and Sold by West USA Realty

Schools
Schools serving 20402 W Shadow St
School Districts:Litchfield Elementary District, Agua Fria Union High School District
| Name | Grades | Distance |
|---|---|---|
Verrado Middle School 20880 West Main Street, Buckeye, AZ 85396 | 6-8 | 0.7 mi |
Verrado Elementary School 20873 West Sunrise Lane, Buckeye, AZ 85396 | PK-5 | 0.7 mi |
Verrado High School 20050 West Indian School Road, Buckeye, AZ 85396 | 9-12 | 0.5 mi |
Disclaimer:
School attendance boundaries provided by ATTOM Data Solutions and are for reference only. Contact the school directly to verify enrollment eligibility.
Price History for 20402 W Shadow St
Date
Details
Price
Change
Source
6/24/2026
Sold
$2,800
—
MLS
6/12/2026
Listed
$2,800
—
MLS
Disclaimer: Historical sales information is derived from public records provided by the county offices. Information is not guaranteed and should be independently verified.
20402 W Shadow Street, Buckeye, AZ 85396 (MLS# 7039379) is a Rental property that was sold at $2,800 on June 24, 2026. Want to learn more about 20402 W Shadow Street? Do you have questions about finding other real estate for sale or rent in Buckeye? You can browse all Buckeye rentals or contact a Coldwell Banker agent to request more information.