This is a carousel with tiles that activate property listing cards. Use the previous and next buttons to navigate.
1/88
$615,000
This is a carousel with tiles that activate property listing cards. Use the previous and next buttons to navigate.
1/88
Property Description
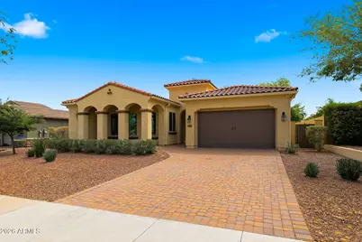
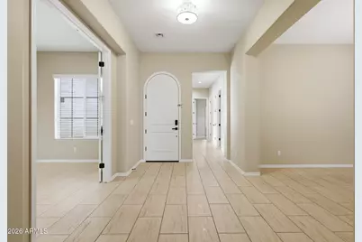
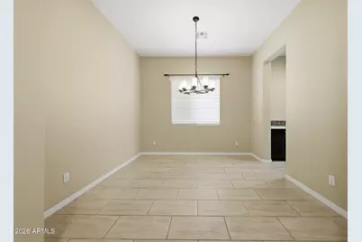
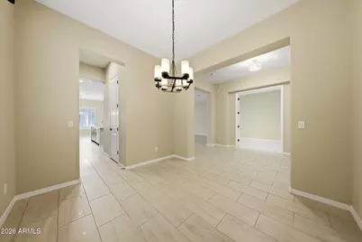
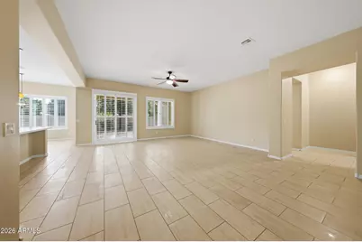
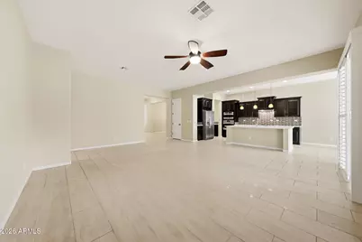
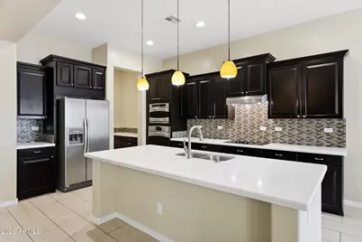
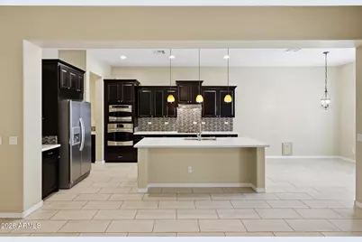
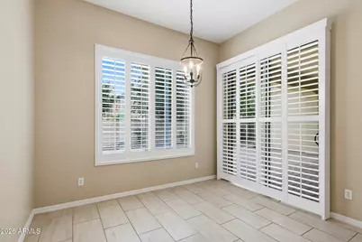
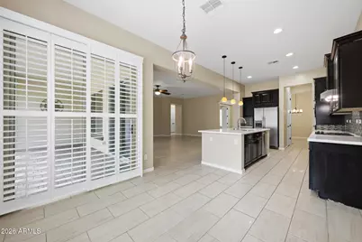
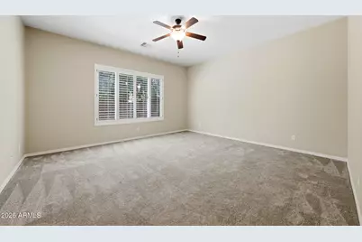
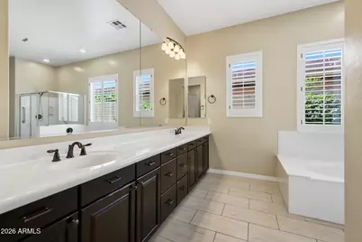
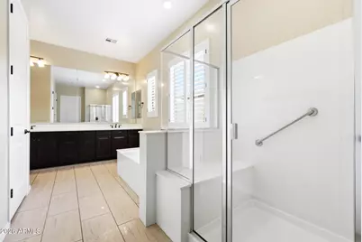
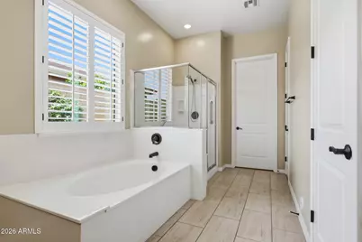
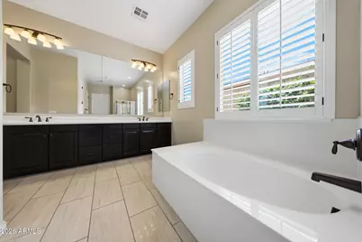
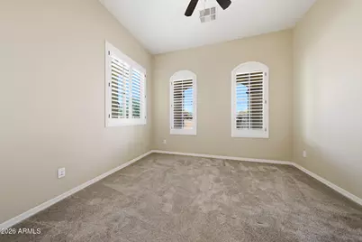
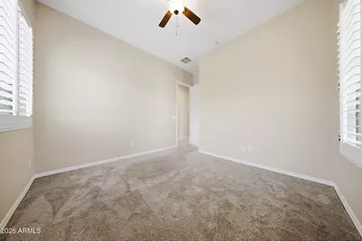
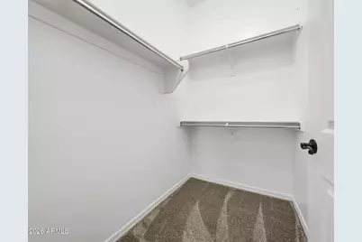
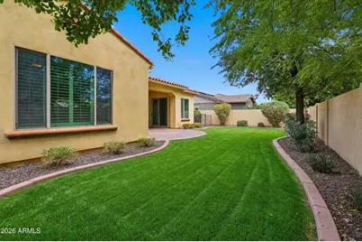
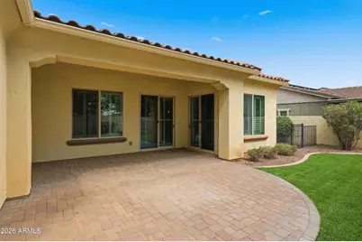
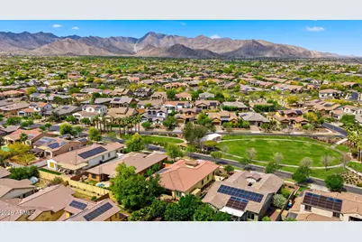

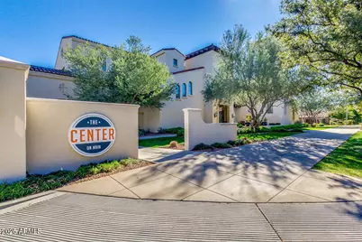
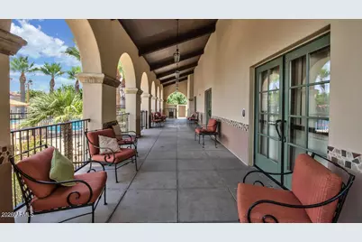
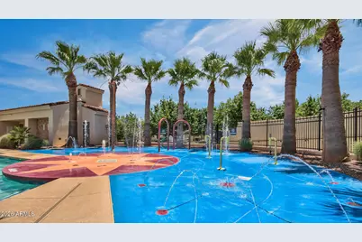
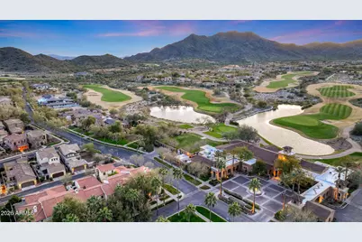
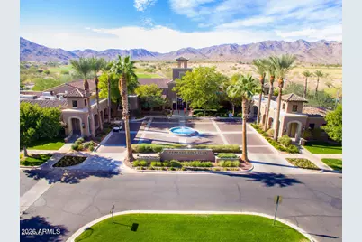
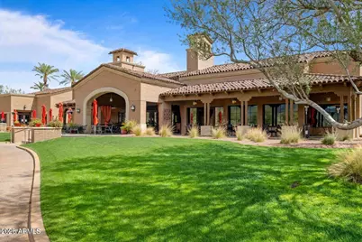
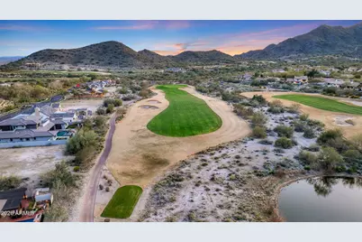
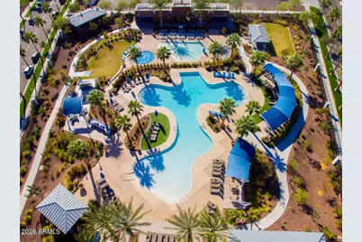
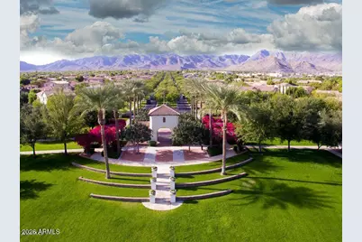
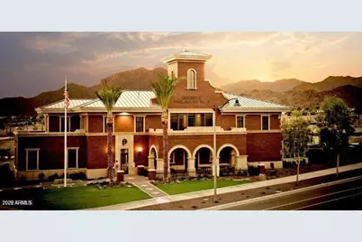
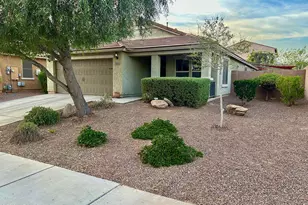
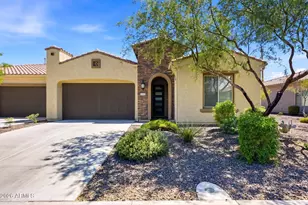
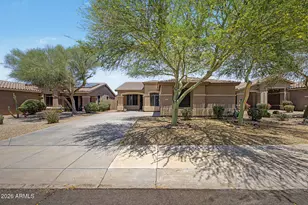
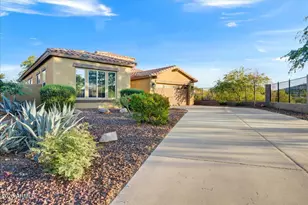
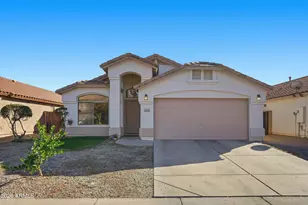
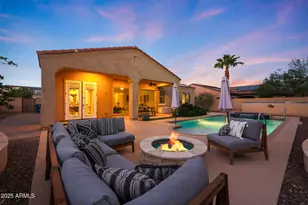
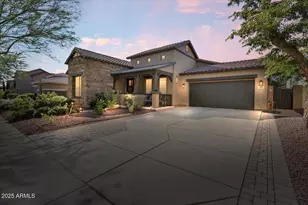
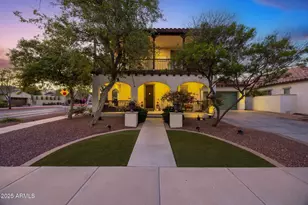
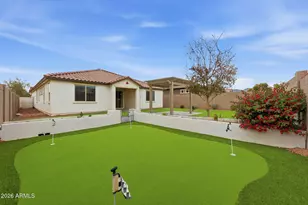
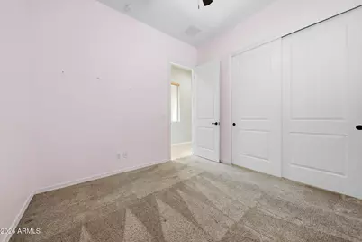
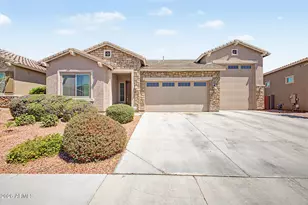
Location, location, location. Situated on one of Verrado's signature parks, this home is ideally located in the sought-after Verrado community, where charm, comfort, and thoughtful design come together seamlessly. A private front courtyard sets the tone, offering the perfect space to enjoy your morning coffee or unwind in the evening. Inside, the home showcases upgraded tile flooring, plantation shutters, and an open, inviting layout ideal for both everyday living and entertaining. The spacious eat-in kitchen features custom staggered cabinetry, abundant counter space, stainless steel appliances, and a center island with breakfast bar, perfect for gathering with family and friends. The primary suite offers a relaxing retreat with plush carpeting and a picture window for natural light. The ensuite bathroom is complete with dual sinks, a separate soaking tub and shower, and a generous walk-in closet. Step outside to an oversized backyard designed for entertaining, featuring an extended paver patio, mature landscaping, and plenty of room to create your ideal outdoor oasis. Located in the vibrant Verrado community, residents enjoy tree-lined streets, parks, golf, dining, and a true small-town feel with modern amenities. Additional amenities include an expansive oversized 3-car tandem garage.
Full Property Details
Full Property Details for 20441 W Hamilton St
General
- Price: $615,000
- HOA FEE: $146/month
- Taxes: $3,998 (2025)
- Status: Active
- Type: Single Family
- Source: ARMLS_Arizona_MLS_Phoenix_Area
- MLS ID: 7008379
- Updated: 5/6/2026
- Added to Site: 54 day(s) ago
Interior
- Interior Features: Walk-in Pantry, Non-laminate Counter, High Speed Internet, Double Vanity, Eat-in Kitchen, Breakfast Bar, 9+ Flat Ceilings, No Interior Steps, Kitchen Island, Pantry, Full Bth Master Bdrm, Separate Shwr & Tub
- Appliances: Refrigerator, Built-in Microwave, Dishwasher, Disposal, Electric Cooktop, Built-In Electric Oven
- Flooring: Carpet, Tile
Rooms
Bathrooms
- Total Bathrooms: 3
- Full Bathrooms: 2
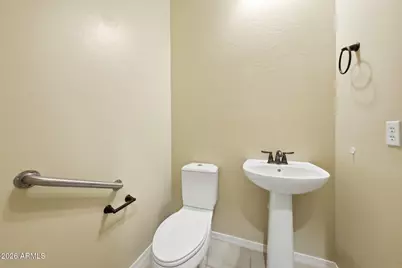
- Half Bathrooms: 1
Bedrooms
- Total Bedrooms: 4
Other Rooms
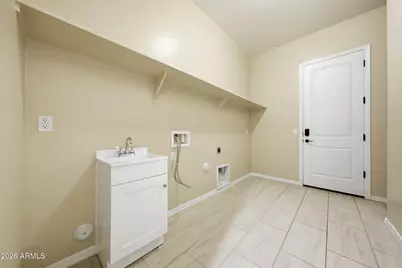
- Laundry: Inside, Wshr/Dry HookUp Only
Exterior
- Exterior Features: Private Yard
Parking
- Garage: Yes
- Garage Spaces: 3
- Parking Features: Tandem Garage, Garage Door Opener, Direct Access
Location
- County: Maricopa
- Township: 2N
- Subdivision: VERRADO PARCEL 4.904
- Cross Streets: I-10 & Verrado Way (Exit 120)
Community
- Association: Yes
- Assoc. Name: Verrado
- Assoc. Fees Include: Maintenance Grounds, Street Maint
Heating & Cooling
- Central air: Yes
- Air Conditioning: Yes
- Cooling Type: Central Air, Ceiling Fan(s)
- Heating Type: Electric
Utilities
- Water: Pvt Water Company
Structural Information
- Architectural Style: Spanish,
- Builder: Meritage
- Exterior Const.: Stucco, Wood Frame, Painted
- Roof: Tile, Concrete
- Windows: Dual Pane
- Sq. Ft. Source: Assessor
- Year Built: 2011
Manufactured Home
- Model: Cleveland
Lot Features
- Lot Size (Acres): 0.22
- Lot Size (Sq. Ft.): 9,406
- Lot Size Source: Assessor
- Lot Features: North/South Exposure, Desert Back, Desert Front, Grass Back, Auto Timer H2O Front, Auto Timer H2O Back
Green Features
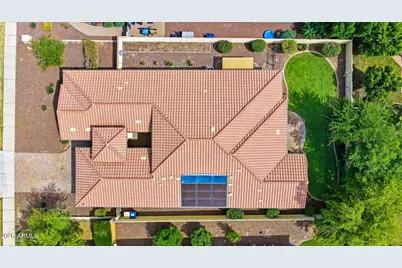
- Energy Efficient: Solar Panels
Financial Considerations
- Association Fee: $146
- Assoc Fee Freq.: Monthly
- Tax Amount: $3,998
- Tax Year: 2025
- Terms: Cash, Conventional, VA Loan
Disclosures and Reports
- Ownership: Fee Simple
- Legal Description: LOT 403 VERRADO PARCEL 4.904 MCR 073430
- Property ID: 502-81-127
- Range: 2W
- Section: 30
- Lot Number: 403
Listed by Keller Williams Arizona Realty

Get Pre-Approved Today
Schools
Schools serving 20441 W Hamilton St
School Districts:Litchfield Elementary District, Agua Fria Union High School District
| Name | Grades | Distance |
|---|---|---|
Verrado Middle School 20880 West Main Street, Buckeye, AZ 85396 | 6-8 | 1.1 mi |
Verrado Elementary School 20873 West Sunrise Lane, Buckeye, AZ 85396 | PK-5 | 1.1 mi |
Verrado High School 20050 West Indian School Road, Buckeye, AZ 85396 | 9-12 | 1 mi |
Disclaimer:
School attendance boundaries provided by ATTOM Data Solutions and are for reference only. Contact the school directly to verify enrollment eligibility.
Price & Sales History for 20441 W Hamilton St
Date
Details
Price
Change
Source
5/06/2026
Price Reduced
$615,000
-2.38%
MLS
4/03/2026
Listed
$629,990
72.6%
MLS
8/13/2018
Sold
$365,000
—
Public Record
Disclaimer: Historical sales information is derived from public records provided by the county offices. Information is not guaranteed and should be independently verified.
Tax History
Tax History for 20441 W Hamilton St
Year
Property Taxes
Change
Tax Assessment
Change
2025
$3,998
—
$26,154
-50%
2025
$3,998
-20%
$52,830
-4%
2023
$4,997
4%
$55,200
30%
2022
$4,805
—
$42,470
26%
2022
$4,805
6%
$33,720
11%
2021
$4,531
6%
$30,270
11%
2019
$4,270
-2%
$27,170
-6%
2020
$4,349
1%
$29,010
4%
2018
$4,289
—
$27,980
4%
2017
$4,301
—
$27,000
-9%
2016
$4,287
9%
$29,530
9%
2015
$3,923
5%
$27,020
7%
2014
$3,752
10%
$25,160
13%
2013
$3,409
—
$22,310
—
Disclaimer: Historical tax information is derived from public records provided by the county offices. Information is not guaranteed and should be independently verified.
Estimate the Cost
Estimate the Cost for 20441 W Hamilton St
20441 W Hamilton Street, Buckeye, AZ 85396 (MLS# 7008379) is a Single Family property with 4 bedrooms and 2 full bathrooms. 20441 W Hamilton Street is currently listed for $615,000 and was received on April 03, 2026. Want to learn more about 20441 W Hamilton Street? Do you have questions about finding other Single Family real estate for sale in Buckeye? You can browse all Buckeye real estate or contact a Coldwell Banker agent to request more information.