This is a carousel with tiles that activate property listing cards. Use the previous and next buttons to navigate.
1/14
$443,000
This is a carousel with tiles that activate property listing cards. Use the previous and next buttons to navigate.
1/14
Property Description
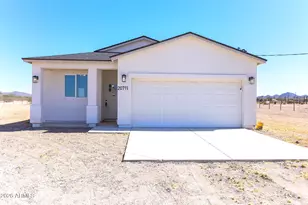
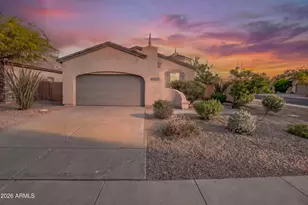
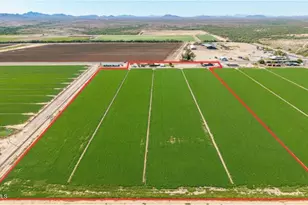
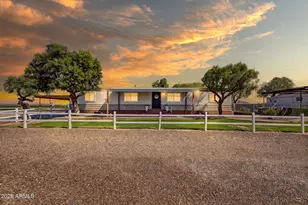
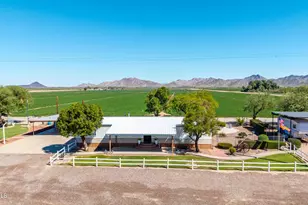
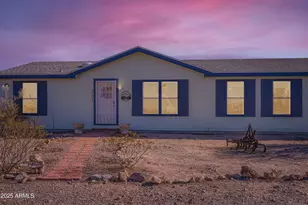
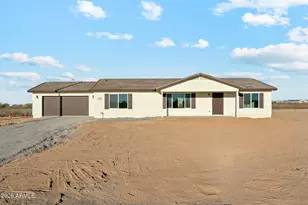
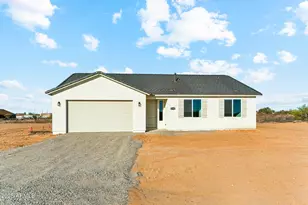
Recently built in 2025 this 1.25 acre property offers 3 bedroom /plus a bonus/room/office/hobby. Surrounded by Nature, you would not be disappointed of all the space for all your toys. Amazing quietly evenings and beautiful sunsets No HOA is a plus. Enjoy your new home in tranquility!
Full Property Details
Full Property Details for 20711 W Beechnut Dr
General
- Price: $443,000
- Taxes: $173 (2025)
- Status: Active
- Type: Single Family
- Source: ARMLS_Arizona_MLS_Phoenix_Area
- MLS ID: 7029400
- Updated: 5/20/2026
- Added to Site: 11 day(s) ago
Interior
- Interior Features: Pantry, Full Bth Master Bdrm, Laminate Counters
- Appliances: Refrigerator, Built-in Microwave, Disposal, Electric Range
- Flooring: Laminate
Rooms
Bathrooms
- Total Bathrooms: 2
- Full Bathrooms: 2
Bedrooms
- Total Bedrooms: 3
Other Rooms
- Laundry: Inside
Parking
- Garage: Yes
- Garage Spaces: 2
Location
- County: Maricopa
- Township: 2S
- Subdivision: V27
- Cross Streets: Riggs and Rainbow Valley
Community
- Assoc. Fees Include: No Fees
Heating & Cooling
- Central air: Yes
- Air Conditioning: Yes
- Cooling Type: Central Air
- Heating Type: Electric
Utilities
- Water: Shared Well
- Well: Yes
Structural Information
- Architectural Style: Ranch,
- Exterior Const.: Stucco, Wood Frame
- Roof: Composition
- Windows: Screens, Solar Screens, Dual Pane
- Sq. Ft. Source: Assessor
- Year Built: 2025
Lot Features
- Property View: Desert
- Lot Size (Acres): 1.25
- Lot Size (Sq. Ft.): 54,478
- Lot Size Source: Assessor
- Frontage: Dirt
- Lot Features: North/South Exposure, Dirt Front, Dirt Back
Horse Property
- Horse Property: Yes
Financial Considerations
- Tax Amount: $173
- Tax Year: 2025
- Terms: Owner May Carry, Cash, Conventional, FHA, VA Loan
Disclosures and Reports
- Ownership: Fee Simple
- Legal Description: PT NW4 SEC 30 T2S R2W DAF COM C SD SEC 30 TH N 1320.52F TO POB TH W 164.90F TH N 330.24F TH E 165.01
- Property ID: 400-62-320
- Range: 2W
- Section: 30
- Lot Number: 318
Listed by American Freedom Realty
Get Pre-Approved Today
Schools
Schools serving 20711 W Beechnut Dr
School Districts:Liberty Elementary District, Buckeye Union High School District
| Name | Grades | Distance |
|---|---|---|
Rainbow Valley Elementary School 19716 West Narramore Road, Buckeye, AZ 85326 | K-8 | 7.4 mi |
Estrella Foothills High School 13033 Estrella Parkway, Goodyear, AZ 85338 | 9-12 | 8.2 mi |
Buhsd Institute of Online Learning 751 North 215th Avenue, Buckeye, AZ 85326 | 9-12 | 15.5 mi |
Disclaimer:
School attendance boundaries provided by ATTOM Data Solutions and are for reference only. Contact the school directly to verify enrollment eligibility.
Price & Sales History for 20711 W Beechnut Dr
Date
Details
Price
Change
Source
5/16/2026
Listed
$443,000
254.4%
MLS
7/03/2023
Sold
$125,000
—
Public Record
Disclaimer: Historical sales information is derived from public records provided by the county offices. Information is not guaranteed and should be independently verified.
Tax History
Tax History for 20711 W Beechnut Dr
Year
Property Taxes
Change
Tax Assessment
Change
2025
$173
4%
$4,290
-8%
2024
$166
10%
$4,680
-24%
2022
$151
—
$6,165
115%
2022
$151
—
$2,865
252%
2022
$151
—
$815
—
Disclaimer: Historical tax information is derived from public records provided by the county offices. Information is not guaranteed and should be independently verified.
Estimate the Cost
Estimate the Cost for 20711 W Beechnut Dr
20711 W Beechnut Drive, Buckeye, AZ 85326 (MLS# 7029400) is a Single Family property with 3 bedrooms and 2 full bathrooms. 20711 W Beechnut Drive is currently listed for $443,000 and was received on May 16, 2026. Want to learn more about 20711 W Beechnut Drive? Do you have questions about finding other Single Family real estate for sale in Buckeye? You can browse all Buckeye real estate or contact a Coldwell Banker agent to request more information.