This is a carousel with tiles that activate property listing cards. Use the previous and next buttons to navigate.
1/57
$699,000
This is a carousel with tiles that activate property listing cards. Use the previous and next buttons to navigate.
1/57
Property Description
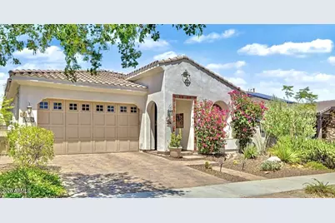
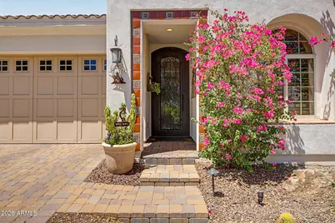
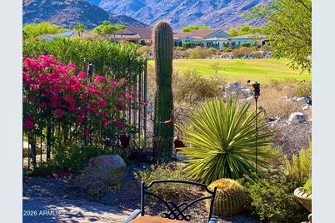
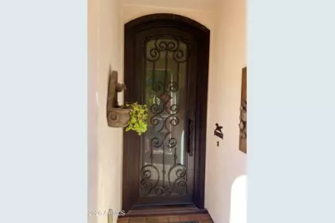
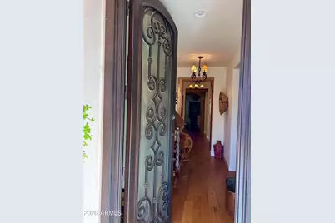
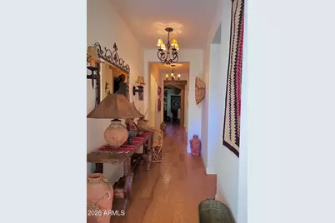
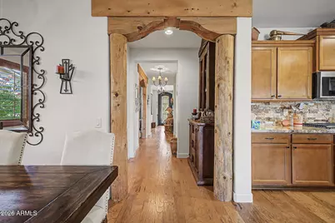
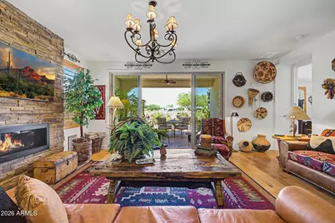
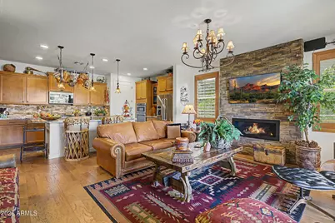
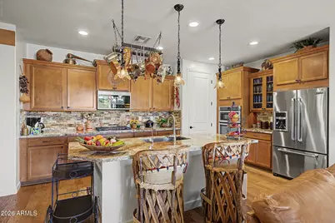
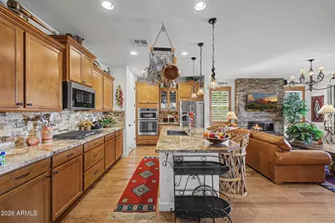
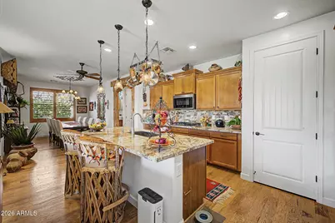
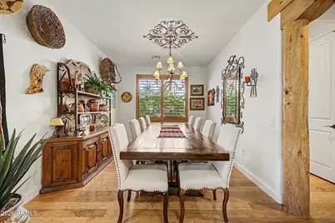
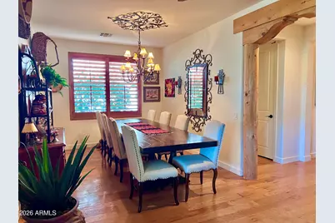
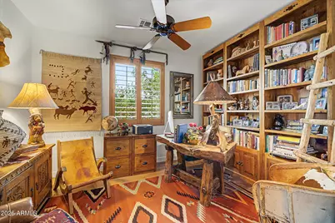
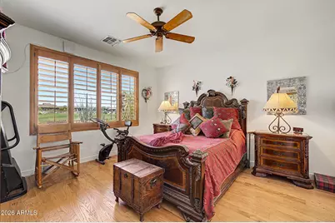
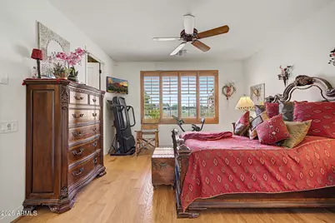
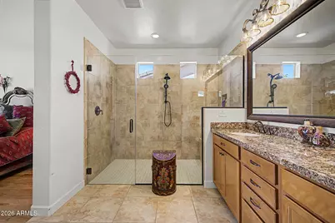
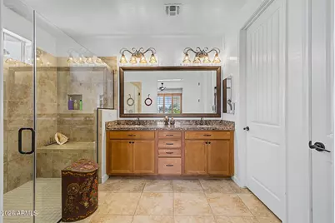
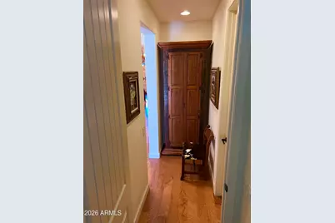
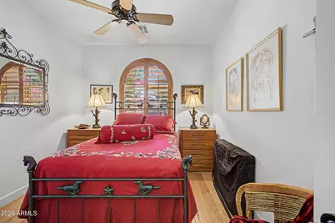
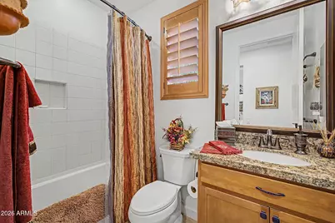
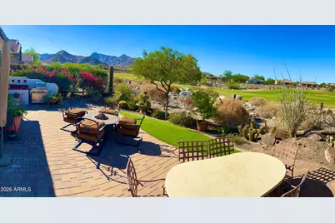
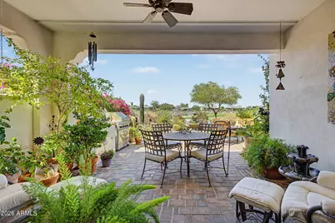
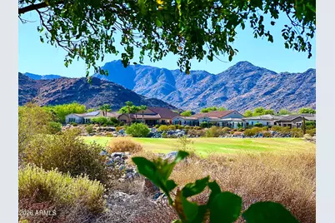
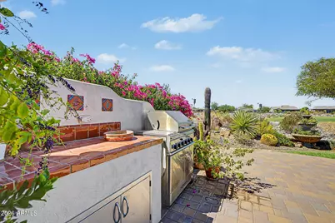
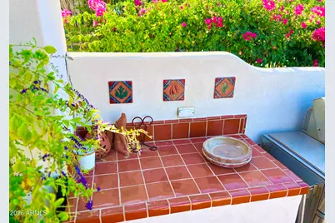
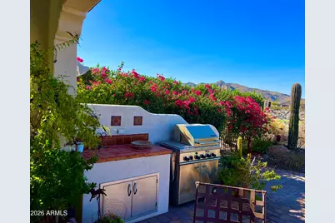
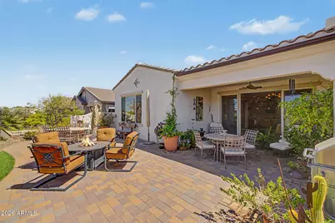
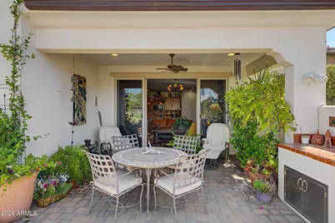
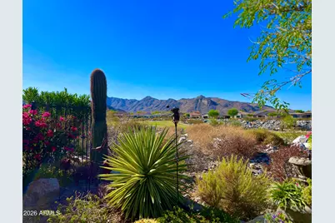
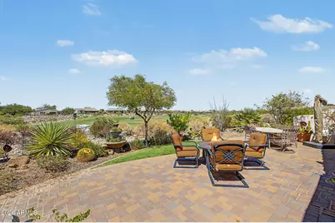
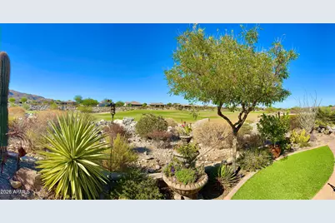
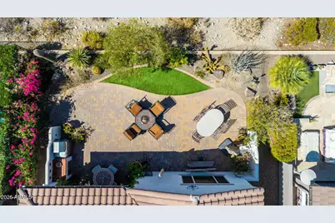
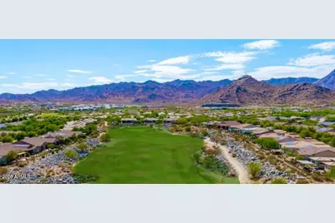
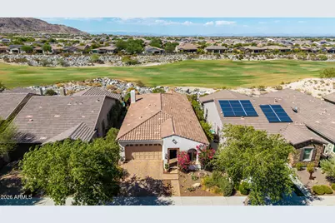
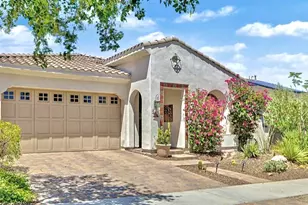
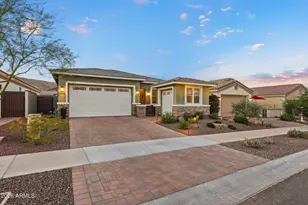
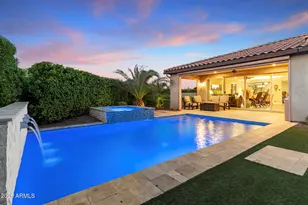
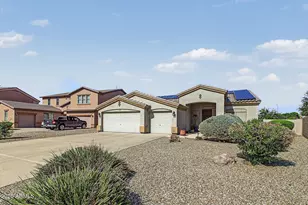
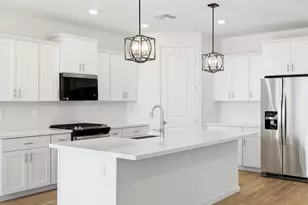
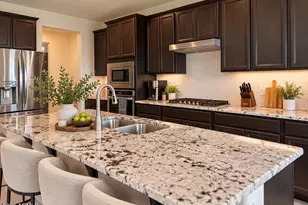
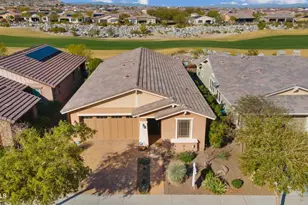
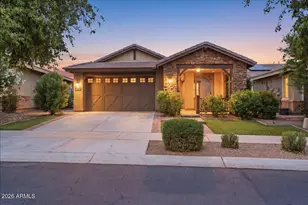
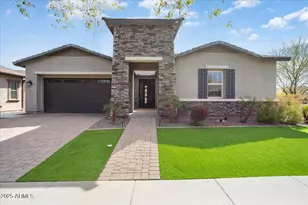
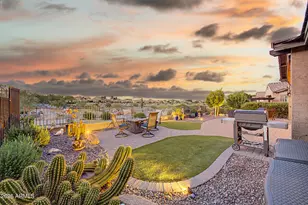
Luxury Golf Course Living on the 15th Fairway! Welcome home to this stunning property offering a premier blend of elegance, comfort, and breathtaking mountain, city light, and golf course views. From the moment you step through the custom entryway door, the pride of ownership is unmistakable. Gorgeous hardwood flooring, custom plantation shutters & sophisticated accent woodwork throughout. Inviting living room features a stone gas fireplace for cozy evenings. The kitchen has rich granite countertops, a stone backsplash, a gas cooktop, and a suite of upgraded appliances. Retreat to the primary suite where a large picture window frames serene views of the fairway and mountains. This home is alarm system ready. Step outside to a beautifully landscaped paradise right on the golf course! Versatile den with built-in bookshelves, ideal for an office! The primary bedroom has an ensuite with a dual granite vanity, a sit-down shower, and a walk-in closet. Laundry room with cabinetry. PLUS! Crafted for effortless indoor-outdoor living, the beautiful backyard showcases a covered patio, built-in BBQ grill, fire pit lounge, and additional paver seating area, all perfectly positioned to capture picturesque golf course & mountain views. Whether hosting guests or enjoying a quiet evening by the fire pit, the scenery is always the centerpiece. See it! Love it! Live it!
Full Property Details
Full Property Details for 20726 W Hillcrest Blvd
General
- Price: $699,000
- HOA FEE: $112/month
- Taxes: $2,827 (2025)
- Status: Active
- Type: Single Family
- Source: ARMLS_Arizona_MLS_Phoenix_Area
- MLS ID: 7048648
- Updated: 9/11/2026
- Added to Site: 95 day(s) ago
Interior
- Number of Rooms: 1
- Interior Features: High Speed Internet, Granite Counters, Double Vanity, Breakfast Bar, 9+ Flat Ceilings, No Interior Steps, Kitchen Island, Pantry, 3/4 Bath Master Bdrm
- Fireplace: Yes
- Number of Fireplaces: 1
- Fireplace(s): Living Room, Gas
- Appliances: Water Softener Owned, Reverse Osmosis, Built-in Microwave, Dishwasher, Disposal, Gas Cooktop, Built-In Electric Oven
- Flooring: Tile, Wood
Rooms
Bathrooms
- Total Bathrooms: 3
- Full Bathrooms: 2
- Half Bathrooms: 1
Bedrooms
- Total Bedrooms: 2
Other Rooms
- Laundry: Inside, Wshr/Dry HookUp Only
Parking
- Garage: Yes
- Garage Spaces: 2
- Parking Features: Attached Garage, Garage Door Opener, Direct Access
Location
- County: Maricopa
- Township: 2N
- Subdivision: VERRADO VICTORY DISTRICT PHASE 1
- Cross Streets: N Verrado Way & W Indian School Rd
Community
- Association: Yes
- Assoc. Name: Victory Dist Assoc
- Assoc. Fees Include: Maintenance Grounds
Heating & Cooling
- Air Conditioning: Yes
- Cooling Type: Ceiling Fan(s)
- Heating Type: Forced Air
Utilities
- Water: Pvt Water Company
Structural Information
- Architectural Style: Ranch,
- Builder: CALATLANTIC HOMES
- Exterior Const.: Stucco, Wood Frame, Painted
- Roof: Tile
- Windows: Screens, Dual Pane
- Year Built: 2016
Lot Features
- Property View: Golf Course, City Lights, Mountain(s)
- Mountain views: Yes
- Lot Size (Acres): 0.12
- Lot Size (Sq. Ft.): 5,405
- Lot Size Source: Assessor
- Frontage: Paved
- Lot Features: North/South Exposure, Sprinklers In Rear, Sprinklers In Front, Desert Back, Desert Front, On Golf Course, Gravel/Stone Front, Gravel/Stone Back, Synthetic Grass Back, Auto Timer H2O Front, Auto Timer H2O Back
Green Features
- Water Conservation: Tankless Ht Wtr Heat
Financial Considerations
- Association Fee: $112
- Assoc Fee Freq.: Monthly
- Other Assoc Fees: $146
- Tax Amount: $2,827
- Tax Year: 2025
- Terms: Cash, Conventional
Disclosures and Reports
- Ownership: Fee Simple
- Legal Description: LOT 837 VERRADO VICTORY DISTRICT PHASE 1 MCR 117211
- Property ID: 502-82-644
- Range: 2W
- Section: 19
- Lot Number: 837
Listed by Realty ONE Group

Get Pre-Approved Today
Schools
Schools serving 20726 W Hillcrest Blvd
School Districts:Litchfield Elementary District, Agua Fria Union High School District
| Name | Grades | Distance |
|---|---|---|
Verrado High School 20050 West Indian School Road, Buckeye, AZ 85396 | 9-12 | 1 mi |
Disclaimer:
School attendance boundaries provided by ATTOM Data Solutions and are for reference only. Contact the school directly to verify enrollment eligibility.
Price & Sales History for 20726 W Hillcrest Blvd
Date
Details
Price
Change
Source
8/19/2026
Price Reduced
$699,000
-4.51%
MLS
7/01/2026
Listed
$732,000
135.33%
MLS
12/06/2016
Sold
$311,058
—
Public Record
Disclaimer: Historical sales information is derived from public records provided by the county offices. Information is not guaranteed and should be independently verified.
Tax History
Tax History for 20726 W Hillcrest Blvd
Year
Property Taxes
Change
Tax Assessment
Change
2025
$2,827
—
$20,994
-37%
2025
$2,827
—
$33,470
—
2023
$2,834
—
$33,470
-25%
2022
$2,827
—
$44,560
15%
2022
$2,827
-10%
$38,630
9%
2021
$3,141
2%
$35,400
6%
2020
$3,091
1%
$33,470
21%
2019
$3,069
6%
$27,730
—
2018
$2,898
2%
$27,850
15%
2017
$2,842
452%
$24,180
417%
2016
$515
3%
$4,680
20%
2015
$499
—
$3,888
—
Disclaimer: Historical tax information is derived from public records provided by the county offices. Information is not guaranteed and should be independently verified.
Estimate the Cost
Estimate the Cost for 20726 W Hillcrest Blvd
20726 W Hillcrest Boulevard, Buckeye, AZ 85396 (MLS# 7048648) is a Single Family property with 2 bedrooms and 2 full bathrooms. 20726 W Hillcrest Boulevard is currently listed for $699,000 and was received on July 01, 2026. Want to learn more about 20726 W Hillcrest Boulevard? Do you have questions about finding other Single Family real estate for sale in Buckeye? You can browse all Buckeye real estate or contact a Coldwell Banker agent to request more information.