This is a carousel with tiles that activate property listing cards. Use the previous and next buttons to navigate.
1/86
$1,595,000
This is a carousel with tiles that activate property listing cards. Use the previous and next buttons to navigate.
1/86
Property Description
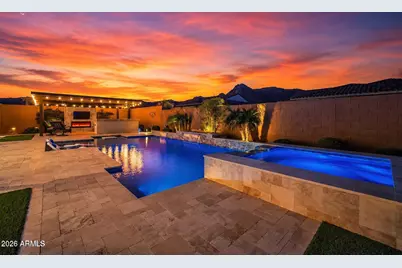
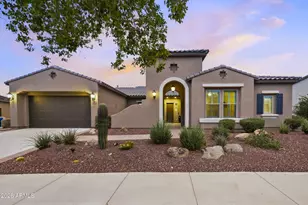
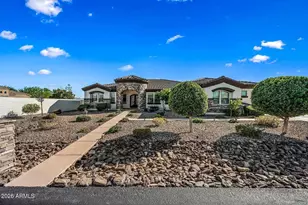
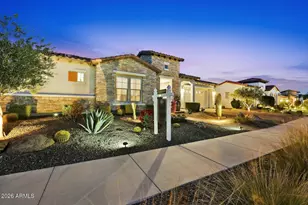
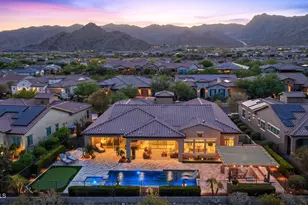
YOUR OPPORTUNITY TO OWN A BETTER-THAN-NEW DREAM HOME in a new yet established neighborhood--without months of living in a construction zone or waiting for the punch-list repairs that often come with a brand-new home. Every detail has already been meticulously completed, from OVER $625,000 IN BUILDER AND OWNER UPGRADES to the home's carefully planned orientation that helps keep the pool warm while creating a shady backyard oasis with a comfortable covered patio featuring ceiling fans and a custom built-in sound system, all while minimizing direct afternoon sun on the rear of the home. Mountain views and privacy complete this stunning resort-style residence in the coveted 55+ Victory Community. Offering abundant space for entertaining along with a quiet and peaceful retreat, this home delivers the best of both worlds: a rare blend of privacy, scale, and refined craftsmanship. A welcoming courtyard entry opens to a bright, thoughtfully designed floor plan featuring all ensuite bedrooms. The kitchen is a true entertainer's delight, showcasing custom lighting, dual ovens, a dual-drawer beverage refrigerator, wine fridge, built-in filtered ice maker, and an oversized pantry complete with a prep sink, exceptional storage, and generous workspace. Outdoor living truly shines! The spacious backyard features a custom-designed pool with striking water and fire features, along with a covered outdoor kitchen complete with a TV and ample seating--perfect for relaxing or hosting gatherings year-round. In-pool seating offers the perfect place to cool off while enjoying your favorite beverage. Additional highlights include high-end automated blinds, solar screens, indoor and outdoor speakers, and a hard-wired security system for added convenience and peace of mind. The craft room is outfitted with custom cabinetry for effortless organization and includes a built-in Murphy bed for guests. Rounding out the home is a dream garage featuring an upgraded and extended work area, custom cabinetry, elevated storage racks, and epoxy flooring. While this home is your private OASIS, Victory at Verrado is a place to truly live, known for its welcoming neighbors and exceptional sense of community. Activities and social opportunities abound with newly expanded pickleball courts, tennis, bocce ball, a lap pool, three relaxation pools, a hot tub, sauna, and a well-appointed fitness center. Need to unwind? Enjoy the spa or grab a bite to eat while taking in the incredible views. The Crafts with a View studio offers numerous artistic classes and creative opportunities. Clubs fit nearly every interest, and social gatherings--including comedy nights, live music, and poolside events--fill the calendar year-round.
Full Property Details
Full Property Details for 20732 W San Juan Ave
General
- Price: $1,595,000
- HOA FEE: $112/month
- Taxes: $4,857 (2025)
- Status: Active
- Type: Single Family
- Source: ARMLS_Arizona_MLS_Phoenix_Area
- MLS ID: 6987900
- Updated: 7/2/2026
- Added to Site: 141 day(s) ago
Interior
- Interior Features: Walk-in Pantry, Non-laminate Counter, Quartz Countertops, High Speed Internet, Double Vanity, Eat-in Kitchen, Breakfast Bar, 9+ Flat Ceilings, No Interior Steps, Roller Shields, Kitchen Island, Pantry, Full Bth Master Bdrm, Separate Shwr & Tub
- Fireplace: Yes
- Number of Fireplaces: 2
- Fireplace(s): Insert, Exterior Fireplace, Living Room
- Appliances: Water Softener Owned, Built In Recycling, Reverse Osmosis, Refrigerator, Built-in Microwave, Dishwasher, Disposal, Gas Cooktop, Built-In Electric Oven
- Flooring: Tile, Wood
Rooms
Bathrooms
- Total Bathrooms: 4
- Full Bathrooms: 3
- Half Bathrooms: 1
Bedrooms
- Total Bedrooms: 3
Other Rooms
- Laundry: Inside, Gas Dryer Hookup, Wshr/Dry HookUp Only
Additional Information
- Pool: Yes
- Pool Description: Variable Speed Pump, Outdoor, Heated
- Security/Safety: Security System Owned
Exterior
- Exterior Features: Rain Gutters, Private Yard
Parking
- Garage: Yes
- Garage Spaces: 3
- Parking Features: Attached Garage, Tandem Garage, Garage Door Opener, Extended Length Garage, Direct Access, Attch'd Gar Cabinets
Location
- County: Maricopa
- Township: 2N
- Subdivision: VERRADO VICTORY DISTRICT PHASE 7A
- Cross Streets: N 208th Ln
Community
- Association: Yes
- Assoc. Name: VICTORY HOA
- Assoc. Fees Include: Maintenance Grounds
Heating & Cooling
- Central air: Yes
- Air Conditioning: Yes
- Cooling Type: Gas, Central Air, Ceiling Fan(s), ENERGY STAR Qualified Equipment, Programmable Thermostat
- Heating Type: ENERGY STAR Qualified Equipment, Natural Gas
Utilities
- Water: Pvt Water Company
- Utility Description: Phone Available
Structural Information
- Architectural Style: Ranch,
- Builder: David Weekley
- Exterior Const.: Spray Foam Insulation, Stucco, Wood Frame, Blown Cellulose, Painted, Stone
- Roof: Tile, Concrete
- Windows: Low-Emissivity Windows, Solar Screens, Dual Pane, ENERGY STAR Qualified Windows, Vinyl Frame
- Sq. Ft. Source: Assessor
- Year Built: 2023
Manufactured Home
- Model: Serendipity
Additional Structures
- Other Structures: Gazebo
Lot Features
- Property View: Mountain(s)
- Mountain views: Yes
- Lot Size (Acres): 0.24
- Lot Size (Sq. Ft.): 10,400
- Lot Size Source: Assessor
- Frontage: Paved
- Lot Features: North/South Exposure, Sprinklers In Rear, Sprinklers In Front, Desert Back, Desert Front, Synthetic Grass Frnt, Synthetic Grass Back, Auto Timer H2O Front, Auto Timer H2O Back
Green Features
- Energy Efficient: Fresh Air Mechanical, Multi-Zones
- Water Conservation: Tankless Ht Wtr Heat
Financial Considerations
- Association Fee: $112
- Assoc Fee Freq.: Monthly
- Other Assoc Fees: $146
- Tax Amount: $4,857
- Tax Year: 2025
- Terms: Cash, Conventional, VA Loan
Disclosures and Reports
- Ownership: Fee Simple
- Legal Description: LOT 261 VERRADO VICTORY DISTRICT PHASE 7A MCR
- Property ID: 502-93-724
- Range: 2W
- Section: 18
- Lot Number: 261
Listed by Realty ONE Group
Get Pre-Approved Today
Schools
Schools serving 20732 W San Juan Ave
School Districts:Litchfield Elementary District, Agua Fria Union High School District
| Name | Grades | Distance |
|---|---|---|
Verrado High School 20050 West Indian School Road, Buckeye, AZ 85396 | 9-12 | 1.7 mi |
Disclaimer:
School attendance boundaries provided by ATTOM Data Solutions and are for reference only. Contact the school directly to verify enrollment eligibility.
Price & Sales History for 20732 W San Juan Ave
Date
Details
Price
Change
Source
5/09/2026
Price Reduced
$1,595,000
-3.33%
MLS
4/24/2026
Price Reduced
$1,650,000
-1.2%
MLS
2/20/2026
Listed
$1,670,000
21.99%
MLS
4/05/2023
Sold
$1,368,914
—
Public Record
Disclaimer: Historical sales information is derived from public records provided by the county offices. Information is not guaranteed and should be independently verified.
Tax History
Tax History for 20732 W San Juan Ave
Year
Property Taxes
Change
Tax Assessment
Change
2025
$4,857
—
$36,298
-53%
2025
$4,857
662%
$77,160
7%
2023
$637
6%
$72,020
1004%
2022
$601
—
$6,525
666%
2022
$601
—
$852
—
Disclaimer: Historical tax information is derived from public records provided by the county offices. Information is not guaranteed and should be independently verified.
Estimate the Cost
Estimate the Cost for 20732 W San Juan Ave
20732 W San Juan Avenue, Buckeye, AZ 85396 (MLS# 6987900) is a Single Family property with 3 bedrooms and 3 full bathrooms. 20732 W San Juan Avenue is currently listed for $1,595,000 and was received on February 20, 2026. Want to learn more about 20732 W San Juan Avenue? Do you have questions about finding other Single Family real estate for sale in Buckeye? You can browse all Buckeye real estate or contact a Coldwell Banker agent to request more information.