This is a carousel with tiles that activate property listing cards. Use the previous and next buttons to navigate.
1/21
$525,000 Just Listed
This is a carousel with tiles that activate property listing cards. Use the previous and next buttons to navigate.
1/21
Property Description
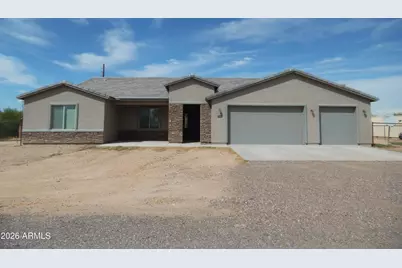
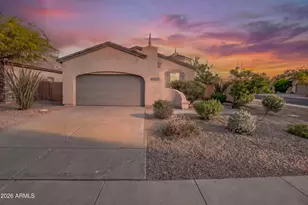
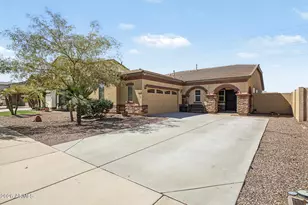
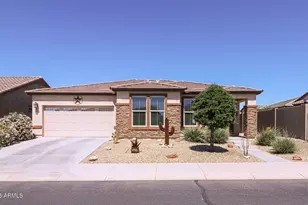
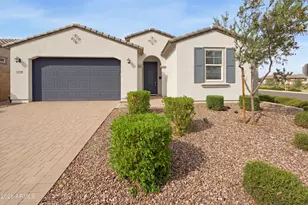
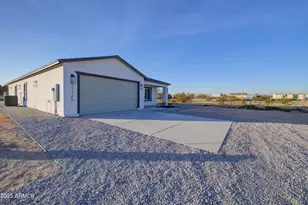
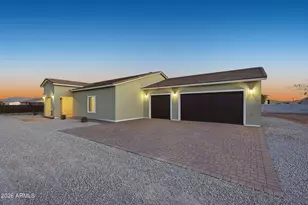
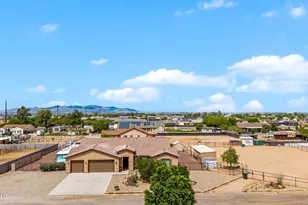
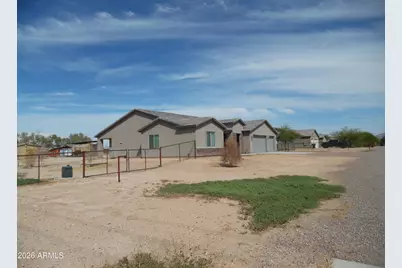
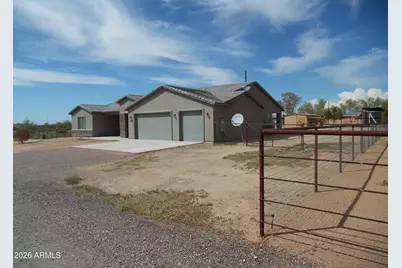
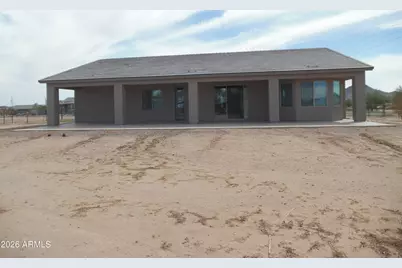
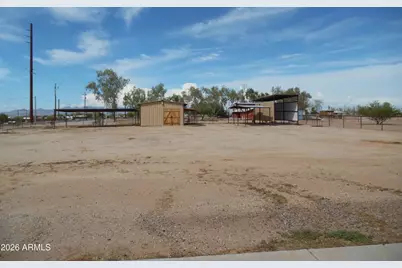
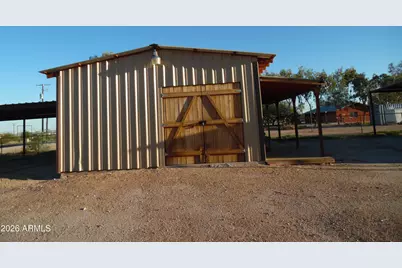
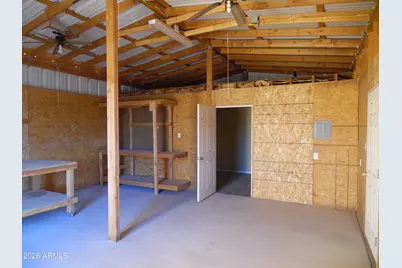
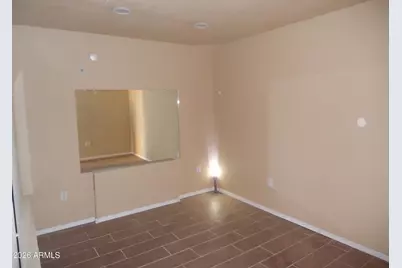
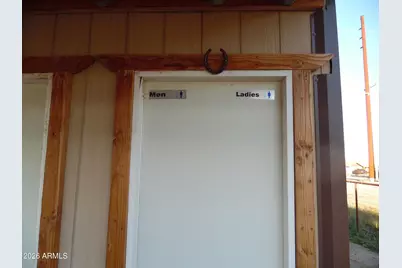
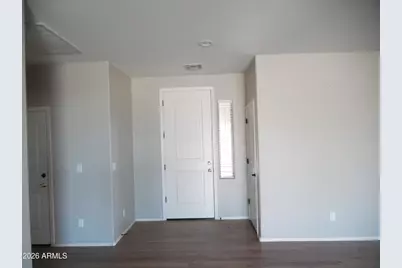
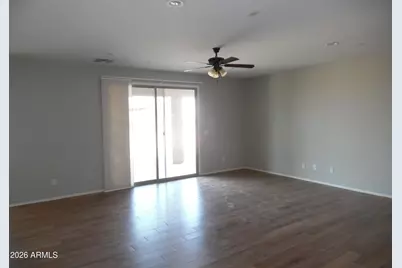
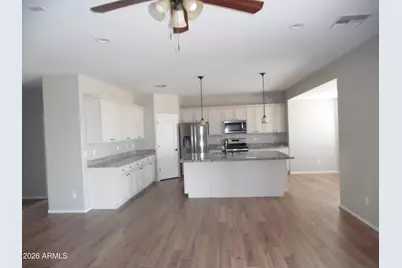
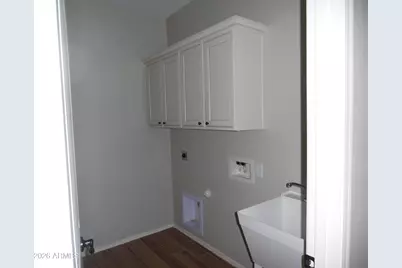
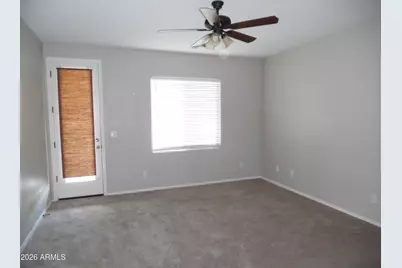
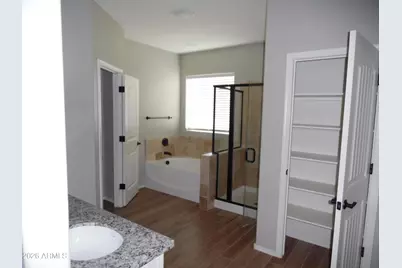
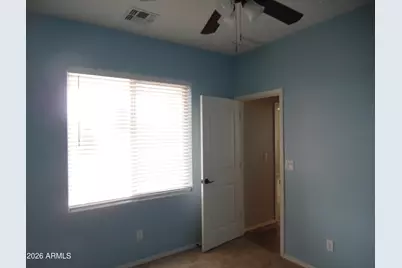
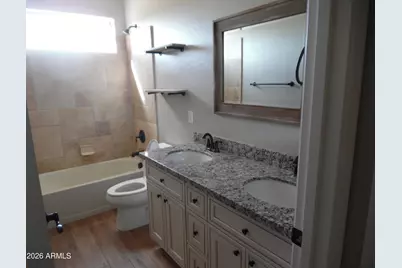
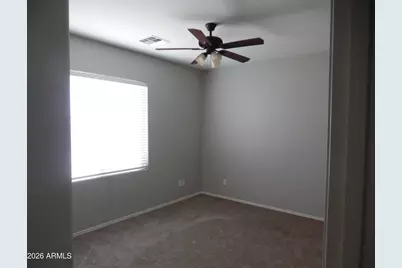
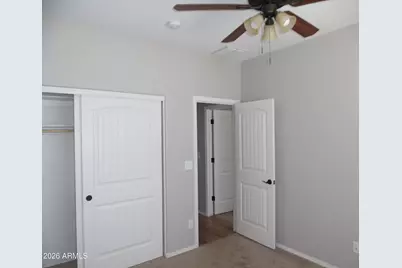
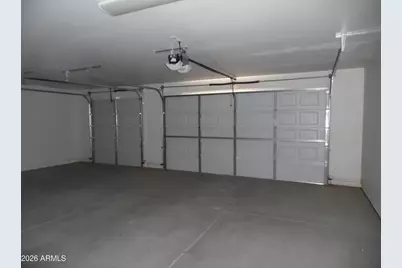
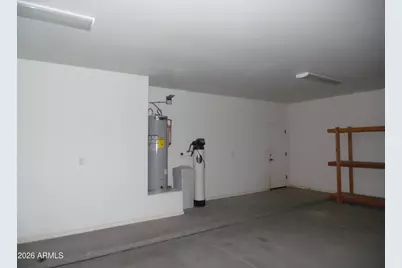
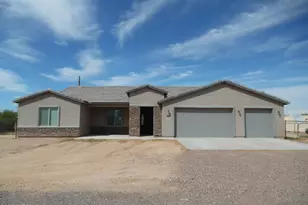
This beautiful home was built on an acre of land. The back yard is fully fenced in, including the barn. The home has 4 bedrooms, 2 bathrooms ,family room, kitchen, breakfast nook, laundry rm and a 3 car garage. Sitting on on the rear of the property is a Barn wlth a work shop, 1 bed rm and 1 bath rm. You may bring horses if you like. THIS HUD HOME IS SOLD AS IS.
Full Property Details
Full Property Details for 21032 W Shasta St
General
- Price: $525,000
- Taxes: $2,764 (2025)
- Status: Active
- Type: Single Family
- Source: ARMLS_Arizona_MLS_Phoenix_Area
- MLS ID: 7089083
- Updated: 10/3/2026
- Added to Site: Today
Interior
- Number of Rooms: 6
- Interior Features: Full Bth Master Bdrm
- Appliances: Refrigerator
Rooms
Bathrooms
- Total Bathrooms: 2
- Full Bathrooms: 2
Bedrooms
- Total Bedrooms: 4
Other Rooms
- Laundry: Inside
Parking
- Garage: Yes
- Garage Spaces: 3
Location
- County: Maricopa
- Township: 1S
- Subdivision: UNKNOWN
- Cross Streets: Tuthill Rd and Narramore Rd
Community
- Assoc. Fees Include: No Fees
Heating & Cooling
- Central air: Yes
- Air Conditioning: Yes
- Cooling Type: Central Air
- Heating Type: Electric
Utilities
- Water: Pvt Water Company
Structural Information
- Builder: JJs Contracting LLC
- Exterior Const.: Stucco, Wood Frame
- Roof: Tile
- Year Built: 2020
Lot Features
- Lot Size (Acres): 1
- Lot Size (Sq. Ft.): 43,562
- Lot Size Source: Assessor
- Lot Features: Desert Back, Desert Front
Horse Property
- Horse Property: Yes
Financial Considerations
- Tax Amount: $2,764
- Tax Year: 2025
- Terms: Cash, Conventional, FHA
Disclosures and Reports
- Ownership: Fee Simple
- Legal Description: TH POR PCL B MCR 1443-27 BEING A POR OF LT 1 SEC 19 DAF COM NW COR OF SD SEC 19 TH E 55F TH S 413.65
- Property ID: 400-52-148-G
- Range: 2W
- Section: 19
- Lot Number: G
Listed by Lyles Realty
Get Pre-Approved Today
Schools
Schools serving 21032 W Shasta St
School Districts:Liberty Elementary District, Buckeye Union High School District
| Name | Grades | Distance |
|---|---|---|
Rainbow Valley Elementary School 19716 West Narramore Road, Buckeye, AZ 85326 | K-8 | 1.6 mi |
Estrella Foothills High School 13033 Estrella Parkway, Goodyear, AZ 85338 | 9-12 | 4.7 mi |
Buhsd Institute of Online Learning 751 North 215th Avenue, Buckeye, AZ 85326 | 9-12 | 8.5 mi |
Disclaimer:
School attendance boundaries provided by ATTOM Data Solutions and are for reference only. Contact the school directly to verify enrollment eligibility.
Price & Sales History for 21032 W Shasta St
Date
Details
Price
Change
Source
10/03/2026
Listed
$525,000
—
MLS
Disclaimer: Historical sales information is derived from public records provided by the county offices. Information is not guaranteed and should be independently verified.

Tax History
Tax History for 21032 W Shasta St
Year
Property Taxes
Change
Tax Assessment
Change
2025
$2,764
—
$21,806
-48%
2025
$2,764
6%
$41,730
-12%
2023
$2,608
9%
$47,170
38%
2022
$2,385
—
$34,120
17%
2022
$2,385
-2%
$29,060
12%
2021
$2,437
422%
$26,000
463%
2020
$467
—
$4,620
—
Disclaimer: Historical tax information is derived from public records provided by the county offices. Information is not guaranteed and should be independently verified.
Estimate the Cost
Estimate the Cost for 21032 W Shasta St
21032 W Shasta Street, Buckeye, AZ 85326 (MLS# 7089083) is a Single Family property with 4 bedrooms and 2 full bathrooms. 21032 W Shasta Street is currently listed for $525,000 and was received on October 03, 2026. Want to learn more about 21032 W Shasta Street? Do you have questions about finding other Single Family real estate for sale in Buckeye? You can browse all Buckeye real estate or contact a Coldwell Banker agent to request more information.