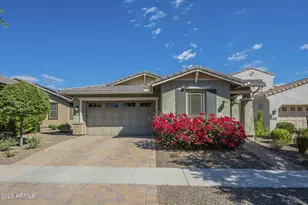
This is a carousel with tiles that activate property listing cards. Use the previous and next buttons to navigate.
1/78
$579,900
This is a carousel with tiles that activate property listing cards. Use the previous and next buttons to navigate.
1/78
Property Description
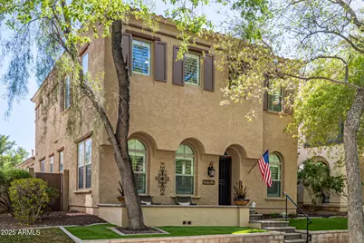
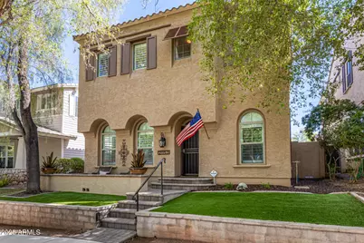
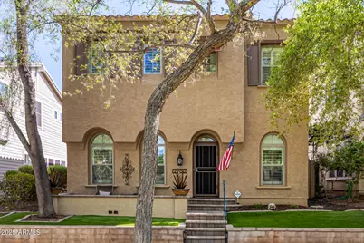
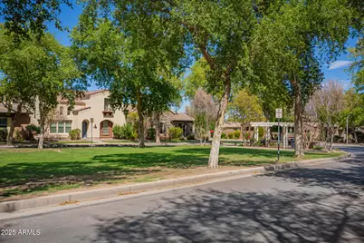

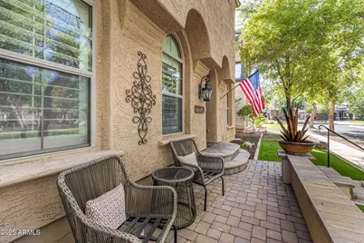
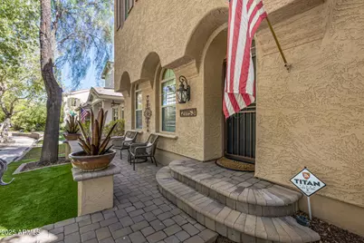
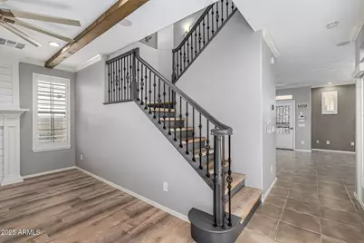

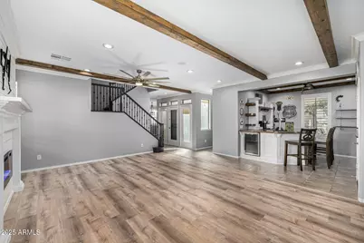
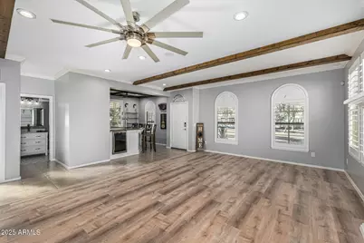
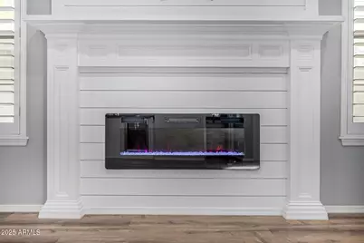

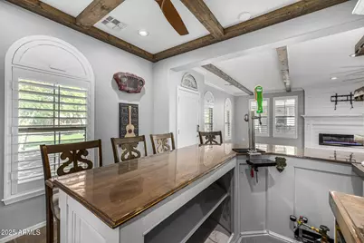
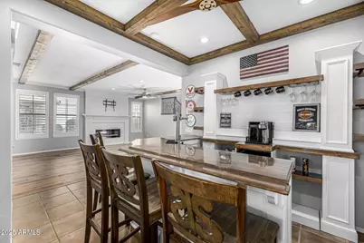
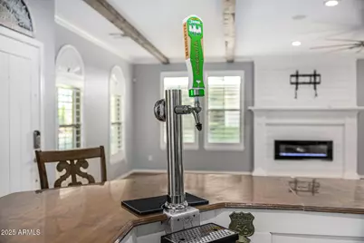
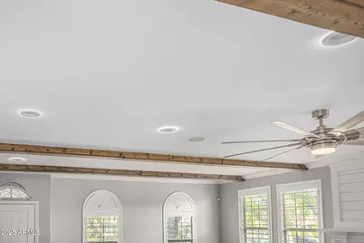
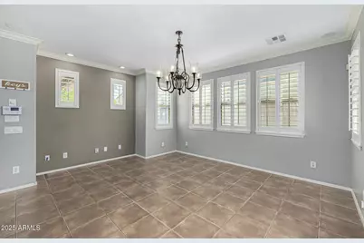
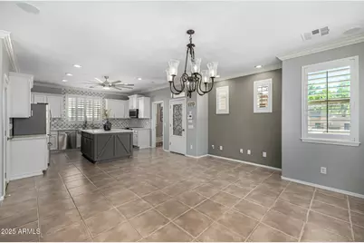
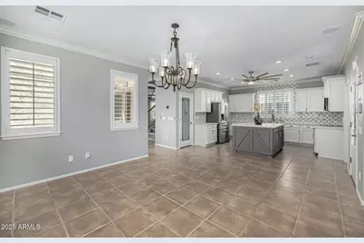
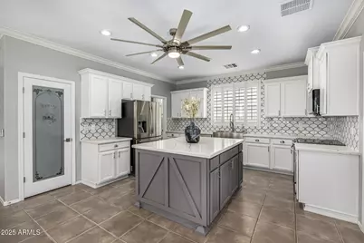
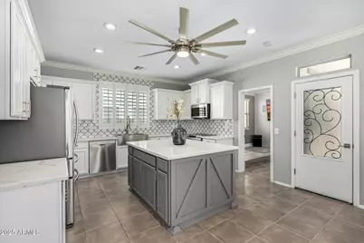

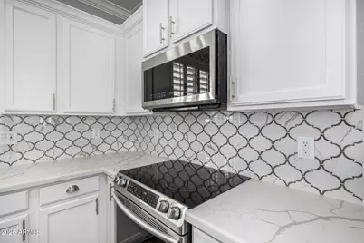

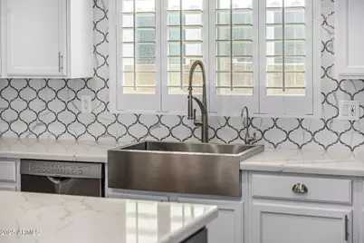
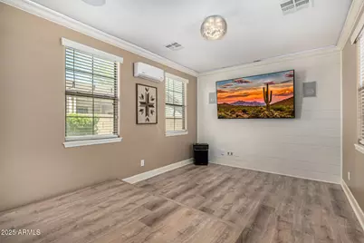
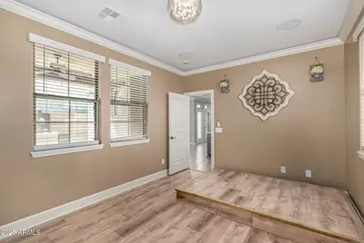
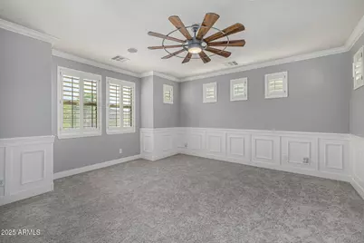
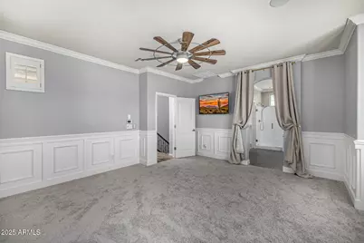
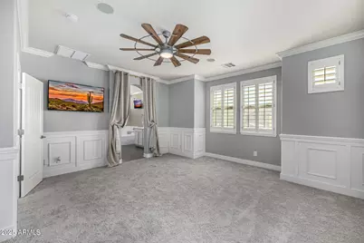
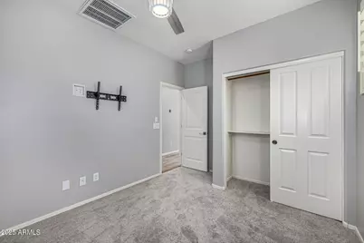
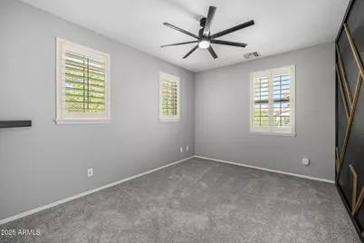
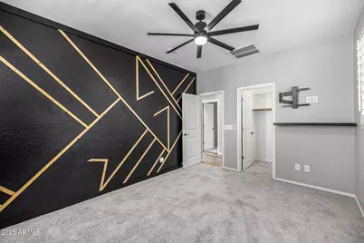
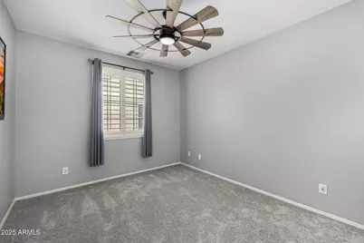
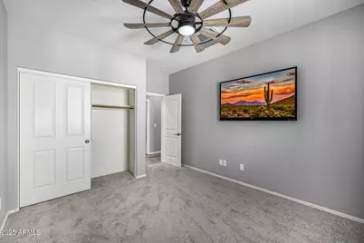
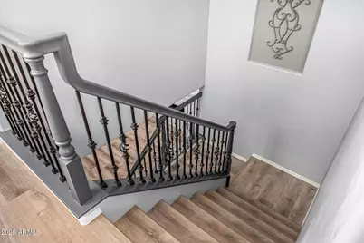

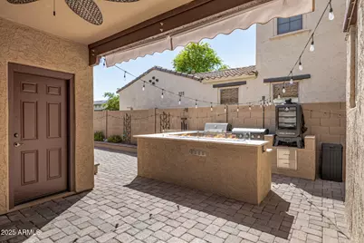
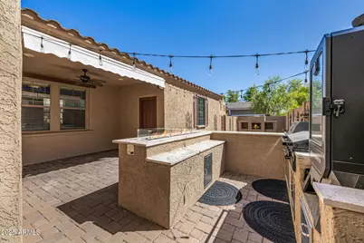

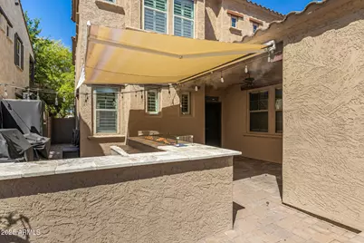



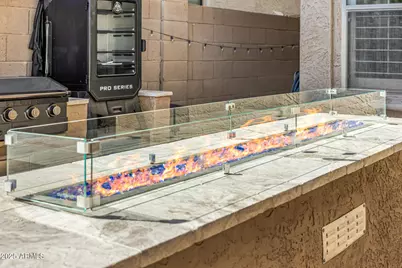
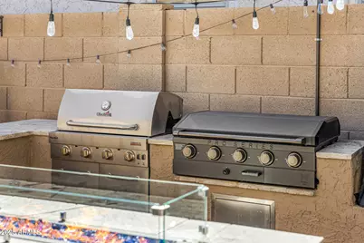
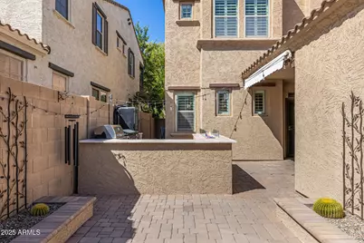
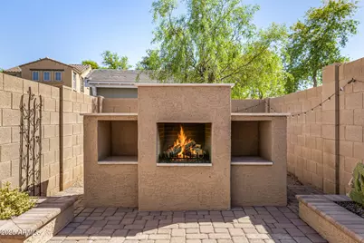

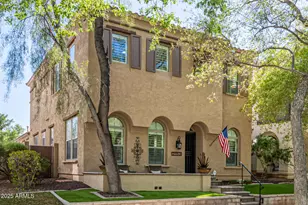
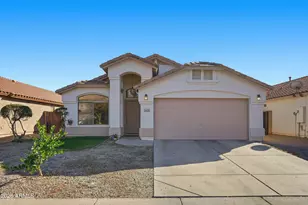
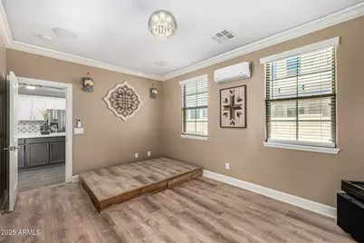
SIGNIFICANT PRICE REDUCTION - INCREDIBLE OPPORTUNITY! Priced below appraisal, this stunning Verrado home blends elevated design with everyday comfort. Featuring exposed beams, a cozy fireplace, and a sophisticated wet bar, the home offers warmth and elegance. You'll love the large kitchen that blends style and everyday functionality, offering generous prep space, quartz countertops and abundant natural light. With 4 bedrooms plus a versatile bonus room, it's perfect for flexible living. Step outside to a backyard perfect for entertaining, complete with pavers, built-in BBQ, smoker, misting system, and outdoor fireplace. Prime location near golf, parks, and Verrado Main Street. Motivated seller--bring your offers!
Full Property Details
Full Property Details for 21153 W Glen St
General
- Price: $579,900
- HOA FEE: $146/month
- Taxes: $3,717 (2024)
- Status: Active
- Type: Single Family
- Source: ARMLS_Arizona_MLS_Phoenix_Area
- MLS ID: 6901946
- Updated: 4/1/2026
- Added to Site: 294 day(s) ago
Interior
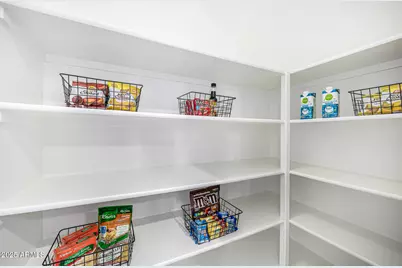
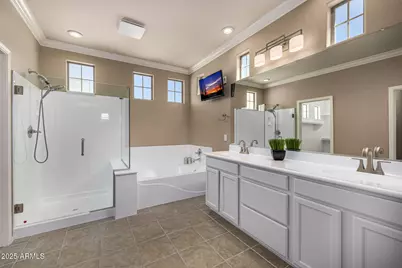
- Interior Features: Walk-in Pantry, High Speed Internet, Granite Counters, Double Vanity, Upstairs, Eat-in Kitchen, 9+ Flat Ceilings, Wet Bar, Kitchen Island, Full Bth Master Bdrm, Separate Shwr & Tub
- Fireplace: Yes
- Number of Fireplaces: 2
- Fireplace(s): Fire Pit, Exterior Fireplace, Living Room, Gas
- Appliances: Reverse Osmosis, Refrigerator, Built-in Microwave, Dishwasher, Disposal
- Flooring: Carpet, Vinyl, Tile
Rooms
Bathrooms
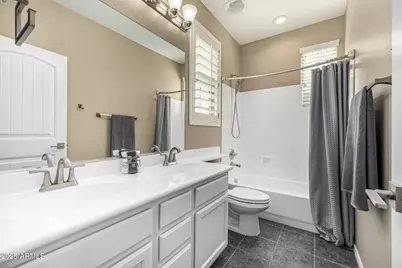
- Total Bathrooms: 3
- Full Bathrooms: 3
Bedrooms
- Total Bedrooms: 4
Other Rooms
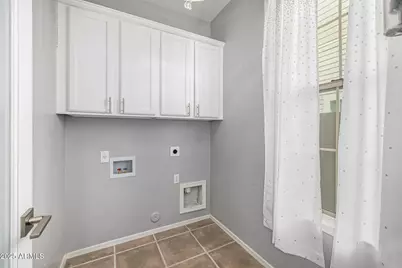
- Laundry: Inside, Wshr/Dry HookUp Only
Exterior
- Exterior Features: Misting System, Private Yard, Built-in Barbecue
Parking
- Garage: Yes
- Garage Spaces: 2
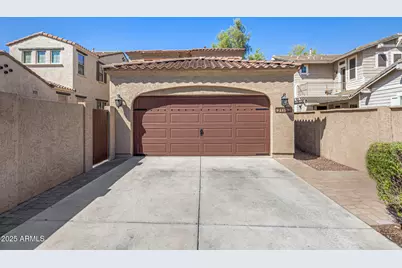
- Parking Features: Garage Door Opener, Direct Access, Attch'd Gar Cabinets, Rear Vehicle Entry, Detached
Location
- County: Maricopa
- Township: 2N
- Subdivision: VERRADO PARCELS 5.601 5.602 AND 5.603
- Cross Streets: Verrado Way & Sunrise Ln
Community
- Association: Yes
- Assoc. Name: Verrado
- Assoc. Fees Include: Cable TV, Maintenance Grounds, Street Maint
Heating & Cooling
- Central air: Yes
- Air Conditioning: Yes
- Cooling Type: Central Air, Ceiling Fan(s), Programmable Thermostat
- Heating Type: Natural Gas
Utilities
- Water: Pvt Water Company
Structural Information
- Architectural Style: Contemporary,
- Builder: Ashton Woods Homes
- Exterior Const.: Stucco, Wood Frame, Painted
- Roof: Tile
- Windows: Solar Screens, Wood Frames
- Sq. Ft. Source: Assessor
- Year Built: 2007
Lot Features
- Lot Size (Acres): 0.11
- Lot Size (Sq. Ft.): 4,980
- Lot Size Source: Assessor
- Lot Features: North/South Exposure, Sprinklers In Rear, Sprinklers In Front, Alley, Desert Back, Gravel/Stone Front, Gravel/Stone Back, Synthetic Grass Frnt, Synthetic Grass Back, Auto Timer H2O Front, Auto Timer H2O Back
Financial Considerations
- Association Fee: $146
- Assoc Fee Freq.: Monthly
- Tax Amount: $3,717
- Tax Year: 2024
- Terms: Cash, Conventional, FHA, VA Loan
Disclosures and Reports
- Ownership: Fee Simple
- Legal Description: LOT 145 VERRADO PARCELS 5.601 5.602 AND 5.603 MCR 070046
- Property ID: 502-79-543
- Range: 3W
- Section: 24
- Lot Number: 145
Listed by West USA Realty

Get Pre-Approved Today
Schools
Schools serving 21153 W Glen St
School Districts:Litchfield Elementary District, Agua Fria Union High School District
| Name | Grades | Distance |
|---|---|---|
Verrado Middle School 20880 West Main Street, Buckeye, AZ 85396 | 6-8 | 0.5 mi |
Verrado Elementary School 20873 West Sunrise Lane, Buckeye, AZ 85396 | PK-5 | 0.5 mi |
Verrado High School 20050 West Indian School Road, Buckeye, AZ 85396 | 9-12 | 1.4 mi |
Disclaimer:
School attendance boundaries provided by ATTOM Data Solutions and are for reference only. Contact the school directly to verify enrollment eligibility.
Price & Sales History for 21153 W Glen St
Date
Details
Price
Change
Source
4/01/2026
Price Reduced
$579,900
-3.33%
MLS
3/17/2026
Price Reduced
$599,900
-1.64%
MLS
2/21/2026
Price Reduced
$609,900
-3.18%
MLS
11/21/2025
Price Reduced
$629,900
-1.56%
MLS
10/17/2025
Price Reduced
$639,900
-0.78%
MLS
10/03/2025
Price Reduced
$644,900
-0.77%
MLS
8/25/2025
Price Reduced
$649,900
-1.52%
MLS
8/06/2025
Listed
$659,900
121.44%
MLS
3/30/2018
Sold
$298,000
—
Public Record
Disclaimer: Historical sales information is derived from public records provided by the county offices. Information is not guaranteed and should be independently verified.
Tax History
Tax History for 21153 W Glen St
Year
Property Taxes
Change
Tax Assessment
Change
2025
$3,721
—
$40,980
-4%
2024
$3,717
19%
$42,850
-3%
2023
$3,133
4%
$44,170
30%
2022
$3,020
—
$34,010
21%
2022
$3,020
-2%
$28,180
3%
2021
$3,068
4%
$27,380
6%
2020
$2,959
-2%
$25,770
7%
2019
$3,031
4%
$24,150
7%
2018
$2,910
1%
$22,610
8%
2017
$2,870
9%
$20,910
-1%
2016
$2,634
129%
$21,220
6%
2015
$1,150
1%
$20,030
18%
2014
$1,135
-42%
$17,010
24%
2013
$1,959
—
$13,770
—
Disclaimer: Historical tax information is derived from public records provided by the county offices. Information is not guaranteed and should be independently verified.
Estimate the Cost
Estimate the Cost for 21153 W Glen St
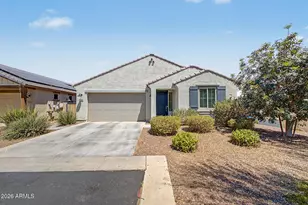
21153 W Glen Street, Buckeye, AZ 85396 (MLS# 6901946) is a Single Family property with 4 bedrooms and 3 full bathrooms. 21153 W Glen Street is currently listed for $579,900 and was received on August 06, 2025. Want to learn more about 21153 W Glen Street? Do you have questions about finding other Single Family real estate for sale in Buckeye? You can browse all Buckeye real estate or contact a Coldwell Banker agent to request more information.