This is a carousel with tiles that activate property listing cards. Use the previous and next buttons to navigate.
1/10
$529,990 Just Listed
This is a carousel with tiles that activate property listing cards. Use the previous and next buttons to navigate.
1/10
Property Description
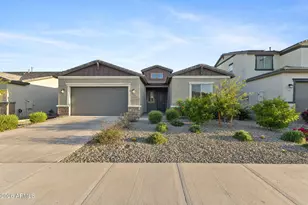
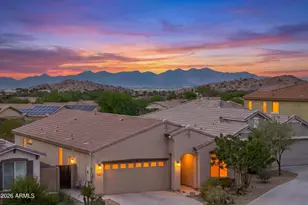
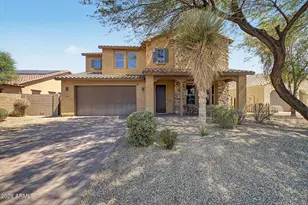
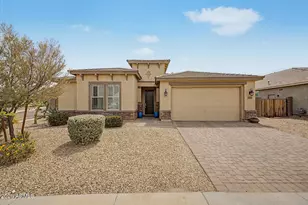
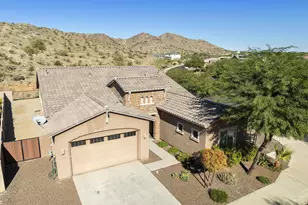
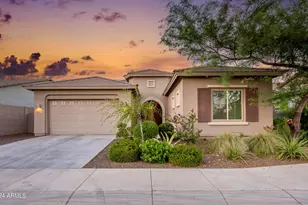
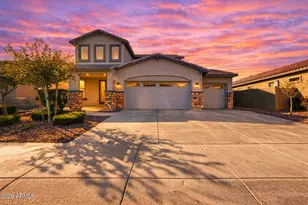
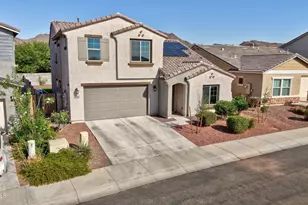
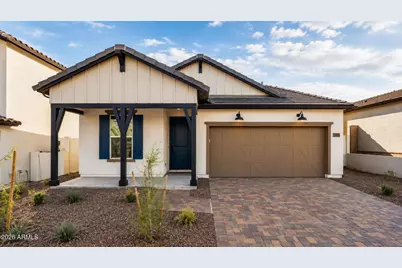
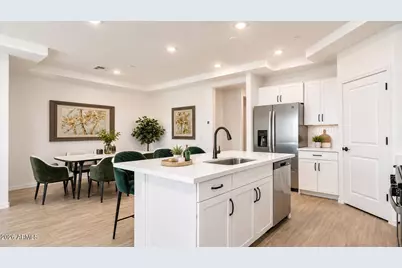
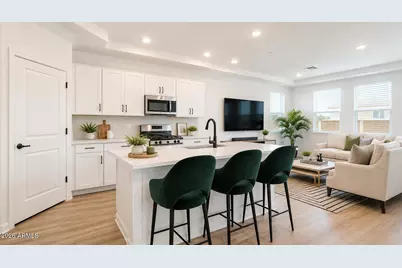
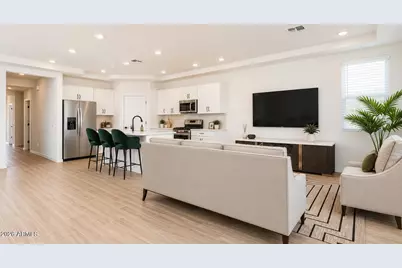
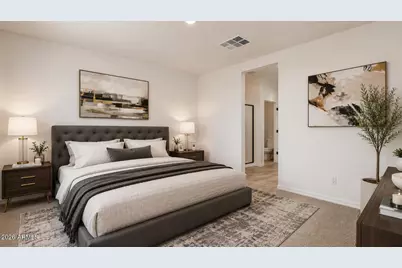
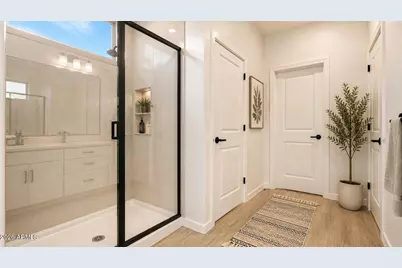
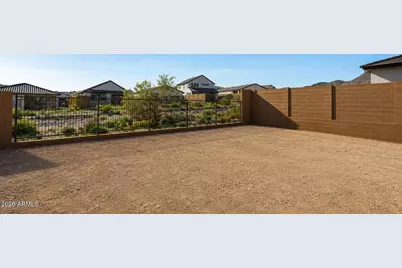
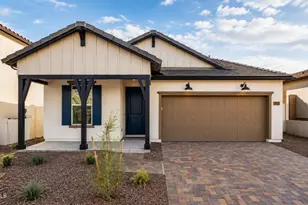
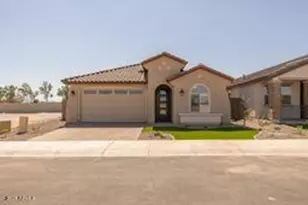
Skip the wait of building and move right into this stunning brand-new energy efficient home located in the picturesque hillside community of The Ridge at Sienna Hills. Offering 3 bedrooms, 2.5 bathrooms, and a thoughtfully designed open-concept floor plan, this move-in-ready home perfectly blends modern style, comfort, and functionality. As an added bonus, the builder is offering $25,000 in buyer incentives that can be used however best fits your needs - including an interest rate buydown, closing costs, appliances, a backyard landscaping package, or other allowable buyer expenses - providing exceptional flexibility and value. From the charming curb appeal to the light-filled interior, every detail has been carefully selected to create a warm and inviting atmosphere. Beautiful wood-l tile flooring flows throughout the main living areas, while crisp white cabinetry, contemporary finishes, and abundant natural light make the kitchen and living spaces feel bright, open, and welcoming. The spacious layout provides the perfect setting for both everyday living and effortless entertaining, with seamless flow between the kitchen, dining, and great room. Designed with convenience in mind, the oversized garage features a desirable 2-foot extension, providing additional room for storage, larger vehicles, or a workshop space. A garage access door leading directly to the side yard adds even more everyday functionality. Step outside to a generously sized backyard offering endless possibilities to create your own private outdoor retreat. Whether you envision a sparkling pool, outdoor kitchen, lush landscaping, fire pit, or spacious entertaining patio, this blank canvas is ready for you to design the backyard you've always dreamed of. Wake up to beautiful mountain views and enjoy the peaceful surroundings that make The Ridge at Sienna Hills such a desirable place to call home. Sip your morning coffee while taking in the scenic desert landscape or unwind at sunset with breathtaking views right outside your door. Conveniently located with easy access to I-10, this home offers an easy commute while keeping you close to highly rated schools, everyday conveniences, and a growing selection of shopping, dining, and entertainment. Residents of The Ridge at Sienna Hills enjoy outstanding community amenities, including a resort-style swim park, a beautiful community park, and access to the scenic Sienna Hills hiking trail, perfect for enjoying Arizona's incredible outdoor lifestyle. Plus, you're just minutes from the shopping, dining, and entertainment of Verrado, giving you the perfect combination of peaceful hillside living and everyday convenience.
Full Property Details
Full Property Details for 21297 W Edgemont Ave
General
- Price: $529,990
- HOA FEE: $110/month
- Taxes: $235 (2025)
- Status: Active
- Type: Single Family
- Source: ARMLS_Arizona_MLS_Phoenix_Area
- MLS ID: 7062319
- Updated: 8/4/2026
- Added to Site: 1 day(s) ago
Interior
- Interior Features: Walk-in Pantry, Quartz Countertops, High Speed Internet, Smart Home, Double Vanity, Breakfast Bar, 9+ Flat Ceilings, Kitchen Island, 3/4 Bath Master Bdrm
- Appliances: Gas Stub for Range, Built-in Microwave, Dishwasher, Disposal, Gas Range
- Flooring: Carpet, Tile
Rooms
Bathrooms
- Total Bathrooms: 3
- Full Bathrooms: 2
- Half Bathrooms: 1
Bedrooms
- Total Bedrooms: 3
Other Rooms
- Laundry: Inside, Engy Star (See Rmks), Wshr/Dry HookUp Only
Additional Information
- Security/Safety: Fire Sprinkler System
Parking
- Garage: Yes
- Garage Spaces: 2
- Parking Features: Garage Door Opener, Extended Length Garage, Direct Access
Location
- County: Maricopa
- Township: 2N
- Subdivision: SIENNA HILLS PARCELS 4 NORTH 6 NORTH
- Cross Streets: Verrado Way & McDowell Rd
Community
- Association: Yes
- Assoc. Name: Sienna Hills HOA
- Assoc. Fees Include: Maintenance Grounds
Heating & Cooling
- Central air: Yes
- Air Conditioning: Yes
- Cooling Type: Central Air, ENERGY STAR Qualified Equipment
- Heating Type: ENERGY STAR Qualified Equipment, Natural Gas
Utilities
- Water: Pvt Water Company
Structural Information
- Builder: William Ryan Homes
- Exterior Const.: Spray Foam Insulation, Stucco, Wood Frame, Painted, Ducts Professionally Air-Sealed
- Roof: Tile
- Windows: Low-Emissivity Windows, Dual Pane, ENERGY STAR Qualified Windows, Vinyl Frame
- Sq. Ft. Source: Assessor
- Year Built: 2025
- Property Condition: Complete Spec Home, New Construction
Manufactured Home
- Model: Saguaro
Lot Features
- Property View: City Lights, Mountain(s)
- Mountain views: Yes
- Lot Size (Acres): 0.14
- Lot Size (Sq. Ft.): 6,250
- Lot Size Source: Assessor
- Lot Features: Borders Common Area, Adjacent to Wash, East/West Exposure, Hillside Lot, Desert Front, Dirt Back, Auto Timer H2O Front
Green Features
- Energy Efficient: ENERGY STAR Light Fixture
Financial Considerations
- Association Fee: $110
- Assoc Fee Freq.: Monthly
- Tax Amount: $235
- Tax Year: 2025
- Terms: Cash, Conventional, FHA, VA Loan
Disclosures and Reports
- Ownership: Fee Simple
- Legal Description: LOT 61 SIENNA HILLS PARCELS 4 NORTH 6 NORTH MCR 167543
- Property ID: 502-65-560
- Range: 3W
- Section: 36
- Lot Number: 61
Listed by Realty ONE Group
Get Pre-Approved Today
Schools
Schools serving 21297 W Edgemont Ave
School District:Buckeye Elementary District
| Name | Grades | Distance |
|---|---|---|
John S McCain III Elementary School 3170 South 247th Avenue, Buckeye, AZ 85326 | PK-8 | 5.7 mi |
Disclaimer:
School attendance boundaries provided by ATTOM Data Solutions and are for reference only. Contact the school directly to verify enrollment eligibility.
Price & Sales History for 21297 W Edgemont Ave
Date
Details
Price
Change
Source
8/04/2026
Listed
$529,990
—
MLS
Disclaimer: Historical sales information is derived from public records provided by the county offices. Information is not guaranteed and should be independently verified.
Tax History
Tax History for 21297 W Edgemont Ave
Year
Property Taxes
Change
Tax Assessment
Change
2025
$235
5%
$11,250
32%
2024
$224
1%
$8,505
88%
2023
$221
100%
$4,515
100%
2022
—
—
Disclaimer: Historical tax information is derived from public records provided by the county offices. Information is not guaranteed and should be independently verified.
Estimate the Cost
Estimate the Cost for 21297 W Edgemont Ave
21297 W Edgemont Avenue, Buckeye, AZ 85396 (MLS# 7062319) is a Single Family property with 3 bedrooms and 2 full bathrooms. 21297 W Edgemont Avenue is currently listed for $529,990 and was received on August 04, 2026. Want to learn more about 21297 W Edgemont Avenue? Do you have questions about finding other Single Family real estate for sale in Buckeye? You can browse all Buckeye real estate or contact a Coldwell Banker agent to request more information.