
This is a carousel with tiles that activate property listing cards. Use the previous and next buttons to navigate.
1/46
$2,750,000 Just Listed
This is a carousel with tiles that activate property listing cards. Use the previous and next buttons to navigate.
1/46
Property Description
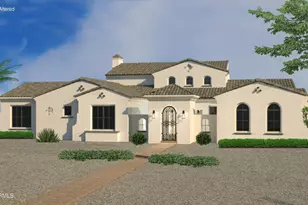
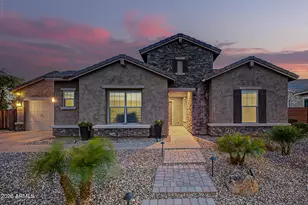
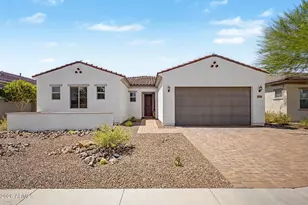
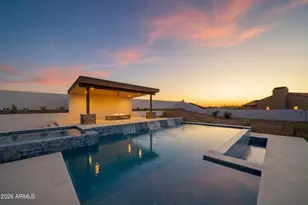
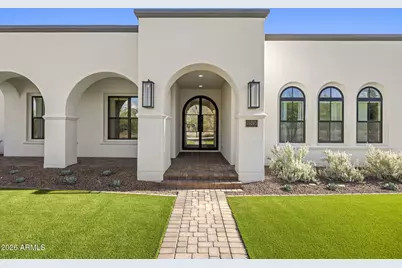
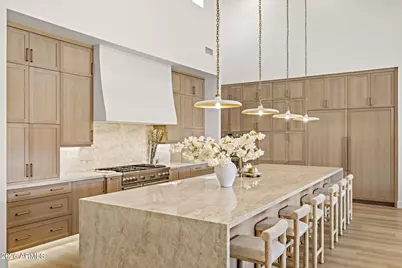
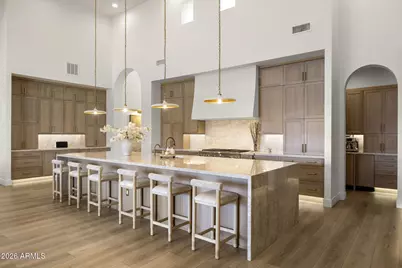
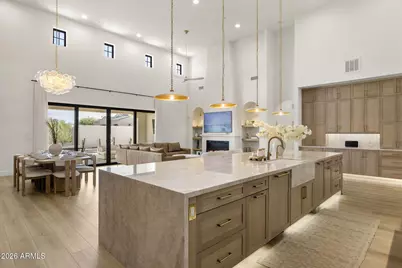
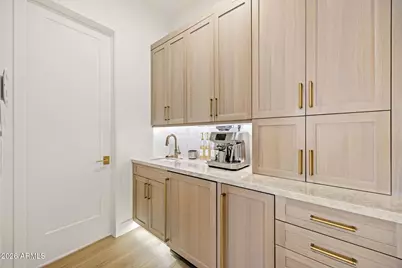
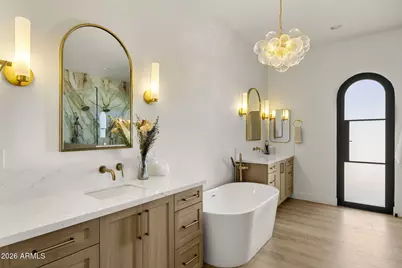
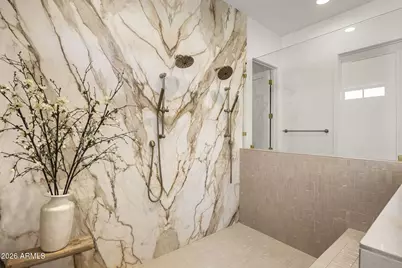
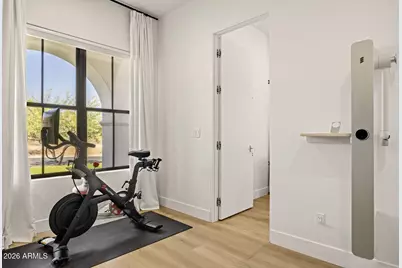
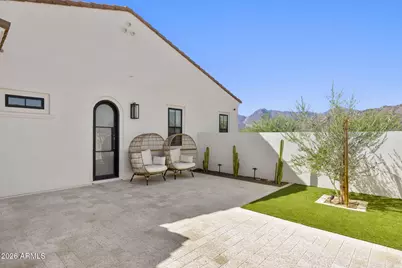
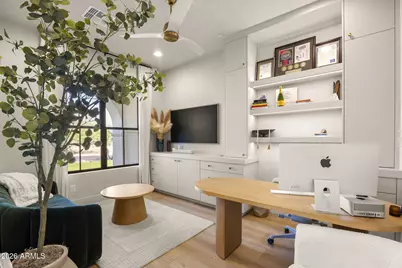
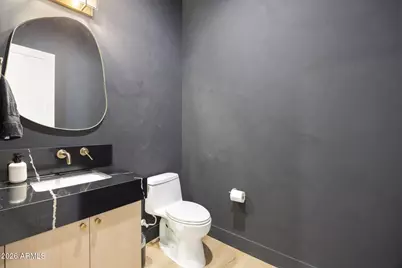
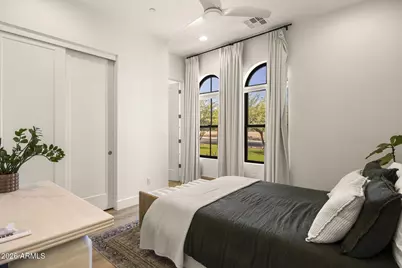
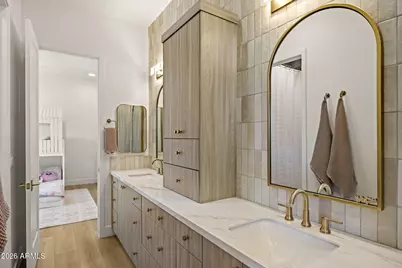
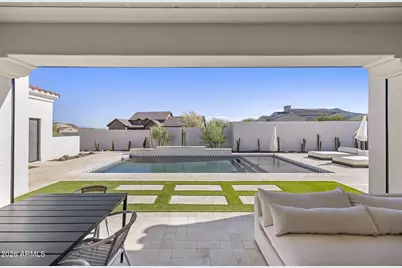
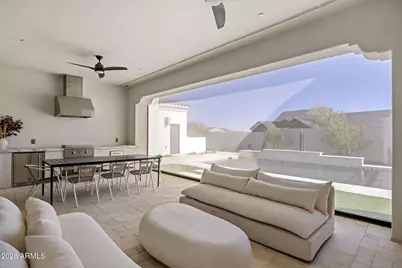
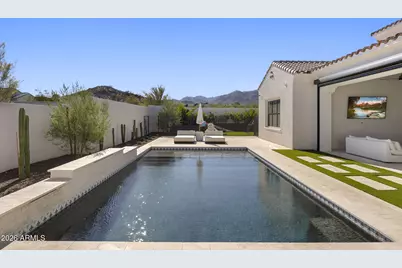
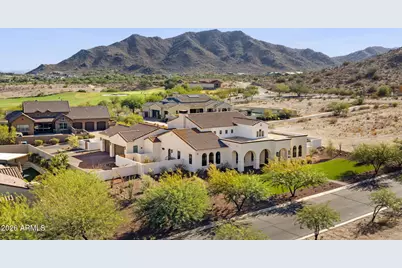
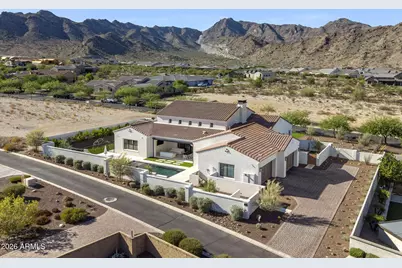
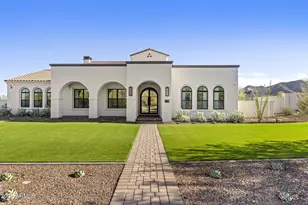
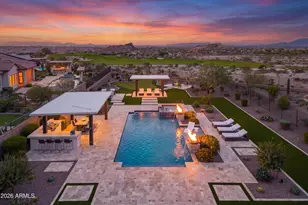
Designed by Pennington Perspective, this custom Verrado residence offers a modern interpretation of Spanish Colonial architecture, blending timeless character with warmth and sophistication. Set on over half an acre with the White Tank Mountains as its backdrop, the home was carefully planned to balance beauty with function, creating a layout that feels intuitive, purposeful, and exceptionally livable. Spanning 4,451 square feet, the floor plan includes 4 bedrooms, 3.5 bathrooms, two private offices, a flex space, and an oversized 4-car garage. Each area serves a clear purpose while maintaining an easy, natural connection from one space to the next. The kitchen anchors the interior with Taj Mahal quartzite, custom cabinetry, Thermador appliances, an oversized island, and a butler's pantry. The primary suite offers a quiet retreat with a freestanding soaking tub, an expansive walk-in shower, and a private outdoor courtyard extending directly from the bath. Outside, a resort-style setting features a sparkling pool with waterfall, covered patio, outdoor kitchen, and beautifully landscaped grounds for year-round living and entertaining. Smart-home technology, integrated security, energy-efficient upgrades, enhanced insulation, whole-home water filtration, an EV-ready garage, and abundant storage add comfort and function throughout. Located in Verrado, the property is surrounded by miles of trails, parks, golf, dining, shopping, community amenities, and year-round events. Few homes in the Valley bring together this level of design, livability, scale, and setting so completely.
Full Property Details
Full Property Details for 21395 W Glen St
General
- Price: $2,750,000
- HOA FEE: $146/month
- Taxes: $8,539 (2025)
- Status: Active
- Type: Single Family
- Source: ARMLS_Arizona_MLS_Phoenix_Area
- MLS ID: 7086171
- Updated: 10/9/2026
- Added to Site: 1 day(s) ago
Interior
- Interior Features: Walk-in Pantry, High Speed Internet, Smart Home, Double Vanity, Breakfast Bar, 9+ Flat Ceilings, No Interior Steps, Kitchen Island, Full Bth Master Bdrm, Separate Shwr & Tub
- Fireplace: Yes
- Number of Fireplaces: 1
- Fireplace(s): Living Room
- Appliances: Stacked Washer/Dryer, Built In Recycling, Reverse Osmosis, Refrigerator, Built-in Microwave, Dishwasher, Disposal, Gas Range, Water Purifier
- Flooring: Vinyl
Rooms
Bathrooms
- Total Bathrooms: 4
- Full Bathrooms: 3
- Half Bathrooms: 1
Bedrooms
- Total Bedrooms: 4
Other Rooms
- Laundry: Inside
Additional Information
- Pool: Yes
- Pool Description: Variable Speed Pump, Play Pool, Fenced
- Security/Safety: Fire Sprinkler System, Security System Owned
Exterior
- Exterior Features: Screened in Patio(s), Built-in Barbecue
Parking
- Garage: Yes
- Garage Spaces: 4
- Parking Features: Attached Garage, Garage Door Opener, Extended Length Garage, Direct Access, Rear Vehicle Entry, Separate Strge Area, Electric Vehicle Charging Station(s)
Location
- County: Maricopa
- Township: 2N
- Subdivision: VERRADO PARCEL 5.505
- Cross Streets: Verrado Way & Sunrise Ln
Community
- Association: Yes
- Assoc. Name: Verrado
- Assoc. Fees Include: Maintenance Grounds, Street Maint
Heating & Cooling
- Central air: Yes
- Air Conditioning: Yes
- Cooling Type: Central Air, Ceiling Fan(s), Programmable Thermostat
- Heating Type: Natural Gas
Utilities
- Water: Pvt Water Company
Structural Information
- Architectural Style: Contemporary, Spanish,
- Builder: VIP Custom Homes
- Exterior Const.: Spray Foam Insulation, Stucco, Wood Frame, Painted
- Roof: Tile, Foam
- Windows: Mechanical Sun Shds
- Year Built: 2023
Lot Features
- Property View: City, Desert, City Lights, Mountain(s)
- Mountain views: Yes
- Lot Size (Acres): 0.56
- Lot Size (Sq. Ft.): 24,268
- Lot Size Source: Assessor
- Lot Features: North/South Exposure, Sprinklers In Rear, Sprinklers In Front, Synthetic Grass Frnt, Synthetic Grass Back, Auto Timer H2O Front, Auto Timer H2O Back
Green Features
- Energy Efficient: Multi-Zones
- Water Conservation: Tankless Ht Wtr Heat, Recirculation Pump
Financial Considerations
- Association Fee: $146
- Assoc Fee Freq.: Monthly
- Tax Amount: $8,539
- Tax Year: 2025
- Terms: VA Loan, Cash, Conventional, 1031 Exchange
Disclosures and Reports
- Ownership: Fee Simple
- Legal Description: LOT 552 VERRADO PARCEL 5.505 MCR 085939
- Property ID: 502-82-125
- Range: 3W
- Section: 24
- Lot Number: 552
Listed by Compass
Get Pre-Approved Today
Schools
Schools serving 21395 W Glen St
School District:Litchfield Elementary District
| Name | Grades | Distance |
|---|---|---|
Verrado Middle School 20880 West Main Street, Buckeye, AZ 85396 | 6-8 | 0.7 mi |
Verrado Elementary School 20873 West Sunrise Lane, Buckeye, AZ 85396 | PK-5 | 0.8 mi |
Disclaimer:
School attendance boundaries provided by ATTOM Data Solutions and are for reference only. Contact the school directly to verify enrollment eligibility.
Price & Sales History for 21395 W Glen St
Date
Details
Price
Change
Source
10/09/2026
Listed
$2,750,000
17.74%
MLS
5/07/2024
Sold
$2,335,663
—
Public Record
Disclaimer: Historical sales information is derived from public records provided by the county offices. Information is not guaranteed and should be independently verified.
Tax History
Tax History for 21395 W Glen St
Year
Property Taxes
Change
Tax Assessment
Change
2025
$8,539
74%
$113,030
3%
2024
$4,920
368%
$109,430
85%
2023
$1,051
3%
$59,160
273%
2022
$1,021
—
$15,855
7%
2022
$1,021
1%
$14,805
20%
2021
$1,010
4%
$12,360
-3%
2020
$973
-3%
$12,750
45%
2019
$1,007
6%
$8,775
—
2018
$954
2%
$8,775
-4%
2017
$938
8%
$9,120
-6%
2016
$866
100%
$9,675
29%
2015
$433
7%
$7,488
53%
2014
$406
-71%
$4,896
-50%
2013
$1,393
—
$9,840
—
Disclaimer: Historical tax information is derived from public records provided by the county offices. Information is not guaranteed and should be independently verified.
Estimate the Cost
Estimate the Cost for 21395 W Glen St
21395 W Glen Street, Buckeye, AZ 85396 (MLS# 7086171) is a Single Family property with 4 bedrooms and 3 full bathrooms. 21395 W Glen Street is currently listed for $2,750,000 and was received on October 09, 2026. Want to learn more about 21395 W Glen Street? Do you have questions about finding other Single Family real estate for sale in Buckeye? You can browse all Buckeye real estate or contact a Coldwell Banker agent to request more information.