This is a carousel with tiles that activate property listing cards. Use the previous and next buttons to navigate.
1/1
$2,000
This is a carousel with tiles that activate property listing cards. Use the previous and next buttons to navigate.
1/1
Property Description
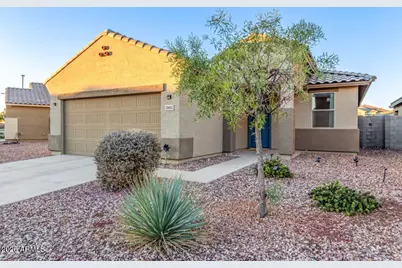
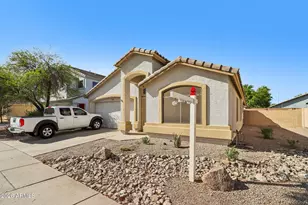
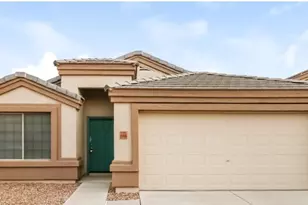
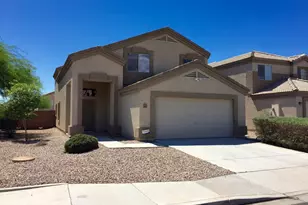
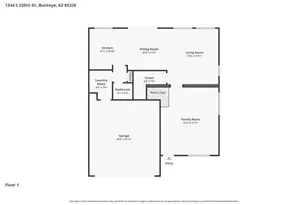
Like New! Adorable 3-Bedroom Home PLUS Den is ready for it's new Occupants! Now Vacant & ready for Immediate move in ! You'll find tile flooring, a neutral color palette, and a spacious great room designed for easy entertaining! The inviting kitchen boasts built-in appliances, plenty of counter space, recessed lighting, a pantry, and a center island with a breakfast bar. The main bedroom offers a private retreat with a walk-in closet and an en-suite bathroom featuring dual sinks. A versatile den with double doors can serve as an office, gym, playroom or 4th bedroom! Step outside to a delightful low maintenance backyard with a covered patio and paver sitting area, perfect for relaxing or hosting outdoor gatherings!Conveniently located near schools, shopping, dining, and major freeway.
Full Property Details
Full Property Details for 21612 W Kimberly Dr
General
- Rent: $2,000
- Status: Closed
- Type: Rental
- Source: ARMLS_Arizona_MLS_Phoenix_Area
- MLS ID: 7036020
- Added to Site: 40 day(s) ago
Interior
- Interior Features: High Speed Internet, Double Vanity, Eat-in Kitchen, Breakfast Bar, Kitchen Island, Pantry, Full Bth Master Bdrm, Laminate Counters
- Appliances: Washer, Dryer, Refrigerator, Microwave, Disposal, Dishwasher
- Furnishings: Unfurnished
- Flooring: Carpet, Tile
Rooms
Bathrooms
- Total Bathrooms: 2
- Full Bathrooms: 2
Bedrooms
- Total Bedrooms: 3
Other Rooms
- Laundry: Inside
Parking
- Garage: Yes
- Garage Spaces: 2
- Parking Features: Direct Access, Garage Door Opener
Location
- County: Maricopa
- Township: 1N
- Subdivision: SUNDANCE PARCEL 48 AMD
- Cross Streets: Dean Rd & Yuma Rd
Community
- Association: Yes
- Assoc. Name: Sundance
- Pet Restrictions: Yes
Heating & Cooling
- Central air: Yes
- Air Conditioning: Yes
- Cooling Type: Central Air, Ceiling Fan(s)
- Heating Type: Electric
Utilities
- Water: City Water
Structural Information
- Architectural Style: Other,
- Exterior Const.: Stucco, Wood Frame, Painted
- Roof: Tile
- Windows: Drapes, Dual Pane
- Sq. Ft. Source: Assessor
- Year Built: 2021
Lot Features
- Lot Size (Acres): 0.16
- Lot Size (Sq. Ft.): 7,128
- Lot Size Source: Assessor
- Lot Features: North/South Exposure, Desert Front, Gravel/Stone Front, Gravel/Stone Back, Synthetic Grass Back
- Fencing (Description): Block
Financial Considerations
- Security Deposit: $2,000
- Pet Deposit: $300
- Credit Check Amount: $50
- Earnest Deposit: $1,000
Disclosures and Reports
- Legal Description: LOT 298 SUNDANCE PARCEL 48 AMD MCR 143421
- Property ID: 504-61-446
- Range: 3W
- Section: 13
- Lot Number: 298
Listed by Realty ONE Group
Sold by Realty ONE Group

Schools
Schools serving 21612 W Kimberly Dr
School Districts:Liberty Elementary District, Buckeye Union High School District
| Name | Grades | Distance |
|---|---|---|
Freedom Elementary School 22150 West Sundance Parkway South, Buckeye, AZ 85326 | K-8 | 0.7 mi |
Buhsd Institute of Online Learning 751 North 215th Avenue, Buckeye, AZ 85326 | 9-12 | 1.7 mi |
Estrella Foothills High School 13033 Estrella Parkway, Goodyear, AZ 85338 | 9-12 | 8.9 mi |
Disclaimer:
School attendance boundaries provided by ATTOM Data Solutions and are for reference only. Contact the school directly to verify enrollment eligibility.
Price History for 21612 W Kimberly Dr
Date
Details
Price
Change
Source
7/05/2026
Sold
$2,000
—
MLS
6/01/2026
Listed
$2,000
—
MLS
Disclaimer: Historical sales information is derived from public records provided by the county offices. Information is not guaranteed and should be independently verified.
21612 W Kimberly Drive, Buckeye, AZ 85326 (MLS# 7036020) is a Rental property that was sold at $2,000 on July 05, 2026. Want to learn more about 21612 W Kimberly Drive? Do you have questions about finding other real estate for sale or rent in Buckeye? You can browse all Buckeye rentals or contact a Coldwell Banker agent to request more information.