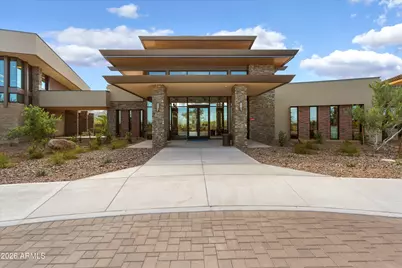
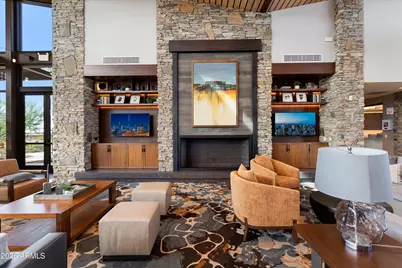
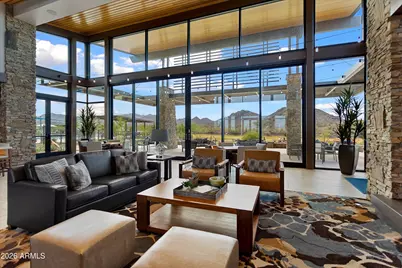
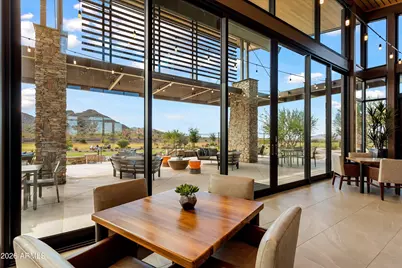
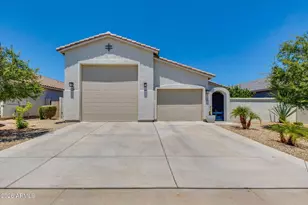
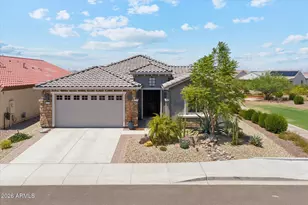
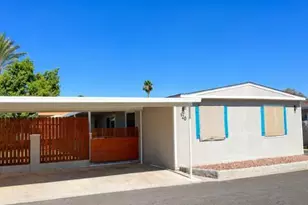
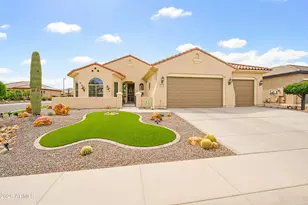
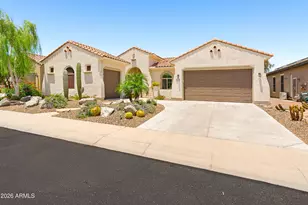
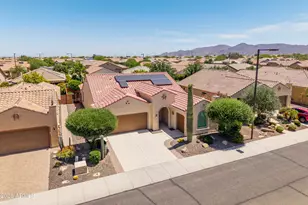
This is a carousel with tiles that activate property listing cards. Use the previous and next buttons to navigate.
1/112
$524,700 Just Listed
This is a carousel with tiles that activate property listing cards. Use the previous and next buttons to navigate.
1/112
Property Description
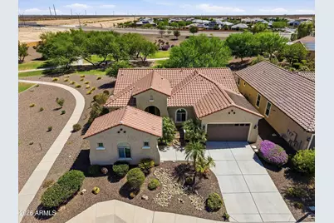
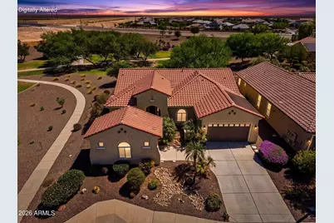
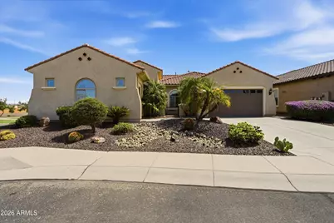
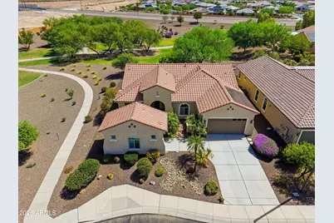
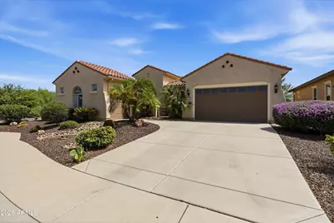
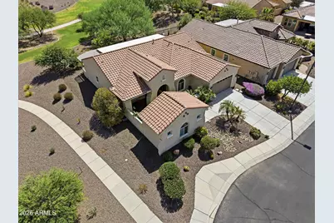
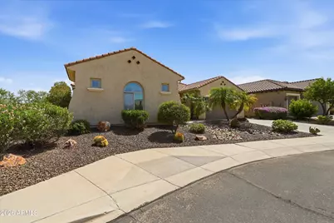
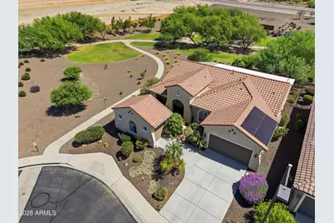
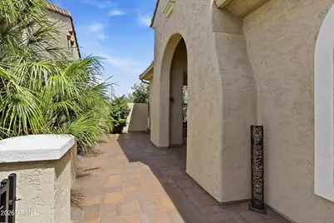
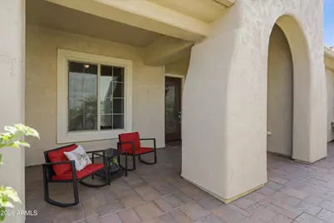
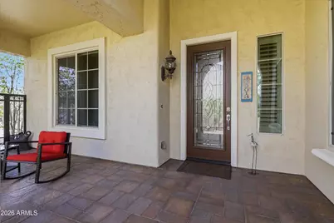
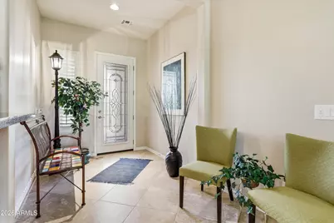
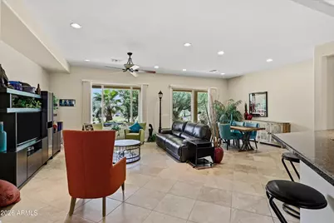
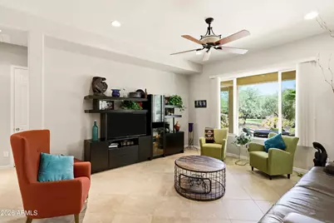
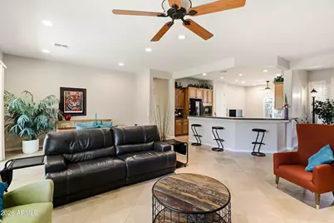
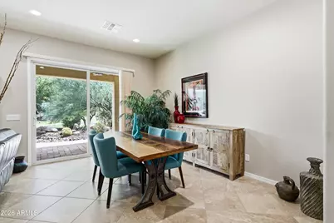
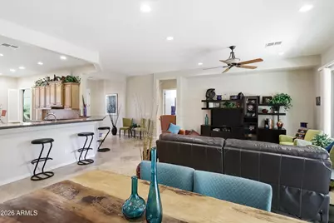
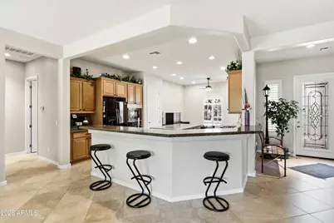
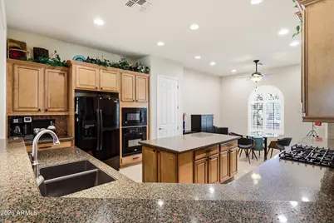
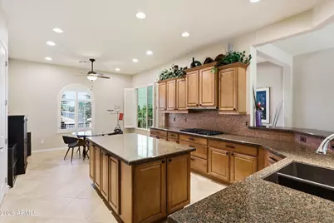
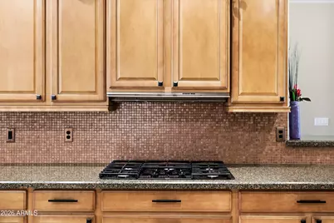
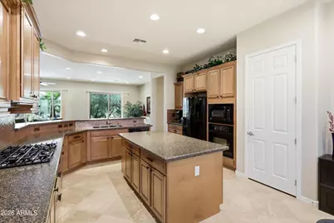
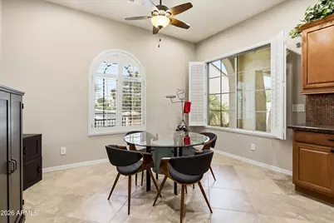
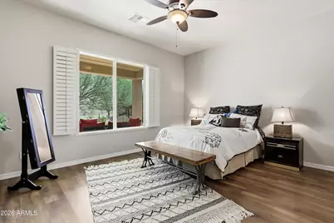
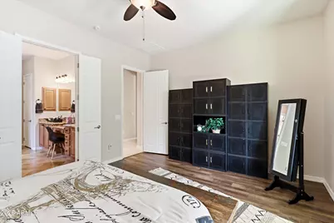
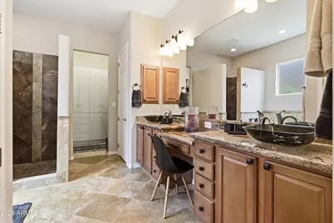
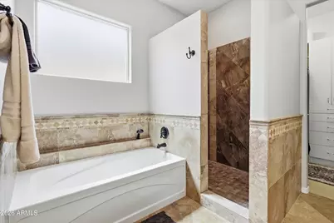
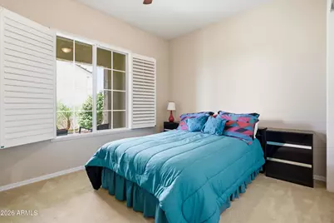
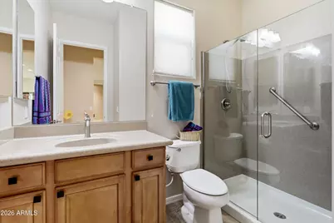
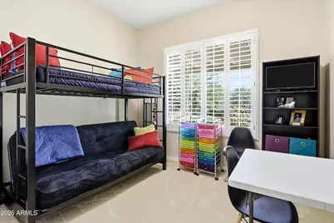
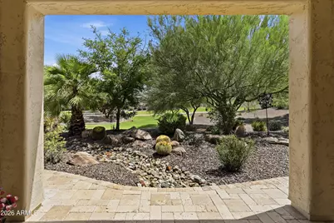
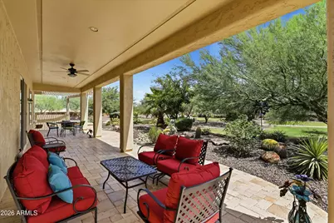
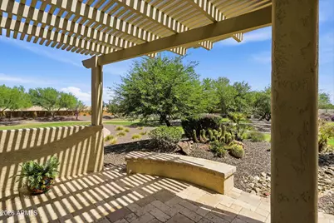
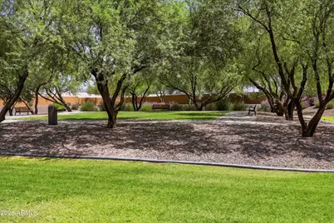
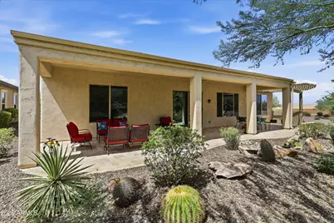
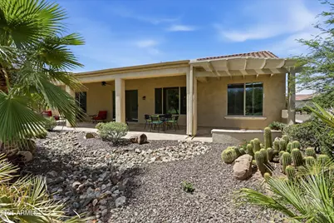
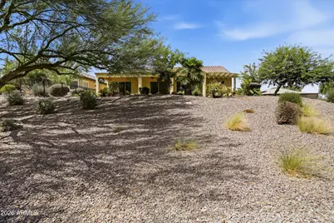
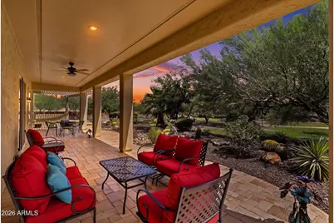
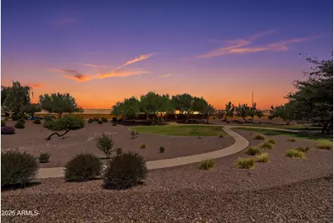
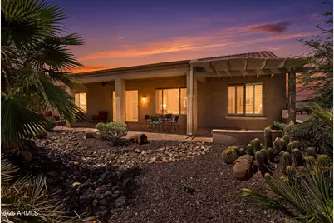
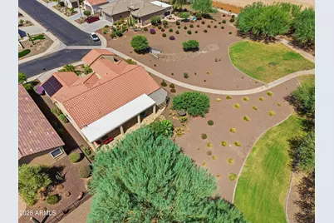

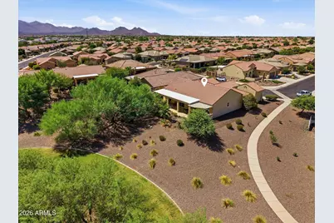
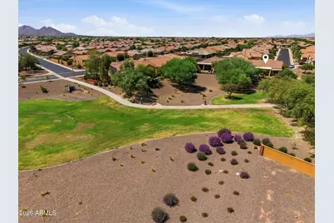
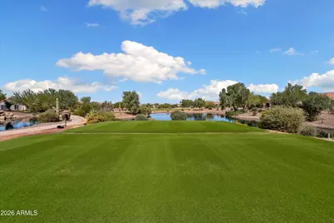
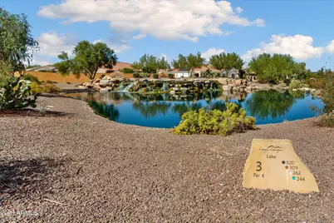
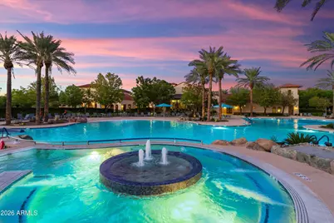
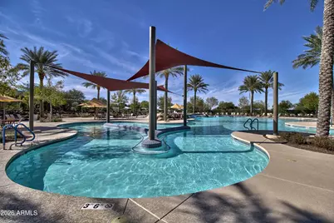
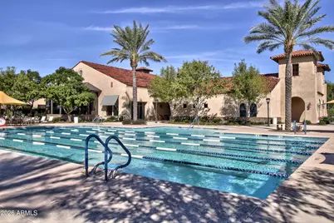
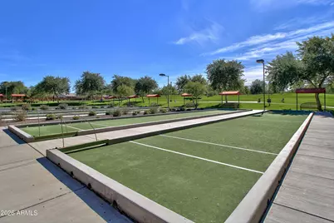
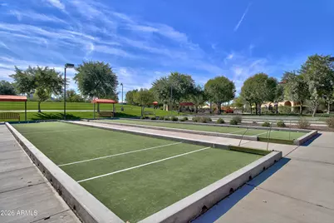
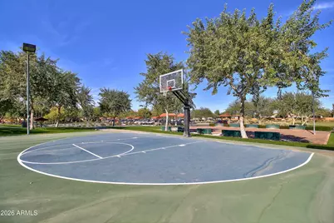
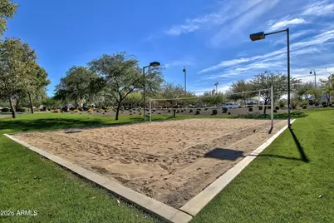
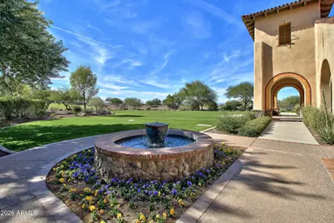
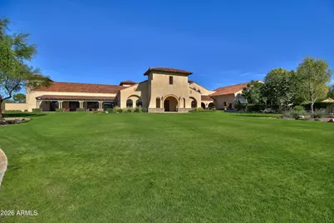
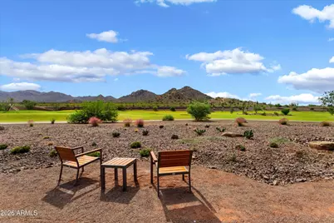
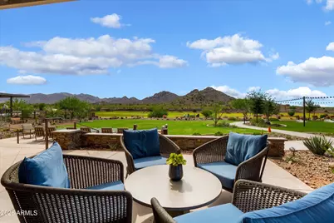
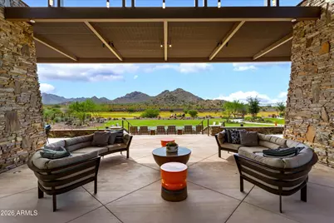
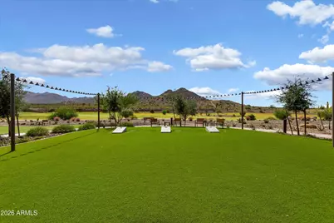
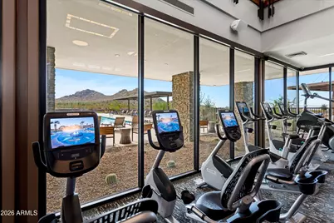
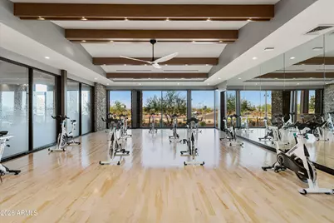
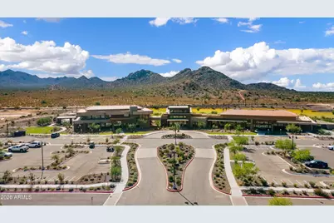
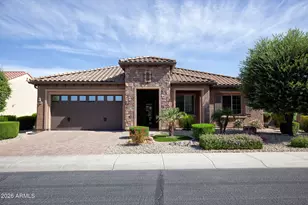
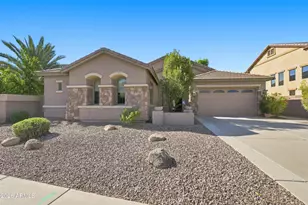
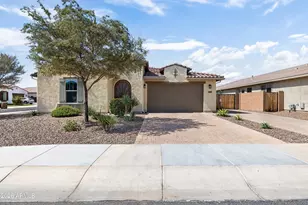
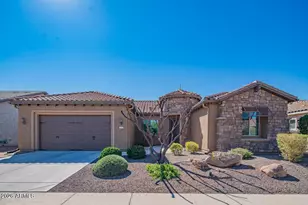
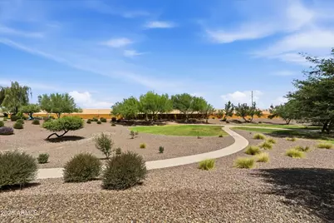
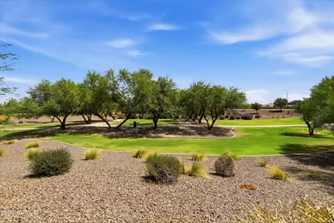
A MILLION DOLLAR VIEW WITH A HOME THROWN IN. THIS ONE-OF-A-KIND HOME IS COMPLETE WITH OWNED SOLAR AND A 3 CAR GARAGE. The front courtyard welcomes you to the open concept floorplan w/ an oversized gathering space flooded with natural light and plenty of room for dining and entertainment. The well-appointed kitchen features an abundance of upgraded cabinets, gas cooktop, huge kitchen island, breakfast bar & cafe dining. Owners Suite is complete with a remodeled luxurious bath & large walk-in, organized closet. 2nd & 3rd bedroom w/ adjacent guest bath is perfect for visitors. Den can be used for 3rd Bedroom, office or hobbies. Laundry Rm. has tons of storage cabinets. Step outside to the extended covered patio where the beautifully landscaped common area creates a serene private settin
Full Property Details
Full Property Details for 22013 N 261st Ln
General
- Price: $524,700
- HOA FEE: $180/month
- HOA FEE FREQ.: Quarterly
- Taxes: $3,067 (2025)
- Status: Active
- Type: Single Family
- Source: ARMLS_Arizona_MLS_Phoenix_Area
- MLS ID: 7071685
- Updated: 8/27/2026
- Added to Site: 1 day(s) ago
Interior
- Interior Features: High Speed Internet, Granite Counters, Double Vanity, See Remarks, Eat-in Kitchen, 9+ Flat Ceilings, Kitchen Island, Pantry, Full Bth Master Bdrm, Separate Shwr & Tub
- Appliances: Dryer, Washer, Water Softener Owned, Gas Stub for Range, Refrigerator, Built-in Microwave, Dishwasher, Electric Range, Gas Cooktop
- Flooring: Carpet, Tile, Wood
Rooms
Bathrooms
- Total Bathrooms: 2
- Full Bathrooms: 2
Bedrooms
- Total Bedrooms: 2
Other Rooms
- Laundry: Inside
Exterior
- Exterior Features: Private Yard
Parking
- Garage: Yes
- Garage Spaces: 3
- Parking Features: Attached Garage, Garage Door Opener, Extended Length Garage, Attch'd Gar Cabinets, Detached
Location
- County: Maricopa
- Township: 4N
- Subdivision: SUN CITY FESTIVAL PARCEL J1 AMD
- Cross Streets: Sun Valley Parkway & N Canyon Springs Blvd
Community
- Association: Yes
- Assoc. Name: Sun City Festival
- Assoc. Fees Include: Maintenance Grounds
Heating & Cooling
- Central air: Yes
- Air Conditioning: Yes
- Cooling Type: Central Air, Ceiling Fan(s), Programmable Thermostat
- Heating Type: Forced Air, Natural Gas
Utilities
- Water: City Water
Structural Information
- Builder: Pulte Home Corp
- Exterior Const.: Stucco, Wood Frame, Painted
- Roof: Tile
- Windows: Screens, Low-Emissivity Windows, Dual Pane, Vinyl Frame
- Sq. Ft. Source: Assessor
- Year Built: 2012
Manufactured Home
- Model: DESTINY
Lot Features
- Lot Size (Acres): 0.18
- Lot Size (Sq. Ft.): 7,913
- Lot Size Source: Assessor
- Frontage: Asphalt
- Lot Features: Borders Common Area, Sprinklers In Rear, Sprinklers In Front, Desert Back, Desert Front, Auto Timer H2O Front, Auto Timer H2O Back
Green Features
- Energy Efficient: Solar Panels
Financial Considerations
- Association Fee: $540
- Assoc Fee Freq.: Quarterly
- Tax Amount: $3,067
- Tax Year: 2025
- Terms: Cash, Conventional, 1031 Exchange, FHA, VA Loan
Disclosures and Reports
- Ownership: Fee Simple
- Legal Description: LOT 5 SUN CITY FESTIVAL PARCEL J1 AMD MCR 104121
- Property ID: 510-05-664
- Range: 4W
- Section: 13
- Lot Number: 5
Listed by West USA Realty

Get Pre-Approved Today
Schools
Schools serving 22013 N 261st Ln
School District:Wickenburg Unified District
| Name | Grades | Distance |
|---|---|---|
Festival Foothills Elementary School 26252 West Desert Vista Boulevard, Buckeye, AZ 85396 | K-8 | 1.2 mi |
Wickenburg Digital Learning Program 920 South Vulture Mine Road, Wickenburg, AZ 85390 | 6-12 | 20.8 mi |
Wickenburg High School 1090 South Vulture Mine Road, Wickenburg, AZ 85390 | 9-12 | 20.8 mi |
Disclaimer:
School attendance boundaries provided by ATTOM Data Solutions and are for reference only. Contact the school directly to verify enrollment eligibility.
Price & Sales History for 22013 N 261st Ln
Date
Details
Price
Change
Source
8/26/2026
Listed
$524,700
63.97%
MLS
6/13/2016
Sold
$320,000
—
Public Record
Disclaimer: Historical sales information is derived from public records provided by the county offices. Information is not guaranteed and should be independently verified.
Tax History
Tax History for 22013 N 261st Ln
Year
Property Taxes
Change
Tax Assessment
Change
2025
$3,067
11%
$41,720
1%
2024
$2,773
-11%
$41,180
-7%
2022
$3,128
—
$44,460
15%
2022
$3,128
—
$38,780
25%
2022
$3,128
1%
$31,010
4%
2021
$3,112
4%
$29,860
7%
2020
$2,989
-3%
$27,870
4%
2019
$3,080
5%
$26,850
1%
2018
$2,945
1%
$26,500
3%
2017
$2,917
-9%
$25,770
4%
2016
$3,204
40%
$24,700
7%
2015
$2,295
20%
$23,100
17%
2014
$1,920
-19%
$19,820
3%
2013
$2,378
—
$19,220
—
Disclaimer: Historical tax information is derived from public records provided by the county offices. Information is not guaranteed and should be independently verified.
Estimate the Cost
Estimate the Cost for 22013 N 261st Ln
22013 N 261st Lane, Buckeye, AZ 85396 (MLS# 7071685) is a Single Family property with 2 bedrooms and 2 full bathrooms. 22013 N 261st Lane is currently listed for $524,700 and was received on August 26, 2026. Want to learn more about 22013 N 261st Lane? Do you have questions about finding other Single Family real estate for sale in Buckeye? You can browse all Buckeye real estate or contact a Coldwell Banker agent to request more information.