This is a carousel with tiles that activate property listing cards. Use the previous and next buttons to navigate.
1/42
$316,900
This is a carousel with tiles that activate property listing cards. Use the previous and next buttons to navigate.
1/42
Property Description
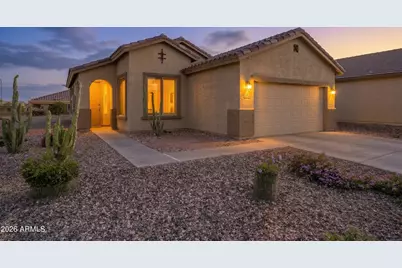
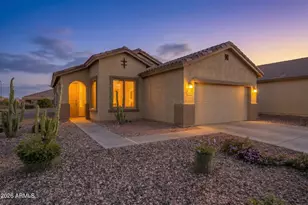
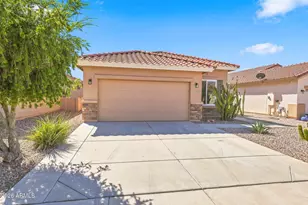
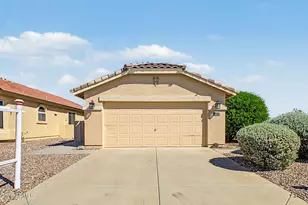
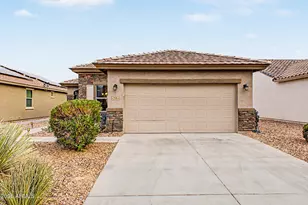
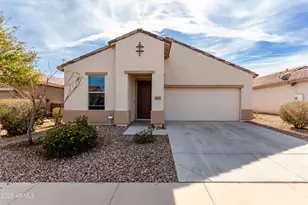
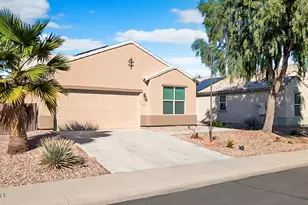
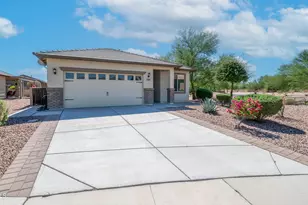
Retire well in Sundance Adult Village - Buckeye's established 55+ golf community set against the White Tank Mountains. This single-level Lantana model sits on a north/south lot where the front of the home faces the mountains - and the eat-in nook is perfectly positioned to enjoy that view over morning coffee. 1,386 sq ft, no interior steps, luxury vinyl plank throughout, plantation shutters on every window, open great room, fully equipped kitchen, covered patio, and a den for office or hobby space. Desert landscaping with auto irrigation keeps upkeep minimal. Community amenities include 18-hole golf, two pools, heated spa, pickleball, tennis, fitness classes, and 20+ resident clubs. Verrado Marketplace - Target, Safeway, Shake Shack, and more - opens Spring 2026, less than 10 minutes away. The Lantana floor plan earns its reputation as one of Sundance's most livable layouts. The great room is open and generous, connecting naturally to the kitchen, breakfast nook, and covered patio -- the kind of flow that makes everyday life feel easy and makes entertaining feel effortless. Plantation shutters dress every window and the sliding patio door, giving the home a polished, finished look while keeping the Arizona sun manageable year-round. Luxury vinyl plank flooring runs throughout, durable and easy to maintain. The kitchen is fully equipped with GE stainless steel appliances -- refrigerator, electric range, microwave (replaced 2024), and dishwasher, all included. Upper and lower cabinetry is abundant, with a pantry, breakfast bar, and eat-in nook framed by shutter-covered windows that look out toward the front of the home. GE front-load washer and dryer are also included, located in a dedicated interior laundry room. The master suite is private and well-proportioned, with a walk-in closet and a 3/4 bath featuring double vanity and a separate toilet room. The second bedroom and full bath are positioned, giving guests their own space. The den -- no closet, but a proper room -- works well as a home office, reading room, or hobby space. It's the kind of room that gets used differently by everyone who lives here, which is part of what makes this floor plan so adaptable. Key upgrades throughout: 3-ton Trane XR heat pump installed in 2022 with a programmable digital thermostat -- slightly oversized for the square footage, which in Phoenix summers is a feature, not a footnote. EasyWater System 2200 no-salt electronic water conditioner replaced in 2025, treating hard water house-wide without salt pellets or ongoing consumables. Owned solar panels offsetting APS costs with no lease transferring to the buyer. Rain Bird rain sensor pauses irrigation automatically after rainfall. Hard-wired Ring Video Doorbell included. The two-car garage is finished, and includes a utility sink with attached cabinetry -- handy for a workshop, plant care, or keeping the messier tasks out of the main living space. Full-size water heater tank also located in the garage. Outside, front and back desert landscaping with auto-timer irrigation and synthetic grass in the back keeps maintenance genuinely low. The home sits on a north/south exposure lot. The front of the home faces north toward the mountains -- a clean, open mountain view that doesn't come with direct afternoon sun beating into your living space. For Sundance, that orientation is one of the more desirable ones. On the community side, Sundance Adult Village is fully built out. The lifestyle here is active without being demanding. The 18-hole championship golf course winds through the community. Two pools, a heated spa, pickleball courts, tennis courts, and a fully equipped fitness center with cardio, resistance equipment, and instructor-led classes -- Balance/Stretch, Aqua Aerobics, Zumba, Yoga -- are all part of daily life here. The clubhouse includes a billiards room, media room, and a lending library with a community computer. Over 20 resident-run clubs cover everything from water volleyball and boot c
Full Property Details
Full Property Details for 22523 W Morning Glory St
General
- Price: $316,900
- HOA FEE: $113/month
- HOA FEE FREQ.: Quarterly
- Taxes: $2,398 (2025)
- Status: Under Contract
- Type: Single Family
- Source: ARMLS_Arizona_MLS_Phoenix_Area
- MLS ID: 6997709
- Updated: 5/2/2026
- Added to Site: 75 day(s) ago
Interior
- Interior Features: Non-laminate Counter, High Speed Internet, Double Vanity, Eat-in Kitchen, Breakfast Bar, 9+ Flat Ceilings, No Interior Steps, Pantry, 3/4 Bath Master Bdrm
- Appliances: Dryer, Washer, Water Softener Owned, Refrigerator, Dishwasher, Disposal, Electric Range
- Flooring: Vinyl
Rooms
Bathrooms
- Total Bathrooms: 2
- Full Bathrooms: 2
Bedrooms
- Total Bedrooms: 2
Other Rooms
- Laundry: Inside
Parking
- Garage: Yes
- Garage Spaces: 2
- Parking Features: Attached Garage, Garage Door Opener, Attch'd Gar Cabinets
Location
- County: Maricopa
- Township: 1N
- Subdivision: SUNDANCE PARCEL 27
- Cross Streets: N Sundance Pkwy & W Yuma Rd
Community
- Association: Yes
- Assoc. Name: Sundace Adult Villag
- Assoc. Fees Include: Maintenance Grounds
Heating & Cooling
- Central air: Yes
- Air Conditioning: Yes
- Cooling Type: Heat Pump, Central Air, Programmable Thermostat
- Heating Type: Forced Air, Electric
Utilities
- Water: City Water
- Utility Description: Phone Available
Structural Information
- Architectural Style: Ranch,
- Builder: Meritage Homes
- Exterior Const.: Stucco, Wood Frame
- Roof: Tile, Concrete
- Windows: Screens, Low-Emissivity Windows, Solar Screens, Dual Pane, Vinyl Frame
- Sq. Ft. Source: Assessor
- Year Built: 2011
Manufactured Home
- Model: Lantana
Lot Features
- Property View: Mountain(s)
- Mountain views: Yes
- Lot Size (Acres): 0.15
- Lot Size (Sq. Ft.): 6,744
- Lot Size Source: Assessor
- Frontage: Paved
- Lot Features: North/South Exposure, Sprinklers In Rear, Sprinklers In Front, Desert Back, Desert Front, Gravel/Stone Front, Gravel/Stone Back, Synthetic Grass Back, Auto Timer H2O Front, Auto Timer H2O Back
Green Features
- Energy Efficient: Solar Panels
Financial Considerations
- Association Fee: $340
- Assoc Fee Freq.: Quarterly
- Tax Amount: $2,398
- Tax Year: 2025
- Terms: Cash, Conventional, 1031 Exchange, FHA, VA Loan
Disclosures and Reports
- Ownership: Fee Simple
- Legal Description: LOT 2153 SUNDANCE PARCEL 27 MCR
- Property ID: 504-33-450
- Range: 3W
- Section: 11
- Lot Number: 2153
Listed by Realty ONE Group
Get Pre-Approved Today
Schools
Schools serving 22523 W Morning Glory St
School Districts:Buckeye Elementary District, Buckeye Union High School District
| Name | Grades | Distance |
|---|---|---|
Sundance Elementary School, Buckeye, AZ 23800 West Hadley Street, Buckeye, AZ 85326 | PK-8 | 1.6 mi |
Buhsd Institute of Online Learning 751 North 215th Avenue, Buckeye, AZ 85326 | 9-12 | 1.6 mi |
Youngker High School 3000 South Apache Road, Buckeye, AZ 85326 | 9-12 | 2.9 mi |
Disclaimer:
School attendance boundaries provided by ATTOM Data Solutions and are for reference only. Contact the school directly to verify enrollment eligibility.
Price & Sales History for 22523 W Morning Glory St
Date
Details
Price
Change
Source
4/19/2026
Price Reduced
$316,900
-0.94%
MLS
3/26/2026
Price Reduced
$319,900
-1.57%
MLS
3/13/2026
Listed
$325,000
82.37%
MLS
10/07/2011
Sold
$178,205
—
Public Record
Disclaimer: Historical sales information is derived from public records provided by the county offices. Information is not guaranteed and should be independently verified.
Tax History
Tax History for 22523 W Morning Glory St
Year
Property Taxes
Change
Tax Assessment
Change
2025
$2,398
—
$18,147
-34%
2025
$2,398
5%
$27,680
-11%
2022
$2,289
—
$31,000
30%
2022
$2,289
—
$23,920
26%
2022
$2,289
-6%
$18,960
7%
2021
$2,429
4%
$17,730
4%
2020
$2,325
5%
$17,020
7%
2019
$2,210
2%
$15,870
7%
2018
$2,157
7%
$14,860
-4%
2017
$2,013
2%
$15,410
9%
2016
$1,969
35%
$14,200
3%
2015
$1,461
-10%
$13,780
-10%
2014
$1,617
25%
$15,380
71%
2013
$1,294
—
$9,020
—
Disclaimer: Historical tax information is derived from public records provided by the county offices. Information is not guaranteed and should be independently verified.
Estimate the Cost
Estimate the Cost for 22523 W Morning Glory St
22523 W Morning Glory Street, Buckeye, AZ 85326 (MLS# 6997709) is a Single Family property with 2 bedrooms and 2 full bathrooms. 22523 W Morning Glory Street is currently listed for $316,900 and was received on March 13, 2026. Want to learn more about 22523 W Morning Glory Street? Do you have questions about finding other Single Family real estate for sale in Buckeye? You can browse all Buckeye real estate or contact a Coldwell Banker agent to request more information.