This is a carousel with tiles that activate property listing cards. Use the previous and next buttons to navigate.
1/76
$775,000
This is a carousel with tiles that activate property listing cards. Use the previous and next buttons to navigate.
1/76
Property Description
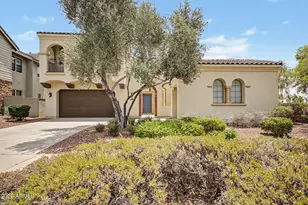
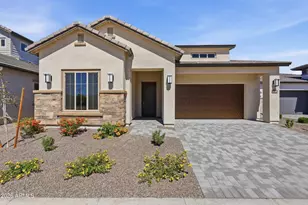
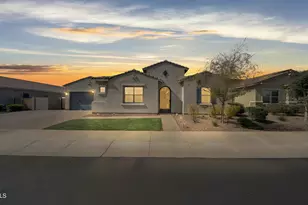
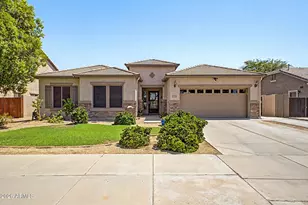
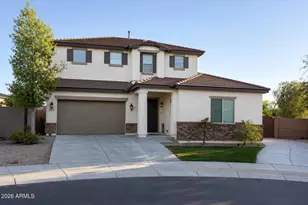
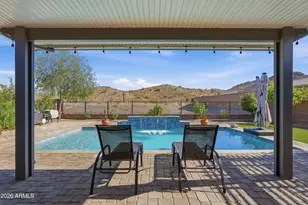
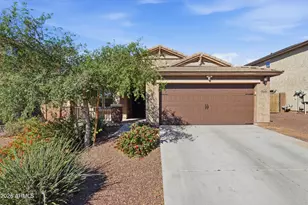
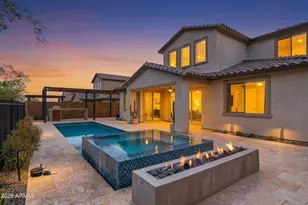
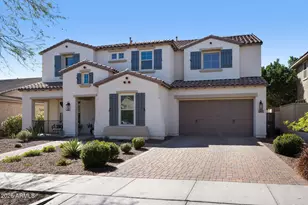
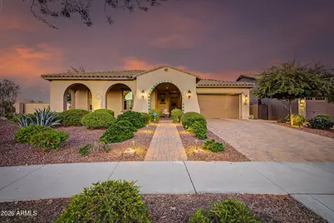
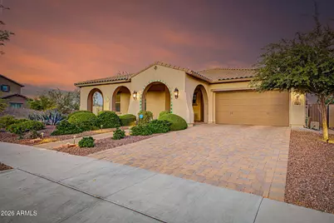
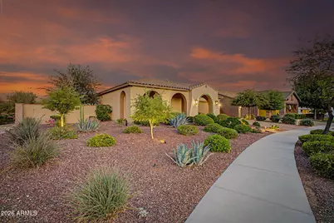
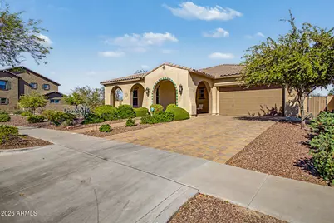
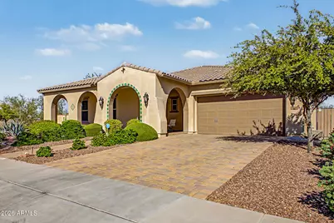
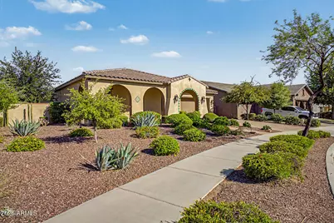
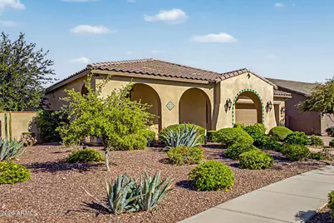
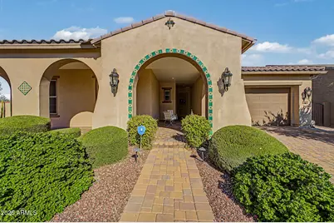
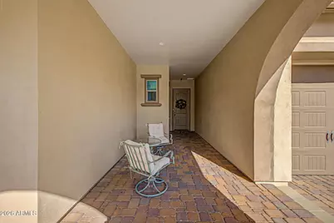
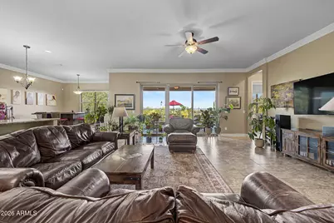
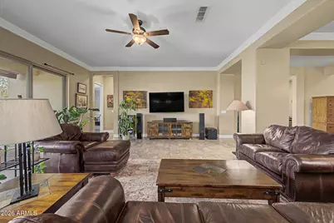
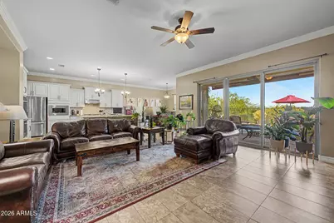
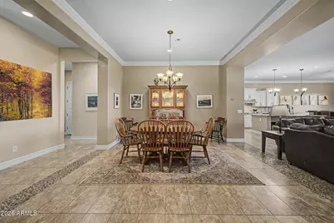
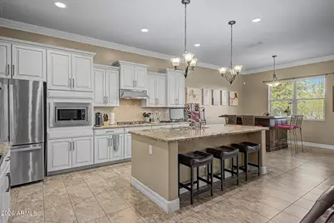
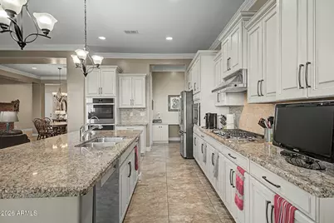
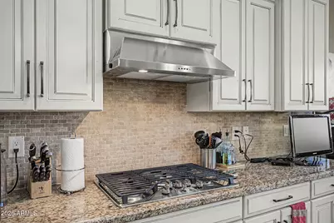
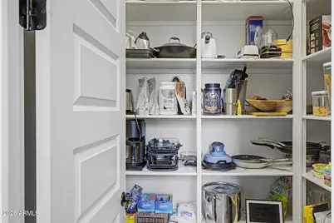
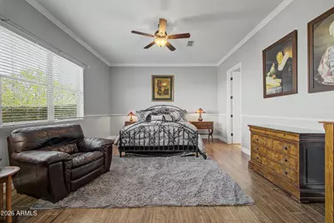
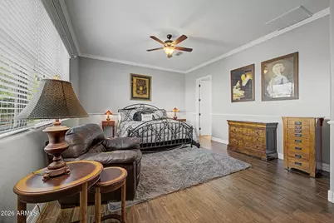
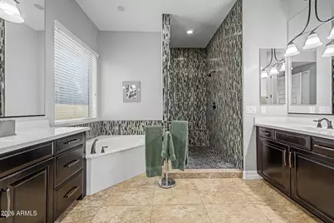
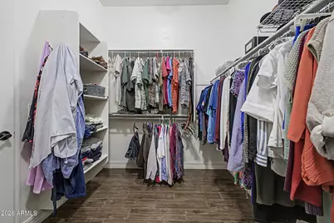
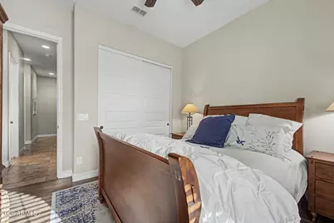
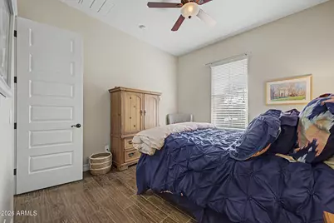
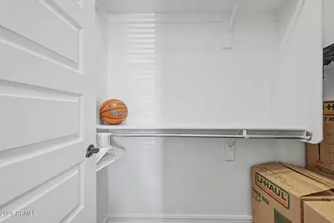
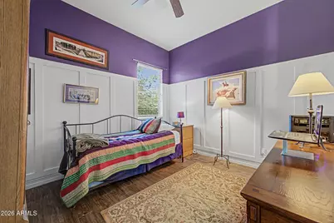
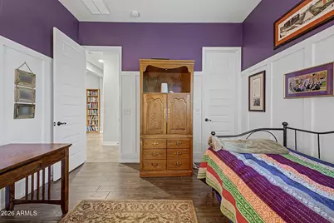
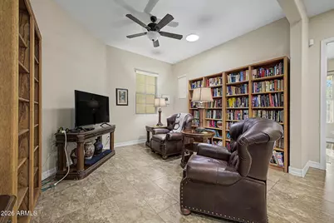
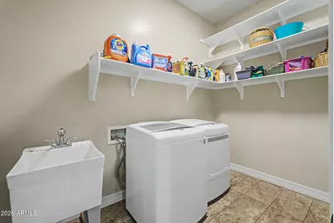
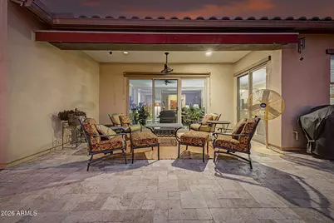
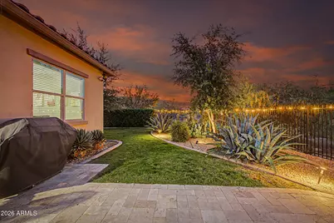
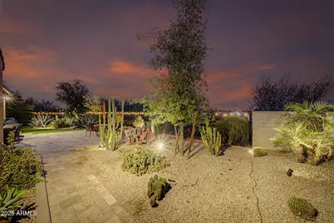
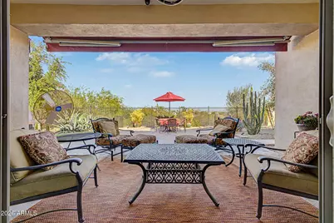
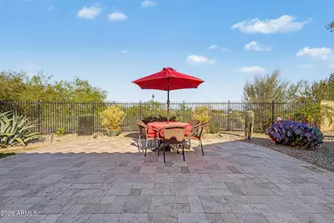
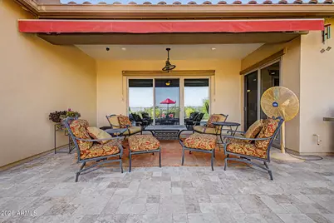
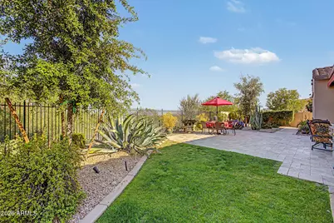
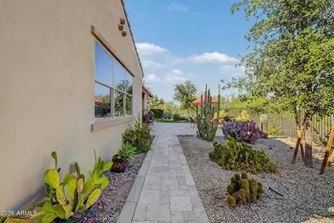
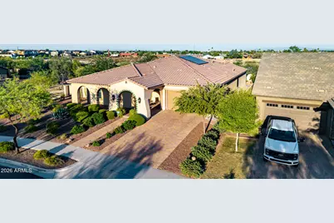
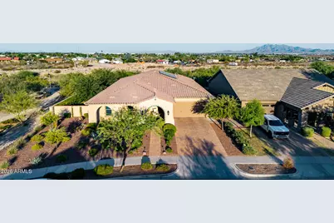
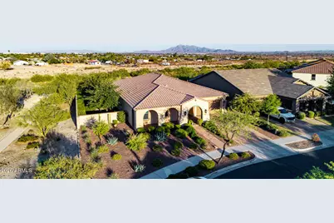
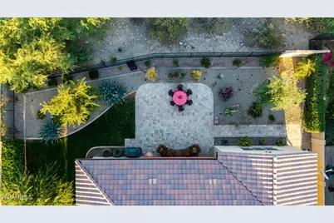
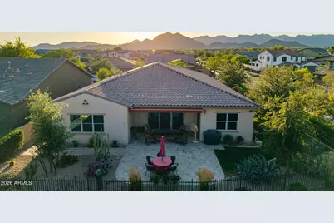
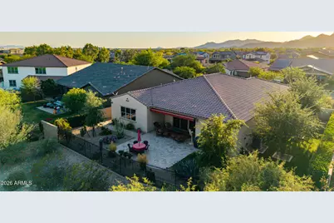
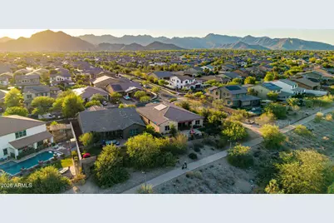
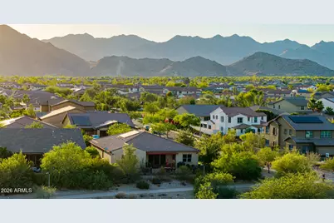
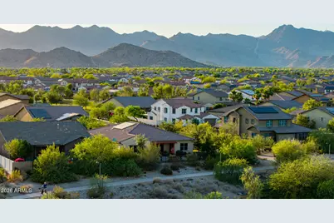
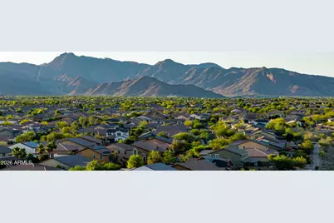
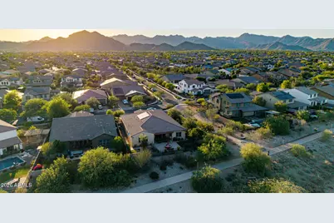
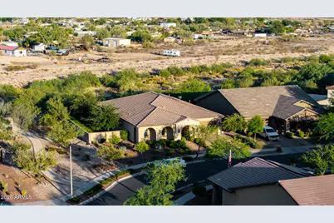
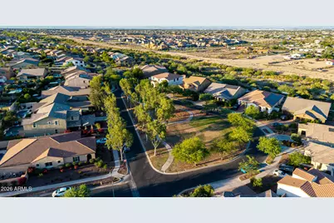
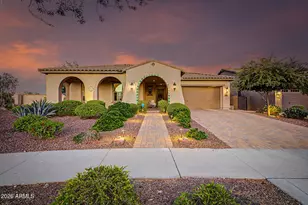
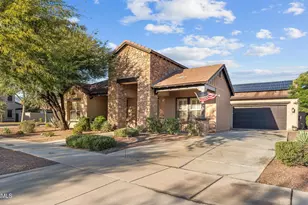
Experience elevated desert living in this stunning, model-like 4-bedroom, 2.5-bath home situated on a premium mountain-view lot with exceptional curb appeal. The spacious open-concept floor plan showcases a chef's kitchen complete with granite countertops, tile backsplash, upgraded white maple cabinetry with crown molding, a large island with designer pendant lighting, walk-in pantry, gas cooktop, and dual wall ovens--all overlooking the expansive family room and open dining area, perfect for everyday living and entertaining. The luxurious primary suite offers a spacious walk-in closet, dual vanities, and a relaxing garden tub. Three additional bedrooms plus a versatile flex room provide plenty of space for a home office, media room, or play area. Step outside to an entertainer's backyard featuring a covered patio with a 4-foot extension, extended paver seating area, low-maintenance desert landscaping with a grass area, view fencing, and desirable afternoon shade. Thoughtfully upgraded throughout, this energy-efficient home includes 10 owned solar panels, spray foam insulation, heat-reflective windows, a 16 SEER heat pump/AC system, solar tubes, soft water and reverse osmosis systems, custom interior and exterior paint, tile flooring throughout, granite countertops, upgraded maple cabinets, 8-foot interior doors, ceiling fans with lights in every room, 2-inch blinds throughout, laundry sink, rain gutters, exterior flood light package, and a 50-amp garage circuit. The oversized 3-car tandem garage also features epoxy floors and a convenient service door. A rare combination of luxury, comfort, efficiency, and breathtaking mountain views--this beautifully upgraded home truly has it all.
Full Property Details
Full Property Details for 2261 N Beverly Pl
General
- Price: $775,000
- HOA FEE: $146/month
- Taxes: $4,877 (2025)
- Status: Active
- Type: Single Family
- Source: ARMLS_Arizona_MLS_Phoenix_Area
- MLS ID: 7030090
- Updated: 5/18/2026
- Added to Site: 8 day(s) ago
Interior
- Number of Rooms: 9
- Interior Features: Walk-in Pantry, High Speed Internet, Granite Counters, Double Vanity, Breakfast Bar, 9+ Flat Ceilings, No Interior Steps, Kitchen Island, Full Bth Master Bdrm, Separate Shwr & Tub
- Appliances: Dryer, Washer, Water Softener Owned, Reverse Osmosis, Refrigerator, Built-in Microwave, Dishwasher, Disposal, Gas Oven, Water Purifier
- Flooring: Tile
Rooms
Bathrooms
- Total Bathrooms: 3
- Full Bathrooms: 2
- Half Bathrooms: 1
Bedrooms
- Total Bedrooms: 4
Other Rooms
- Laundry: Inside, Engy Star (See Rmks)
Additional Information
- Security/Safety: Security System Leased
Parking
- Garage: Yes
- Garage Spaces: 3
- Parking Features: Attached Garage, Tandem Garage, Garage Door Opener, Extended Length Garage, Direct Access
Location
- County: Maricopa
- Township: 2N
- Subdivision: VERRADO PHASE 3 SOUTH PHASES A B
- Cross Streets: I-10 & Verrardo Way (Exit 120)
Community
- Association: Yes
- Assoc. Name: Verrado HOA
- Assoc. Fees Include: Maintenance Grounds, Other (See Remarks)
Heating & Cooling
- Central air: Yes
- Air Conditioning: Yes
- Cooling Type: Central Air, Ceiling Fan(s), ENERGY STAR Qualified Equipment, Programmable Thermostat
- Heating Type: ENERGY STAR Qualified Equipment, Electric
Utilities
- Water: City Water
Structural Information
- Builder: Meritage Homes
- Exterior Const.: Spray Foam Insulation, Stucco, Wood Frame, Painted, Ducts Professionally Air-Sealed
- Roof: Tile
- Windows: Skylight(s), Low-Emissivity Windows, Dual Pane, ENERGY STAR Qualified Windows, Tinted Windows, Vinyl Frame
- Sq. Ft. Source: Assessor
- Year Built: 2016
Manufactured Home
- Model: Shasta
Lot Features
- Property View: City Lights, Mountain(s)
- Mountain views: Yes
- Lot Size (Acres): 0.27
- Lot Size (Sq. Ft.): 11,567
- Lot Size Source: Assessor
- Lot Features: Adjacent to Wash, Sprinklers In Rear, Sprinklers In Front, Desert Back, Desert Front, Grass Back, Auto Timer H2O Back
Green Features
- Energy Efficient: Solar Panels, Solar Tubes, Multi-Zones
Financial Considerations
- Association Fee: $146
- Assoc Fee Freq.: Monthly
- Tax Amount: $4,877
- Tax Year: 2025
- Terms: Cash, Conventional, FHA, VA Loan
Disclosures and Reports
- Ownership: Fee Simple
- Legal Description: LOT 227 VERRADO PHASE 3 SOUTH PHASES A B MCR 115640
- Property ID: 502-83-448
- Range: 2W
- Section: 31
- Lot Number: 227
Listed by Howe Realty
Get Pre-Approved Today
Schools
Schools serving 2261 N Beverly Pl
School Districts:Litchfield Elementary District, Agua Fria Union High School District
| Name | Grades | Distance |
|---|---|---|
Verrado Heritage Elementary School 20895 West Hamilton Street, Buckeye, AZ 85396 | PK-8 | 0.8 mi |
Verrado High School 20050 West Indian School Road, Buckeye, AZ 85396 | 9-12 | 1.7 mi |
Disclaimer:
School attendance boundaries provided by ATTOM Data Solutions and are for reference only. Contact the school directly to verify enrollment eligibility.
Price & Sales History for 2261 N Beverly Pl
Date
Details
Price
Change
Source
5/18/2026
Listed
$775,000
82.4%
MLS
7/24/2019
Sold
$424,900
—
Public Record
Disclaimer: Historical sales information is derived from public records provided by the county offices. Information is not guaranteed and should be independently verified.
Tax History
Tax History for 2261 N Beverly Pl
Year
Property Taxes
Change
Tax Assessment
Change
2025
$4,877
—
$35,067
-40%
2025
$4,877
12%
$58,450
-4%
2023
$4,367
5%
$60,710
29%
2022
$4,152
—
$47,060
25%
2022
$4,152
-5%
$37,510
9%
2021
$4,385
8%
$34,520
6%
2020
$4,071
1%
$32,520
5%
2019
$4,025
6%
$30,930
-4%
2018
$3,798
2%
$32,250
3%
2017
$3,732
301%
$31,230
317%
2016
$931
2%
$7,485
5%
2015
$915
—
$7,136
—
Disclaimer: Historical tax information is derived from public records provided by the county offices. Information is not guaranteed and should be independently verified.
Estimate the Cost
Estimate the Cost for 2261 N Beverly Pl
Home Warranty : Included
2261 N Beverly Place, Buckeye, AZ 85396 (MLS# 7030090) is a Single Family property with 4 bedrooms and 2 full bathrooms. 2261 N Beverly Place is currently listed for $775,000 and was received on May 18, 2026. Want to learn more about 2261 N Beverly Place? Do you have questions about finding other Single Family real estate for sale in Buckeye? You can browse all Buckeye real estate or contact a Coldwell Banker agent to request more information.