This is a carousel with tiles that activate property listing cards. Use the previous and next buttons to navigate.
1/29
$415,000 Just Listed
This is a carousel with tiles that activate property listing cards. Use the previous and next buttons to navigate.
1/29
Property Description
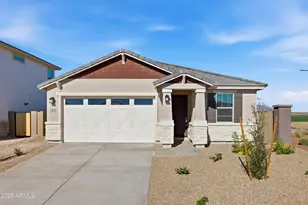
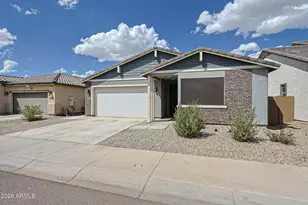
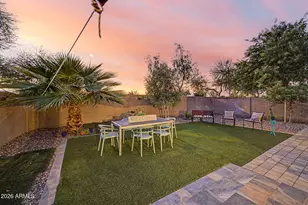
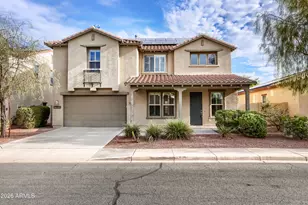
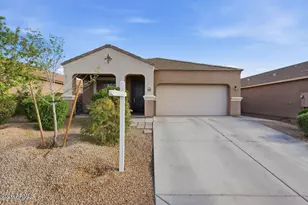
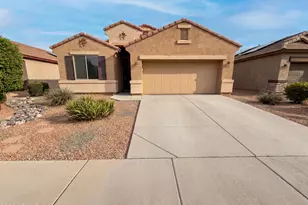
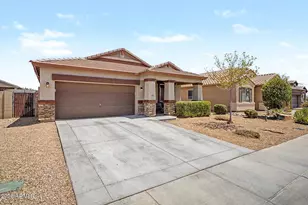
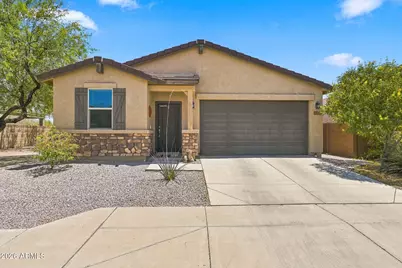
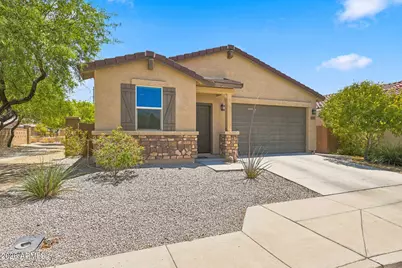
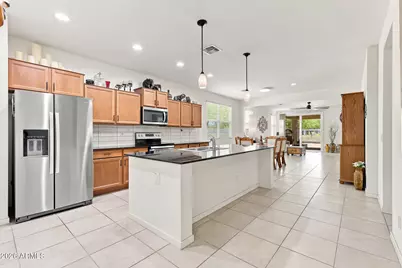
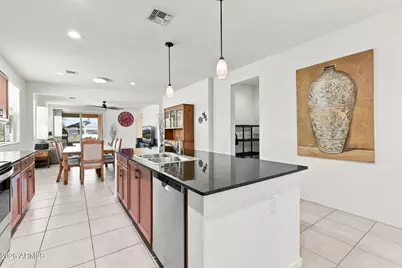
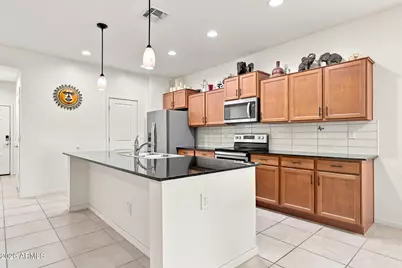
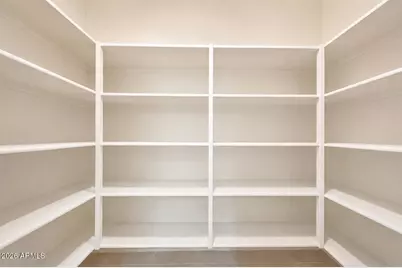
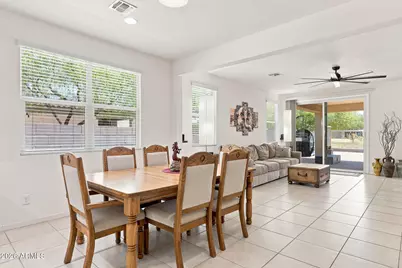
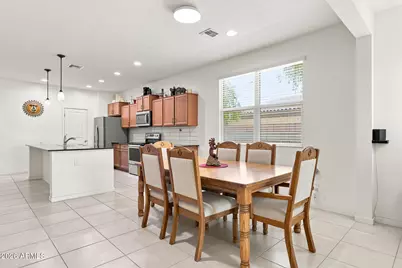
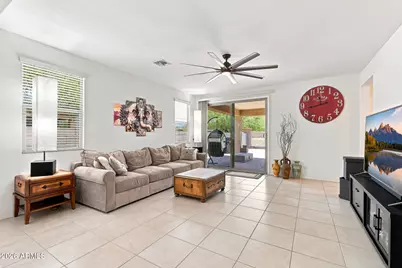
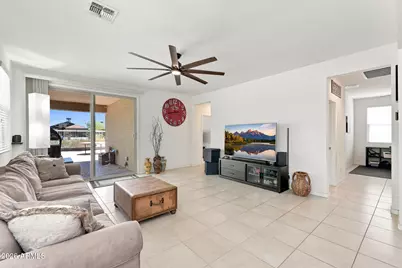
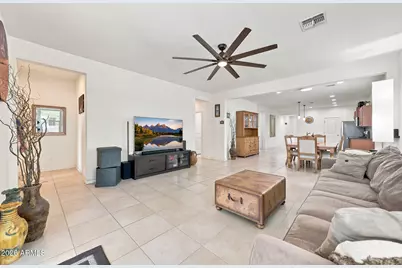
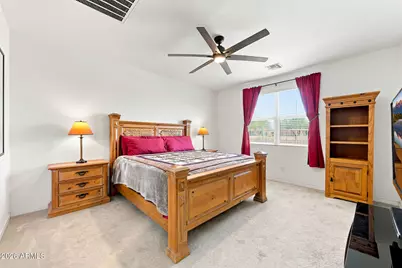
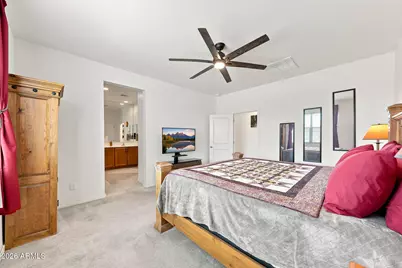
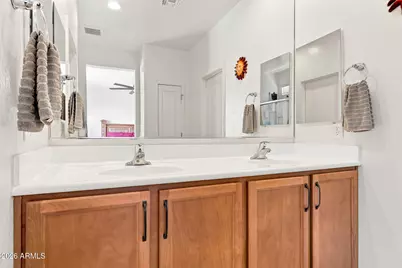
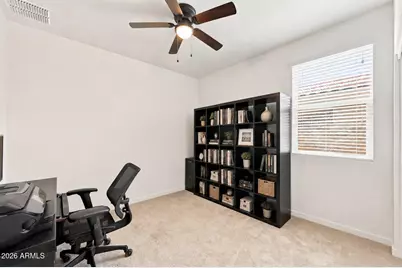
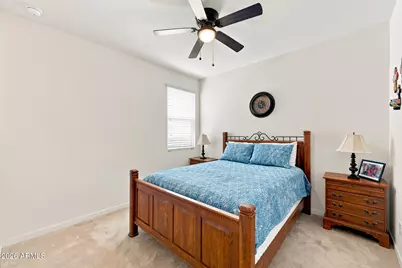
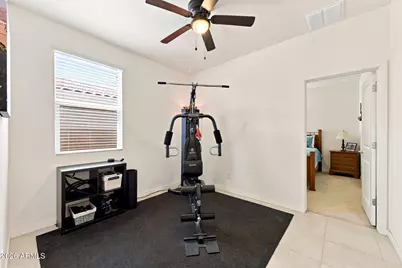
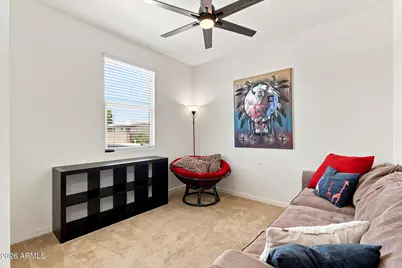
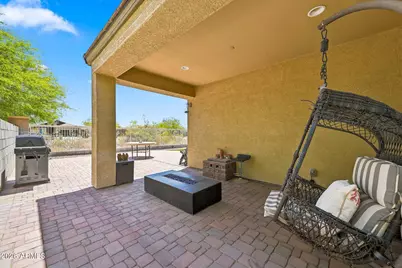
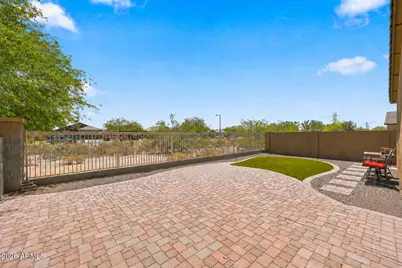
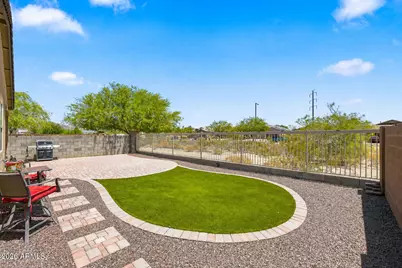
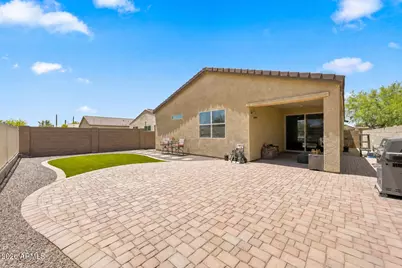
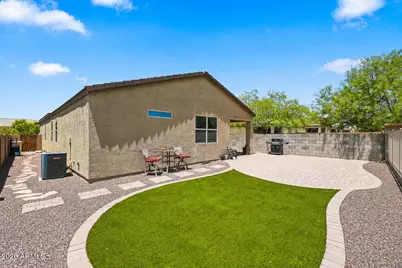
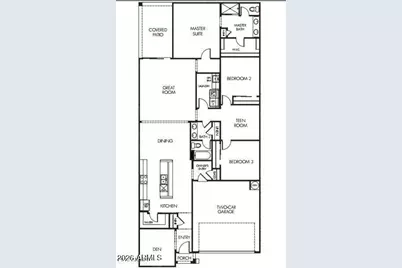
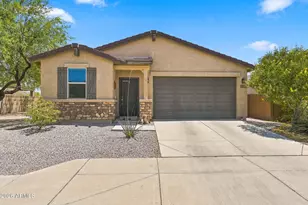
Welcome to this beautifully maintained Meritage Homes property offering a highly functional floor plan with 3 bedrooms, a den, and a versatile flex/teen room. Positioned between the two secondary bedrooms, the flex space is perfect as a children's play area, game room, home gym, or additional living space. The den is thoughtfully located near the front entry, separated from the other bedrooms, making it an ideal home office or an easy option for a fourth bedroom. The kitchen is designed for both everyday living and entertaining, featuring staggered cabinetry, granite countertops, pendant lighting above the island with breakfast bar seating, a subway tile backsplash, stainless steel appliances, and an oversized walk-in pantry. The home also includes a water softener and whole-home filtration system for added comfort and convenience. Outside, you'll appreciate the beautiful Craftsman-style exterior and great curb appeal. The low-maintenance backyard offers an extended paver patio and artificial turf, creating an inviting space to relax or entertain. Situated on a premium lot with no neighbors behind, no direct neighbor on one side, and generous separation from the home on the other, this property offers an exceptional level of privacy. A neighborhood park with a playground is just steps away, while abundant shopping, dining, and everyday conveniences are only minutes from your doorstep. Built by Meritage Homes, known for quality construction and energy-efficient features, this well-cared-for home is truly move-in ready. As an added bonus, all furniture and décor may be included with the right offer, if desired. VA loan is assumable at 2.25% interest rate with a balance of about $190k.
Full Property Details
Full Property Details for 2335 S 236th Dr
General
- Price: $415,000
- HOA FEE: $78/month
- Taxes: $2,378 (2025)
- Status: Active
- Type: Single Family
- Source: ARMLS_Arizona_MLS_Phoenix_Area
- MLS ID: 7052237
- Updated: 7/9/2026
- Added to Site: 1 day(s) ago
Interior
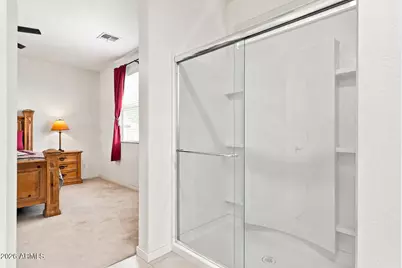
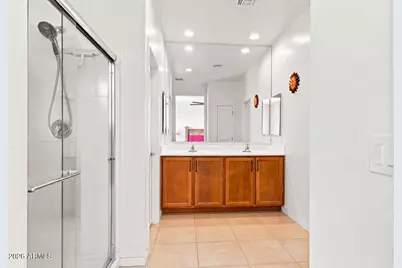
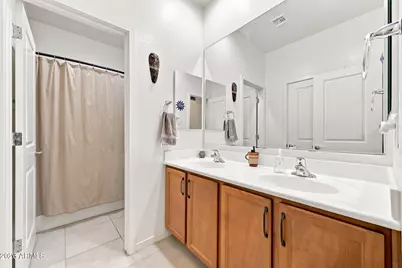
- Interior Features: Walk-in Pantry, High Speed Internet, Granite Counters, Double Vanity, Eat-in Kitchen, Breakfast Bar, No Interior Steps, Kitchen Island, 3/4 Bath Master Bdrm
- Appliances: Dryer, Washer, Water Softener Owned, Refrigerator, Built-in Microwave, Dishwasher, Disposal, Electric Range, Water Purifier
- Flooring: Carpet, Tile
Rooms
Bathrooms
- Total Bathrooms: 2
- Full Bathrooms: 2
Bedrooms
- Total Bedrooms: 3
Other Rooms
- Laundry: Inside, Engy Star (See Rmks)
Parking
- Garage: Yes
- Garage Spaces: 2
- Parking Features: Attached Garage, Garage Door Opener, Direct Access
Location
- County: Maricopa
- Township: 1N
- Subdivision: WATSON ESTATES
- Cross Streets: Watson Rd and I-10
Community
- Association: Yes
- Assoc. Name: Watson Estates
- Assoc. Fees Include: Maintenance Grounds
Heating & Cooling
- Central air: Yes
- Air Conditioning: Yes
- Cooling Type: Central Air, Ceiling Fan(s), Programmable Thermostat
- Heating Type: Heat Pump
Utilities
- Water: City Water
Structural Information
- Builder: Meritage Homes
- Exterior Const.: Stucco, Wood Frame, Painted
- Roof: Tile
- Windows: Low-Emissivity Windows, Dual Pane, ENERGY STAR Qualified Windows
- Sq. Ft. Source: Assessor
- Year Built: 2018
Manufactured Home
- Model: Jubilee
Lot Features
- Lot Size (Acres): 0.13
- Lot Size (Sq. Ft.): 5,520
- Lot Size Source: Assessor
- Frontage: Asphalt
- Lot Features: Sprinklers In Rear, Sprinklers In Front, Desert Back, Desert Front, Synthetic Grass Back
Green Features
- Energy Efficient: Solar Panels
Financial Considerations
- Association Fee: $78
- Assoc Fee Freq.: Monthly
- Tax Amount: $2,378
- Tax Year: 2025
- Terms: Cash, Conventional, 1031 Exchange, FHA, VA Loan
Disclosures and Reports
- Ownership: Fee Simple
- Legal Description: LOT 818 WATSON ESTATES MCR 091350
- Property ID: 504-28-836
- Range: 3W
- Section: 16
- Lot Number: 818
Listed by eXp Realty
Get Pre-Approved Today
Schools
Schools serving 2335 S 236th Dr
School Districts:Buckeye Elementary District, Buckeye Union High School District
| Name | Grades | Distance |
|---|---|---|
Inca Elementary School 23601 W Durango St, Buckeye, AZ 85326 | PK-8 | 1.2 mi |
Youngker High School 3000 South Apache Road, Buckeye, AZ 85326 | 9-12 | 1.1 mi |
Buhsd Institute of Online Learning 751 North 215th Avenue, Buckeye, AZ 85326 | 9-12 | 3.5 mi |
Disclaimer:
School attendance boundaries provided by ATTOM Data Solutions and are for reference only. Contact the school directly to verify enrollment eligibility.
Price & Sales History for 2335 S 236th Dr
Date
Details
Price
Change
Source
7/09/2026
Listed
$415,000
76.6%
MLS
8/13/2018
Sold
$235,000
—
Public Record
Disclaimer: Historical sales information is derived from public records provided by the county offices. Information is not guaranteed and should be independently verified.
Tax History
Tax History for 2335 S 236th Dr
Year
Property Taxes
Change
Tax Assessment
Change
2025
$2,378
7%
$30,260
3%
2024
$2,230
—
$29,520
-11%
2023
$2,240
—
$33,200
23%
2022
$2,239
—
$27,080
33%
2022
$2,239
-5%
$20,330
6%
2021
$2,349
5%
$19,210
5%
2020
$2,241
35%
$18,300
9%
2019
$1,661
784%
$16,850
413%
2018
$188
6%
$3,285
7%
2017
$178
5%
$3,060
3%
2016
$169
14%
$2,970
26%
2015
$148
2%
$2,352
162%
2014
$145
-24%
$896
-18%
2013
$192
—
$1,088
—
Disclaimer: Historical tax information is derived from public records provided by the county offices. Information is not guaranteed and should be independently verified.
Estimate the Cost
Estimate the Cost for 2335 S 236th Dr
2335 S 236th Drive, Buckeye, AZ 85326 (MLS# 7052237) is a Single Family property with 3 bedrooms and 2 full bathrooms. 2335 S 236th Drive is currently listed for $415,000 and was received on July 09, 2026. Want to learn more about 2335 S 236th Drive? Do you have questions about finding other Single Family real estate for sale in Buckeye? You can browse all Buckeye real estate or contact a Coldwell Banker agent to request more information.