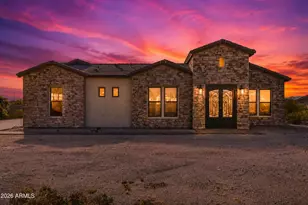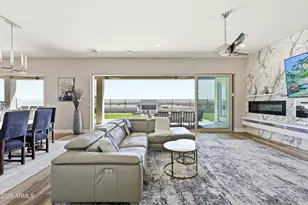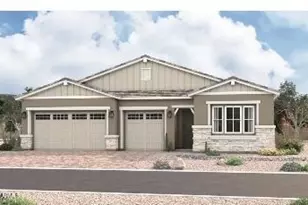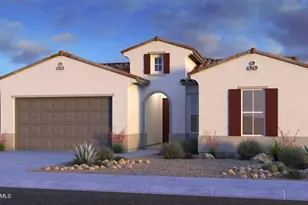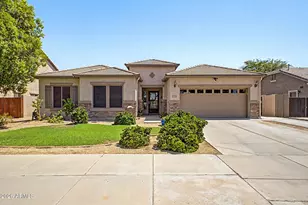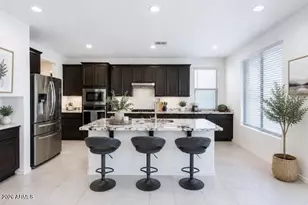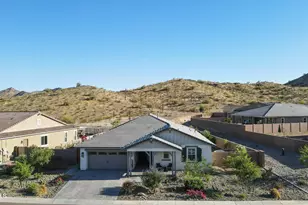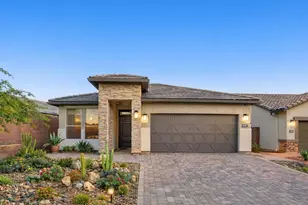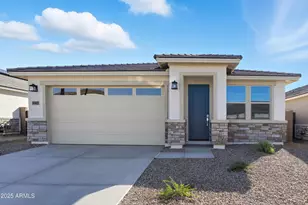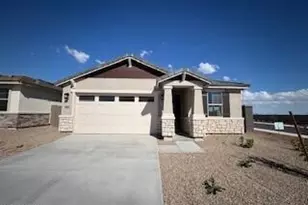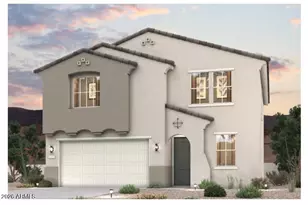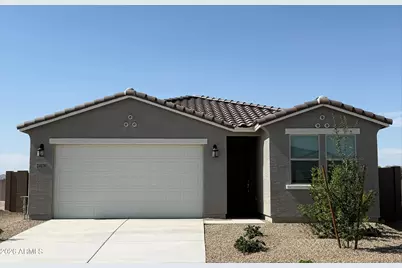




This is a carousel with tiles that activate property listing cards. Use the previous and next buttons to navigate.
$429,990 -$30,000 (-6.52%) Price Reduced
This is a carousel with tiles that activate property listing cards. Use the previous and next buttons to navigate.
Full Property Details for 24176 W Carver Dr
General
- Price: $429,990
- HOA FEE: $116/month
- Taxes: $90 (2025)
- Status: Active
- Type: Single Family
- Source: ARMLS_Arizona_MLS_Phoenix_Area
- MLS ID: 7053610
- Updated: 8/29/2026
- Added to Site: 47 day(s) ago
Interior
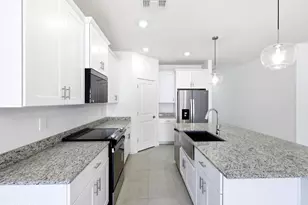
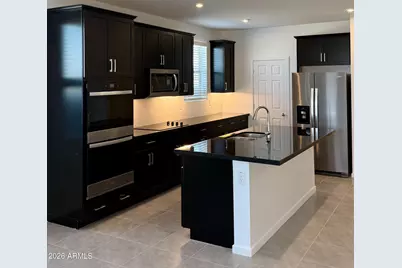
- Interior Features: Walk-in Pantry, High Speed Internet, Granite Counters, Double Vanity, Eat-in Kitchen, 9+ Flat Ceilings, Kitchen Island, Pantry, Separate Shwr & Tub
- Appliances: Gas Stub for Range, Refrigerator, Built-in Microwave, Dishwasher, Disposal, Gas Range, Electric Cooktop, Built-In Electric Oven
- Flooring: Tile
Rooms
Bathrooms
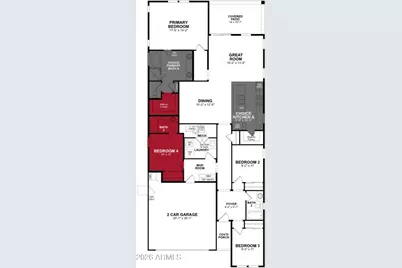
- Total Bathrooms: 3
- Full Bathrooms: 3
Bedrooms
- Total Bedrooms: 4
Other Rooms
- Laundry: Inside, Gas Dryer Hookup, Engy Star (See Rmks)
Parking
- Garage: Yes
- Garage Spaces: 2
- Parking Features: Attached Garage, Garage Door Opener, Electric Vehicle Charging Station(s)
Location
- County: Maricopa
- Subdivision: Highland Montana Vista
- Cross Streets: Apache and Broadway
Community
- Association: Yes
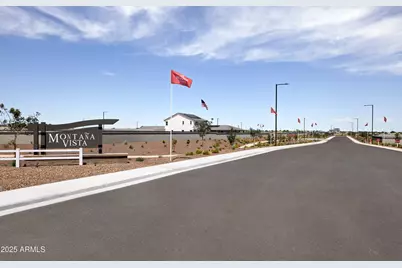
- Assoc. Name: Montana Vista Commun
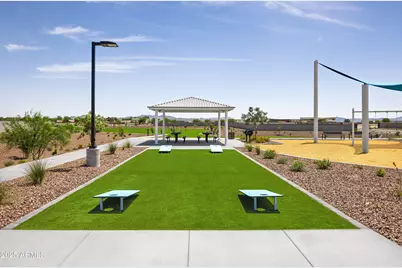
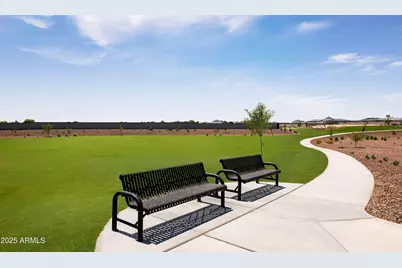
- Assoc. Fees Include: Maintenance Grounds
Heating & Cooling
- Central air: Yes
- Air Conditioning: Yes
- Cooling Type: HVAC SEER Rating, Central Air, ENERGY STAR Qualified Equipment, Programmable Thermostat
- Heating Type: Heat Pump, ENERGY STAR Qualified Equipment, Electric
Utilities
- Water: City Water
Structural Information
- Builder: Beazer Homes
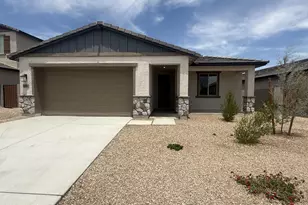
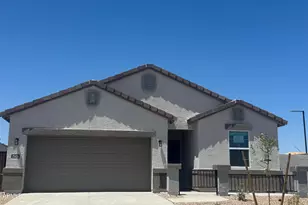
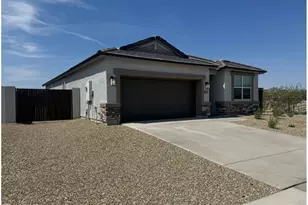
- Exterior Const.: Spray Foam Insulation, Stucco, Wood Frame, Low VOC Paint, Low VOC Wood Products, Painted, Ducts Professionally Air-Sealed
- Roof: Tile, Concrete
- Windows: Low-Emissivity Windows, Dual Pane, ENERGY STAR Qualified Windows, Vinyl Frame
- Sq. Ft. Source: Builder
- Year Built: 2026
- Property Condition: Complete Spec Home
Manufactured Home
- Model: Fossil
Lot Features
- Property View: Mountain(s)
- Mountain views: Yes
- Lot Size (Acres): 0.13
- Lot Size (Sq. Ft.): 5,524
- Lot Size Source: Builder
- Frontage: Asphalt
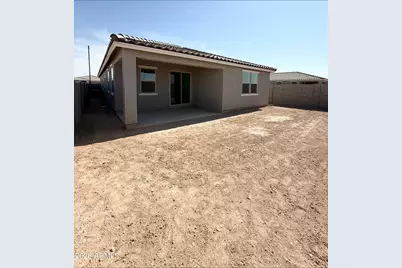
- Lot Features: North/South Exposure, Sprinklers In Front, Desert Front, Dirt Back, Auto Timer H2O Front
Green Features
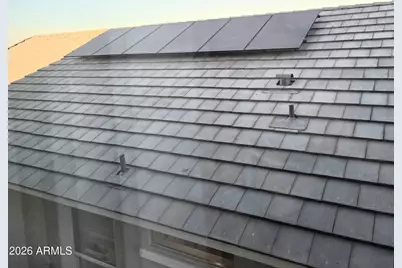
- Energy Efficient: Solar Panels, Fresh Air Mechanical
- Water Conservation: Tankless Ht Wtr Heat
Financial Considerations
- Association Fee: $116
- Assoc Fee Freq.: Monthly
- Tax Amount: $90
- Tax Year: 2025
- Terms: Cash, Conventional, 1031 Exchange, FHA, VA Loan
Disclosures and Reports
- Ownership: Fee Simple
- Property ID: 504-45-754
- Lot Number: 141
Listed by Beazer Homes
Schools serving 24176 W Carver Dr
| Name | Grades | Distance |
|---|---|---|
Marionneaux Elementary School 21455 West Roeser Road, Buckeye, AZ 85326 | PK-8 | 1.4 mi |
Buckeye Union High School 902 East Eason Avenue, Buckeye, AZ 85326 | 9-12 | 2 mi |
Buhsd Institute of Online Learning 751 North 215th Avenue, Buckeye, AZ 85326 | 9-12 | 5.1 mi |
Price & Sales History for 24176 W Carver Dr
Tax History for 24176 W Carver Dr
Estimate the Cost for 24176 W Carver Dr
Home Warranty : Included
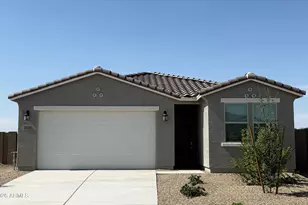
24176 W Carver Drive, Buckeye, AZ 85326 (MLS# 7053610) is a Single Family property with 4 bedrooms and 3 full bathrooms. 24176 W Carver Drive is currently listed for $429,990 and was received on July 13, 2026. Want to learn more about 24176 W Carver Drive? Do you have questions about finding other Single Family real estate for sale in Buckeye? You can browse all Buckeye real estate or contact a Coldwell Banker agent to request more information.